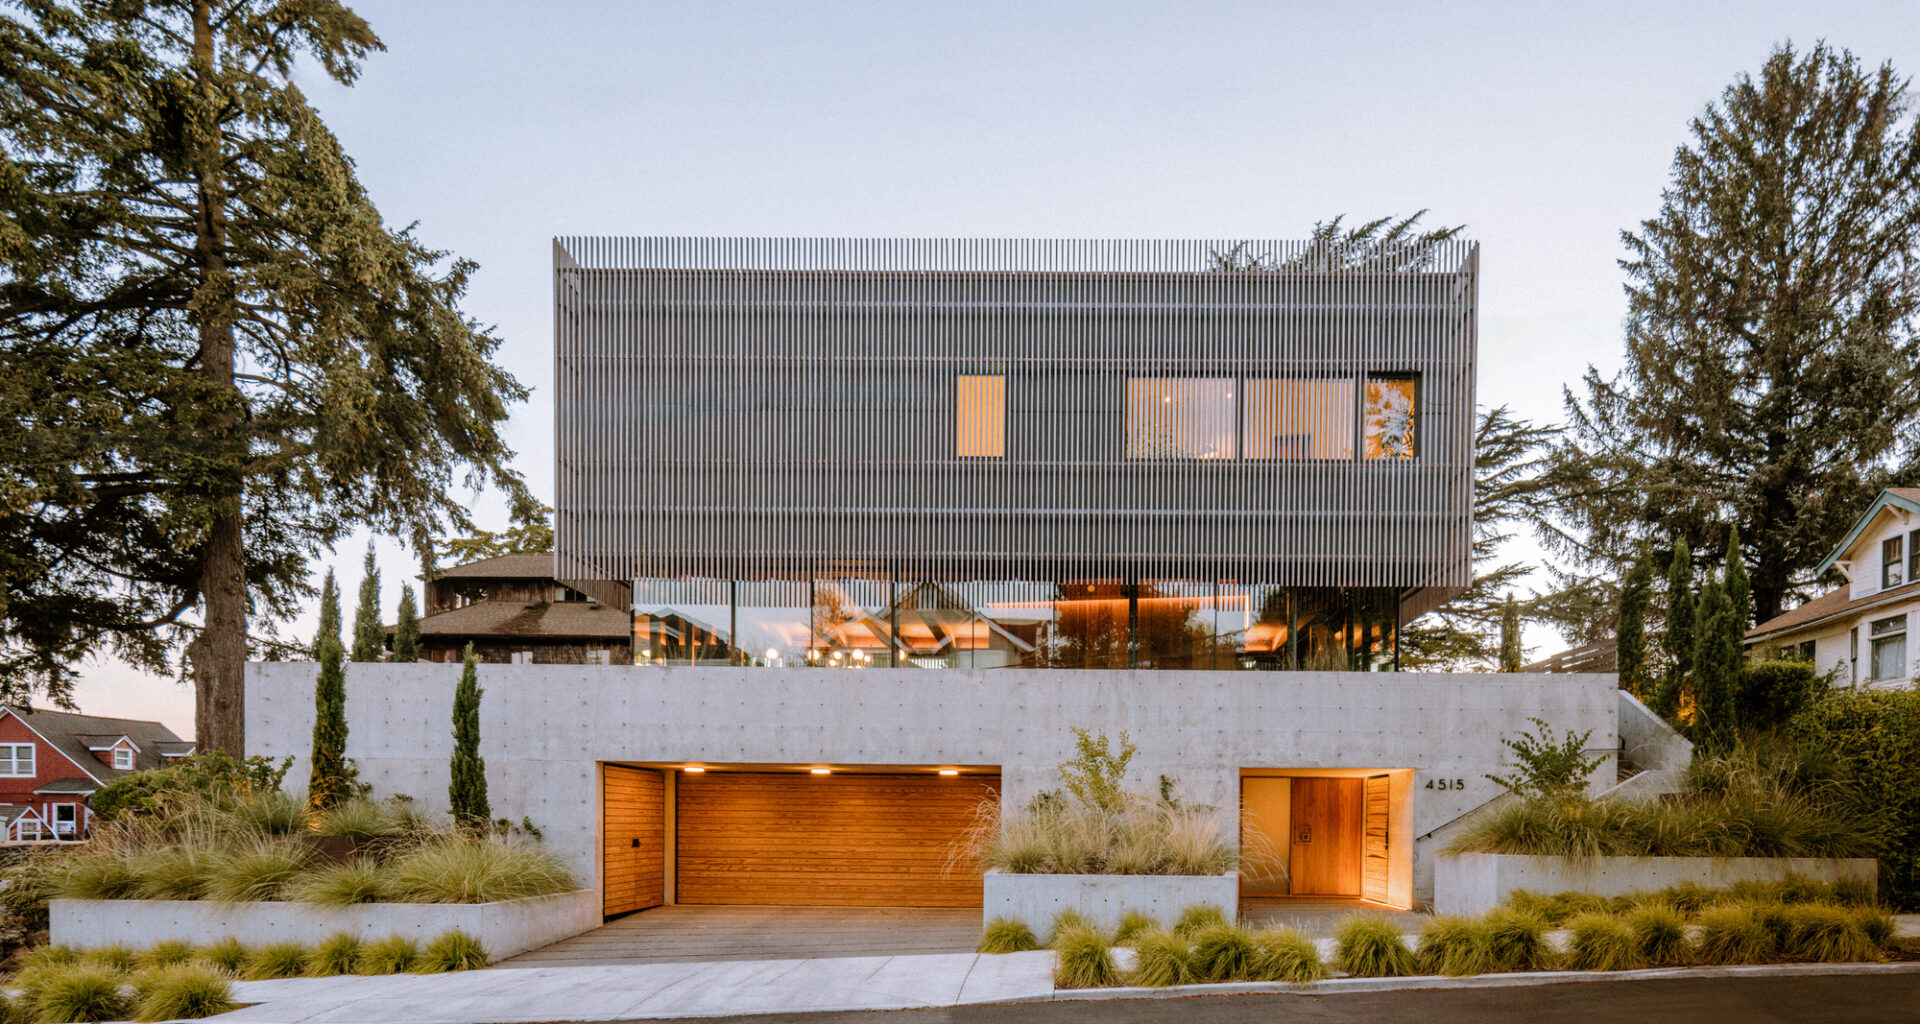
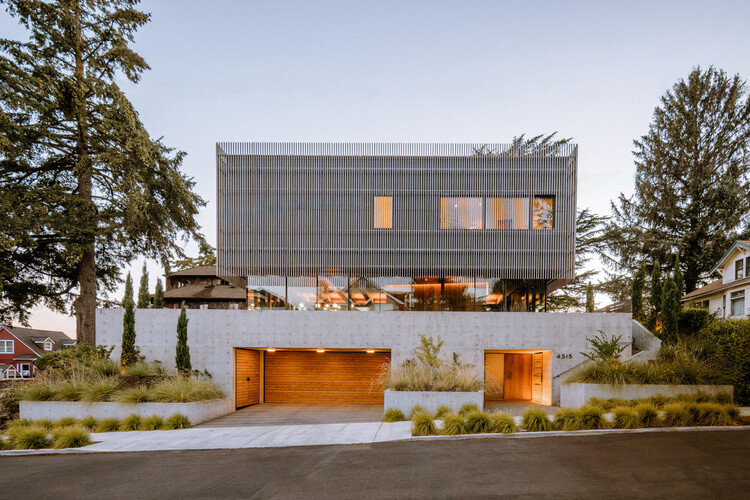
 © Pablo Enriquez


Share
Or
https://www.archdaily.com/1183670/trilogy-house-waechter-architecture
Area
Area of this architecture project
Area:
4450 ft²
Year
Completion year of this architecture project
Year:
Photographs
Lead Architects:
Ben Waechter (Principal)
 © Pablo Enriquez
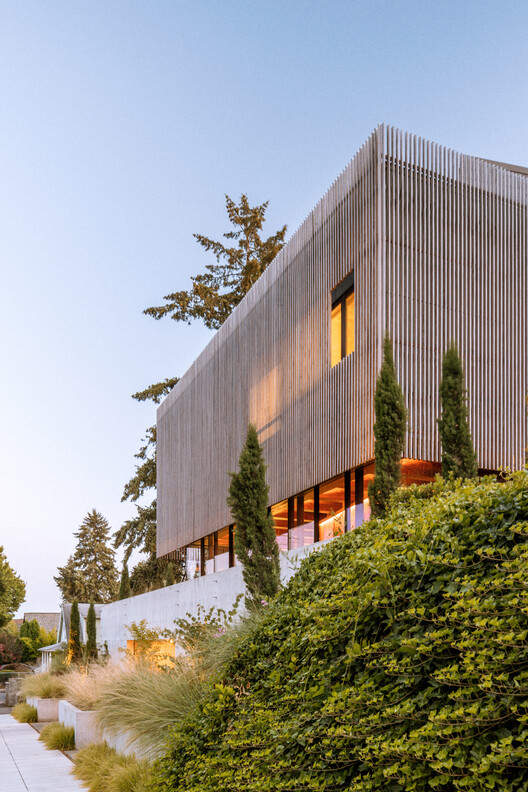
Text description provided by the architects. Trilogy House reimagines a traditional Portland vernacular, creating a private refuge that engages the street while reconnecting to nature through carefully oriented living spaces.