
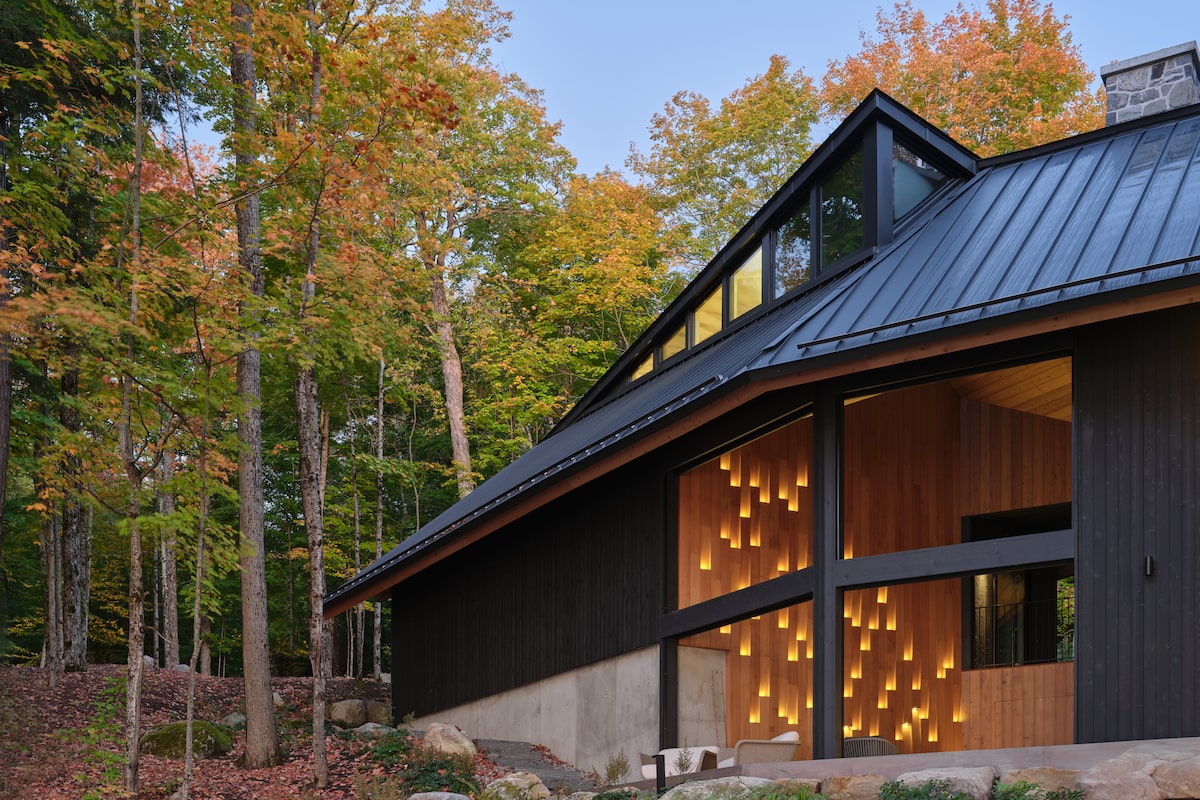
The three-level cottage by architect Barbora Vokac Taylor has amenities such as a gym, a sauna, a hot tub, a chef-worthy kitchen and a movie room.Supplied
When Norm Chang was thinking about designing a new cottage, he had two specific requests for his architect, Barbora Vokac Taylor. He wanted a double-height space, something that wasn’t possible when Ms. Vokac Taylor previously renovated his downtown Toronto home (“the floor plate was too tight,” she says).
He also wanted a zinc roof, a hardy material that can last a long time – sometimes 100 years or more – long enough to pass the cottage down to the next generation. Chang has two children under 10, son, Theo, and daughter, Alex.
A roof made of zinc can last a century or more.Supplied
Inheriting a cottage isn’t a privilege Mr. Chang grew up with (his parents didn’t have one). His wife, Rana, spent her childhood summers at her grandfather’s cottage, a farmhouse in what is now war-torn Ukraine. “It was a simple place, but Rana has many happy memories there,” says Mr. Chang.
The couple decided to create their own cottage traditions during the pandemic. To get out of Toronto’s lockdowns, they rented a retreat north of the city. “We quickly figured out we needed a place for ourselves,” says Mr. Chang, a finance executive. “Our plan was to find the right piece of land and then build what we want.”
Semi-detached Cabbagetown home with ‘half’ an address sells just below asking price
The couple bought a lakeside lot near Huntsville, Ont., a quaint town in the heart of cottage country. Amid maple trees and by the water’s shore, there was already a 600-square-foot cabin. “We call it the bunkie,” says Mr. Chang. “We had good times there, cramming everyone in – at most, 11 people. But after about three years, when we got to know the property better, got to know the neighbours and the lake, it was time for a bigger place.”
Norm Chang and his wife, Rana, bought a lot near Huntsville, Ont., to construct a family cottage.Supplied
Bigger is the operative word. Near the original bunkie, which the family still uses for guests, Mr. Chang constructed a cottage more than 10 times as large. The three-level structure has all the amenities needed for someone to get lost luxuriously in the woods and not be found for quite a while: A gym, a sauna, a hot tub, a chef-worthy kitchen and a movie room.
For the architecture, Ms. Vokac Taylor originally started drawing a bar-shaped building with a pitched roof – something akin to many contemporary cottages. To better follow the contours of the site, which drops dramatically from the road down to the water, she ended up bending the conventional bar into an unusual boomerang that wraps around the hillside. A black zinc roof accentuates the angled lines of the structure and matches the wall cladding, which is Japanese shou sugi ban – charred cedar that is insect- and rot-resistant.
“The wonderful thing with a client like Norm is that he’s really up for the awe,” she says. “If he’s building something, he wants it to be special.”
Clerestory windows add even more natural light to the cottage.Supplied
On arrival, guests typically can tell the house is different. Because of the sloped terrain, the entry is on the top level – a floor with three guest suites, a study and a mud room for storing coats. From there, a mezzanine looks out to the first of two double-height spaces, a great room accessed by a long, grand staircase. As people descend, the cathedral ceiling overhead washes in ever more light, sun that cracks through a series of exposed roof rafters.
“I originally wanted skylights,” says Mr. Chang. “But the area we are in routinely gets so much snow that skylights often crack or leak.”
“Instead,” adds Ms. Vokac Taylor, “we popped the ceiling up and added clerestory windows, which are basically like skylights on a wall. The windows are operable, which helps the lake breezes naturally ventilate the house.”
Chang says they spend most of the time in the kitchen.Supplied
The great room has a sitting space and a soaring stone hearth. But it’s the adjacent kitchen where “we spend most of our time,” says Chang. “We often have guests and everyone cooks together. It’s a great experience.” (It helps that the space is lined with glass framing postcard views of the lake.)
Out-of-town buyer pays $3.9-million for Summerhill semi near coveted school
The primary suite is tucked behind the kitchen, and a lower level has the movie room, sauna and whirlpool. But Mr. Chang’s personal favourite space is the second double-height area – a screened-in porch located at the bend in the house, accessed through a door off the great room. (The great room’s fireplace is double-sided, with one half facing the porch.)
The stone hearth in the great room sits above a double-sided fireplace.Supplied
The screened-in porch is lined in reddish-brown, cedar planks that poke in and out as they climb the walls. Lights are intermittently hidden behind the boards, casting a romantic glow when it’s dark outside.
“I worked with an artist named Victoria Fard on the pattern of the lights,” says Ms. Vokac Taylor. “The installation was done by carpenters called Cutting Bros. They are truly talented artisans who could carve a pineapple out of a solid piece of wood. They placed the lights carefully so there is never glare in someone’s eye line.”
To Mr. Chang, “the space turned out better than I could have imagined,” he says. “The atmosphere is incredible. It’s such a nice place to sit with my friends, Rana and the kids. The odd time I’m alone, though, it’s also a really awesome place to relax, have a nap.”