
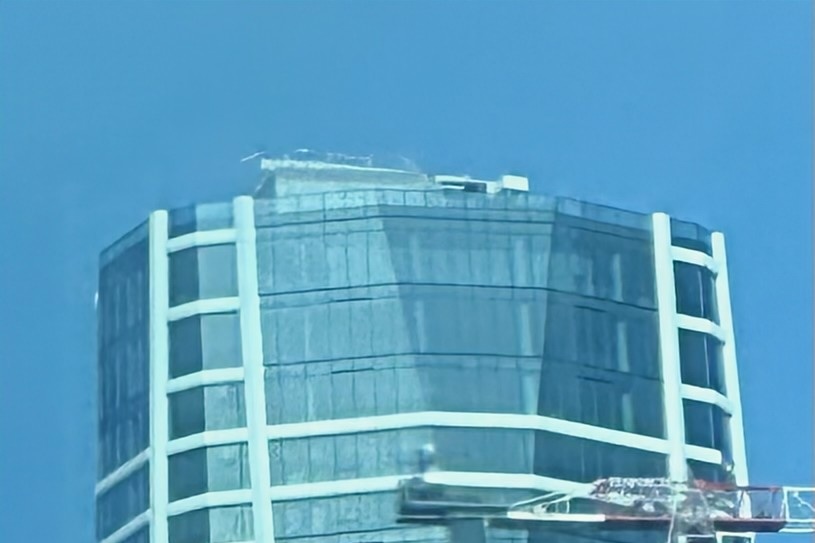
Nine months after UrbanToronto documented Pinnacle International‘s SkyTower both crossing the 300m ‘supertall’ threshold and hitting the 100-storey mark in November 2025, cladding around the mechanical penthouse has left the tower with a short glass parapet around its perimeter. The tower terminates without the full-height crown enclosure designed by Hariri Pontarini Architects and depicted in earlier renderings, leaving much of the bare concrete structure and Building Maintenance Unit (BMU) exposed at the summit. Canada’s tallest building rises 106 storeys as the second phase of the Pinnacle One Yonge mixed-use community at Yonge Street and Lake Shore Boulevard on Toronto’s downtown waterfront.
Earlier this month, a drone view shows the curtain wall and white vertical fins largely complete at the uppermost levels, except along the east elevation where the construction hoist is attached. The crane stands on the west side, while the roof hosts the BMU, the Tuned Mass Damper chamber, other mechanical equipment, and staged materials. At this point, fencing still lined the roofline, leaving the upper concrete volume visible around the elevator overrun and BMU.
A drone view looking northwest over rooftop cladding and the exposed mechanical penthouse, image by UrbanToronto Forum contributor kotsy
Across the upper roof, the final unitized curtain wall sections stand in timber transport racks behind temporary perimeter guardrails. The prefabricated assemblies pair dark-tinted glazing with black aluminum framing, continuing the broad glazed bays, projecting white fins, and faceted corner panels below. Blue weatherproofing remains exposed along portions of the slab edge.
A drone view looking south to curtain wall panels staged around the upper roof, image by UrbanToronto Forum contributor kotsy
A close-up captures final detailing beside the hoist, where blue-tinted glass guards line the rooftop edge above the completed curtain wall. At right, a compact rooftop crane assists a crew member guiding a narrow white metal closure panel between the guard glazing and a projecting fin.
Looking southwest to rooftop guard glazing installation beside the construction hoist, image by UrbanToronto Forum contributor mburrrrr
A few days later, the crane has begun to dismantle itself, with the shortened jib and climbing assembly lowered to roughly the roofline. Crew members stand atop the mechanical levels near the hoist, whose run interrupts the otherwise continuous envelope with exposed slab edges, concrete columns, temporary platforms, and localized openings.
Looking west as the tower crane is lowered to the roofline, image by UrbanToronto Forum contributor mburrrrr
At grade, removed lattice mast sections stand in a fenced laydown area at the Yonge Street and Lake Shore Boulevard intersection.
Looking southeast from Yonge Street to dismantled crane sections at Lake Shore Boulevard, image by UrbanToronto Forum contributor mburrrrr
The next day, the lattice jib was below the roofline. SkyTower’s twelve-sided envelope combines blue-grey reflective glazing, slender dark mullions, and white fins that rise along its chamfered elevations before angling inward with the taper. A recessed stack of balconies with glazed guards marks the southeast corner, while rooftop guards trace the upper edge below the concrete mechanical section.
Looking southwest as the tower crane descends below SkyTower’s roofline, image by UrbanToronto Forum contributor skycandy
Most recently, the slewing assembly and jib descend below the uppermost white horizontal accent bands, as the crane casts a shadow across the reflective glazing.
Looking northeast to the crane’s staged descent past the upper facade bands, image by UrbanToronto Forum contributor elevaTOr
SkyTower stands 351.85m tall, containing 958 condominium suites above a podium with retail, amenities, and a 223-room Le Méridien hotel. A third Pinnacle One Yonge tower is proposed to rise 320.35m, adding another 95-storey ‘supertall’ to the waterfront development at some point in the future. Below, one of the earlier versions of the peak of the tower proposed a screen to elegantly hide all of the projections atop the building.
Looking southeast to SkyTower (right) and Phase 3 (left), designed by Hariri Pontarini Architects for Pinnacle International
UrbanToronto will continue to follow progress on this development, but in the meantime, you can learn more about it from our Database file, linked below. If you’d like, you can join in on the conversation in the associated Project Forum thread or leave a comment in the space provided on this page.
* * *
UrbanToronto’s research and data service, UTPro, provides comprehensive data on construction projects in the Greater Golden Horseshoe—from proposal through to completion. Other services include Instant Reports, downloadable snapshots based on location, and a daily subscription newsletter, New Development Insider, that tracks projects from initial application.
Related Companies:
A&H Tuned Mass Dampers, Bousfields, BullsEye Precision Glazing Group, Doka Canada Ltd./Ltee, Egis, Gradient Wind Engineers & Scientists, Grounded Engineering Inc., Hariri Pontarini Architects, Jablonsky, Ast and Partners, Motioneering, Peter McCann Architectural Models Inc., RWDI Climate and Performance Engineering