 © Edgar García
Share
Or
https://www.archdaily.com/1184070/cempasuchil-pavilion-colar-colectivo-de-arquitectura
Area
Area of this architecture project
Area:
36 m²
Year
Completion year of this architecture project
Year:
Photographs
Manufacturers
Brands with products used in this architecture project
Lead Architects:
Santiago Constantino, Max Animas, Roberto Marroquín, Mateo Torres, Paulina Animas
 © Edgar García
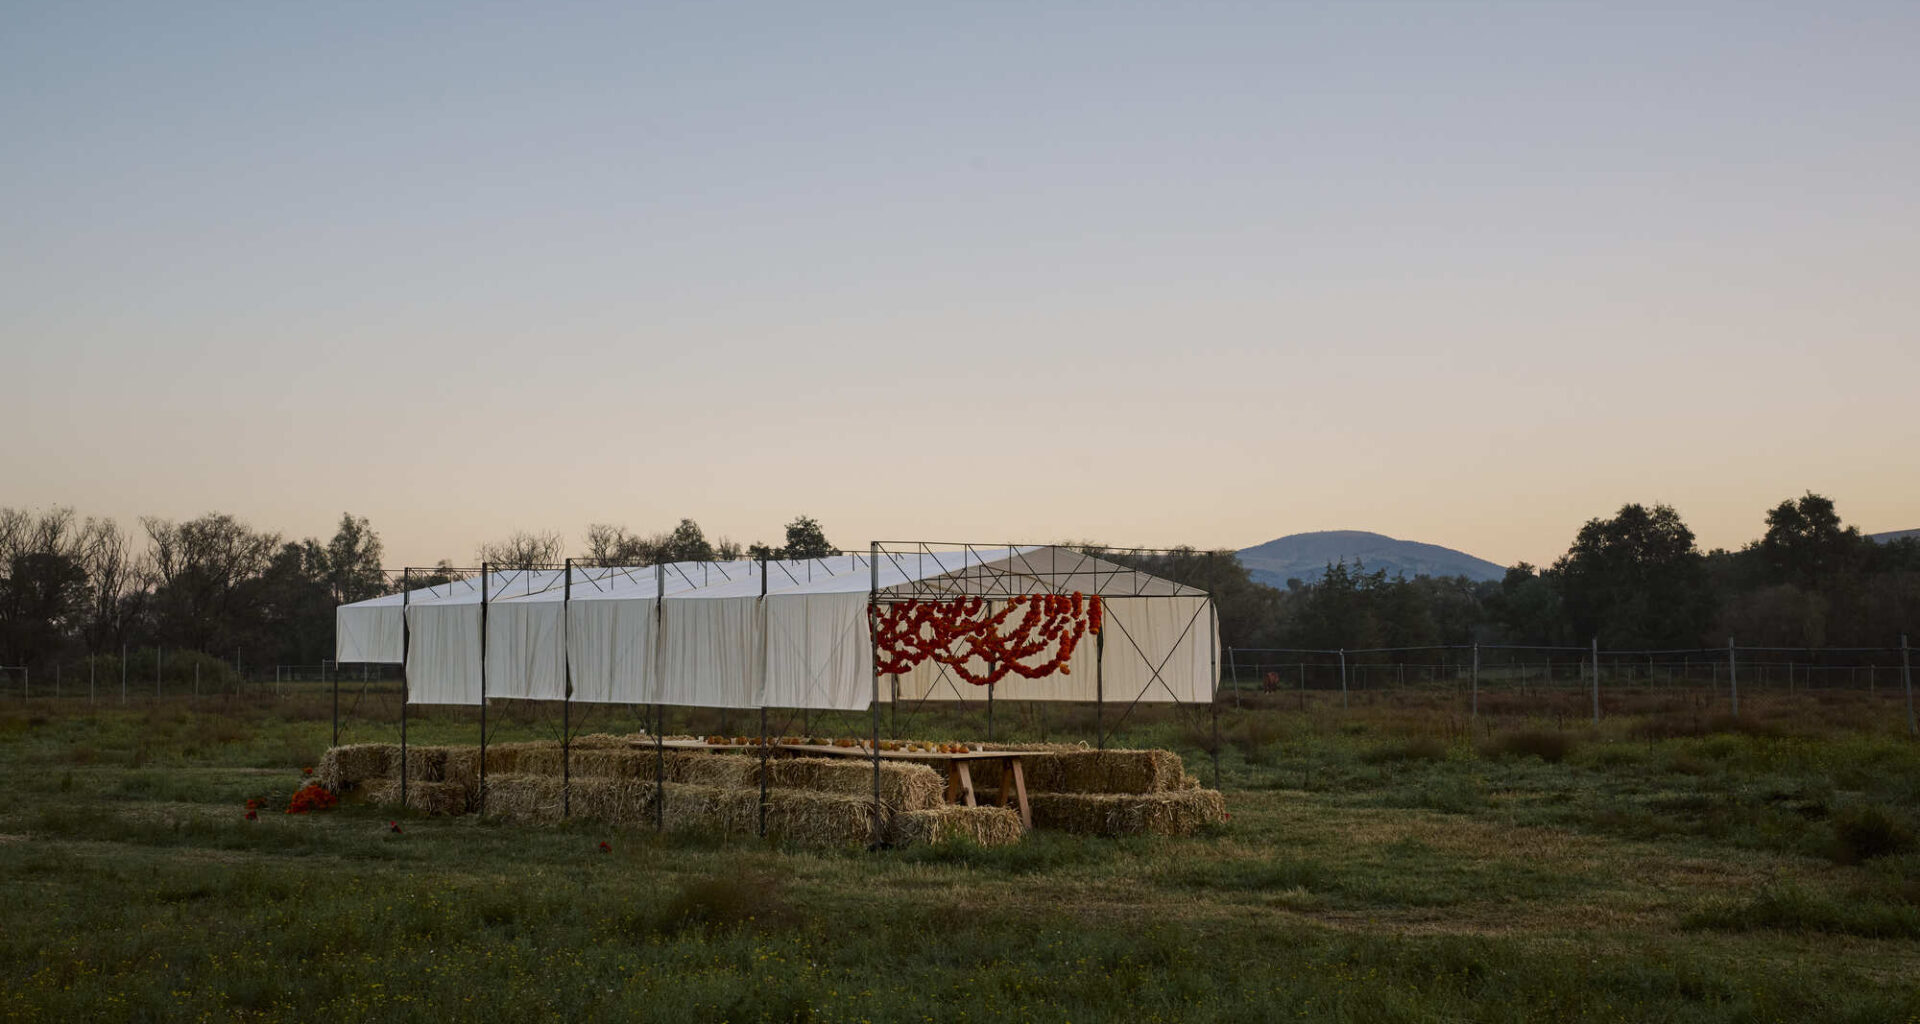
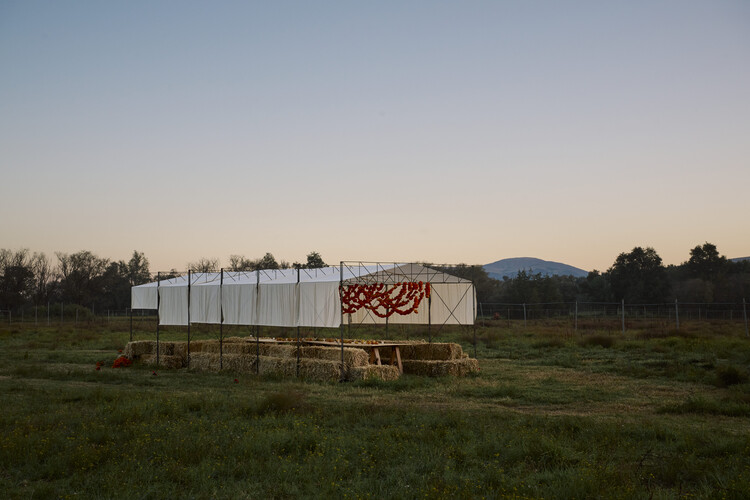
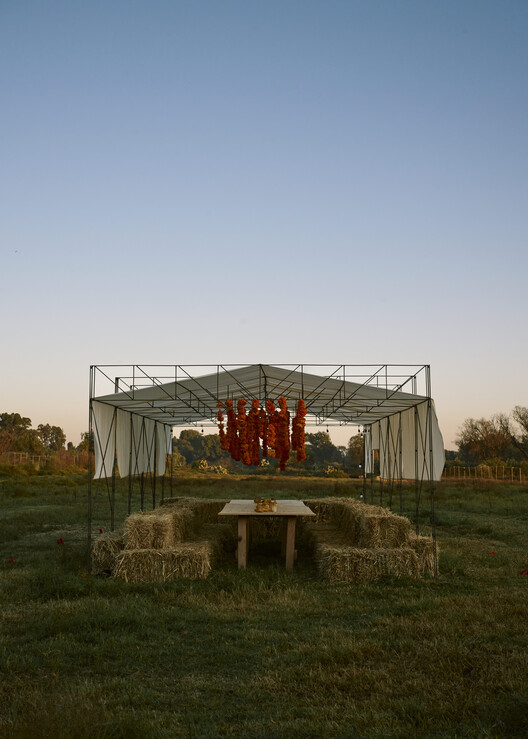
Text description provided by the architects. The pavilion arose from the need to create a temporary structure capable of providing shade and shelter over a four-day period. Conceived as a meeting place, it is organized around a single shared table, where different groups of people gather throughout the day, fostering informal encounters and collective occupation. Beyond its functional requirements, the project explores architecture as a temporary act of spatial organization.