 © Tomo Yarmush
Share
Or
https://www.archdaily.com/1030853/pracownia-workshop-acos-a-collection-of-stories
Area
Area of this architecture project
Area:
450 m²
Year
Completion year of this architecture project
Year:
Photographs
Manufacturers
Brands with products used in this architecture project
Manufacturers: A-N-D, EQUITONE, &Tradition, Areti, Audo, BAUX, Bert Frank, Fletco, HAY, Hubsch, Juniper Design, Karimoku, Kvadrat, New Works, Nordlux, Normann, Quasar, Tacchini, Vescom, Vesstige, +4Vipp, VitrA, Woodnotes, XAL
Lead Architects:
Anna Stojcev-Mlynska, Stanislaw Mlynski
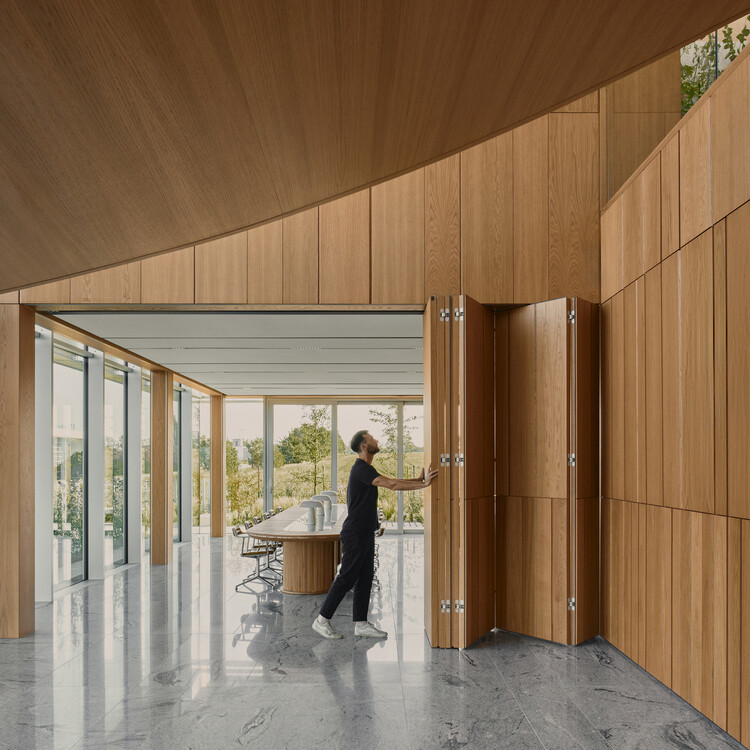 © Tomo Yarmush
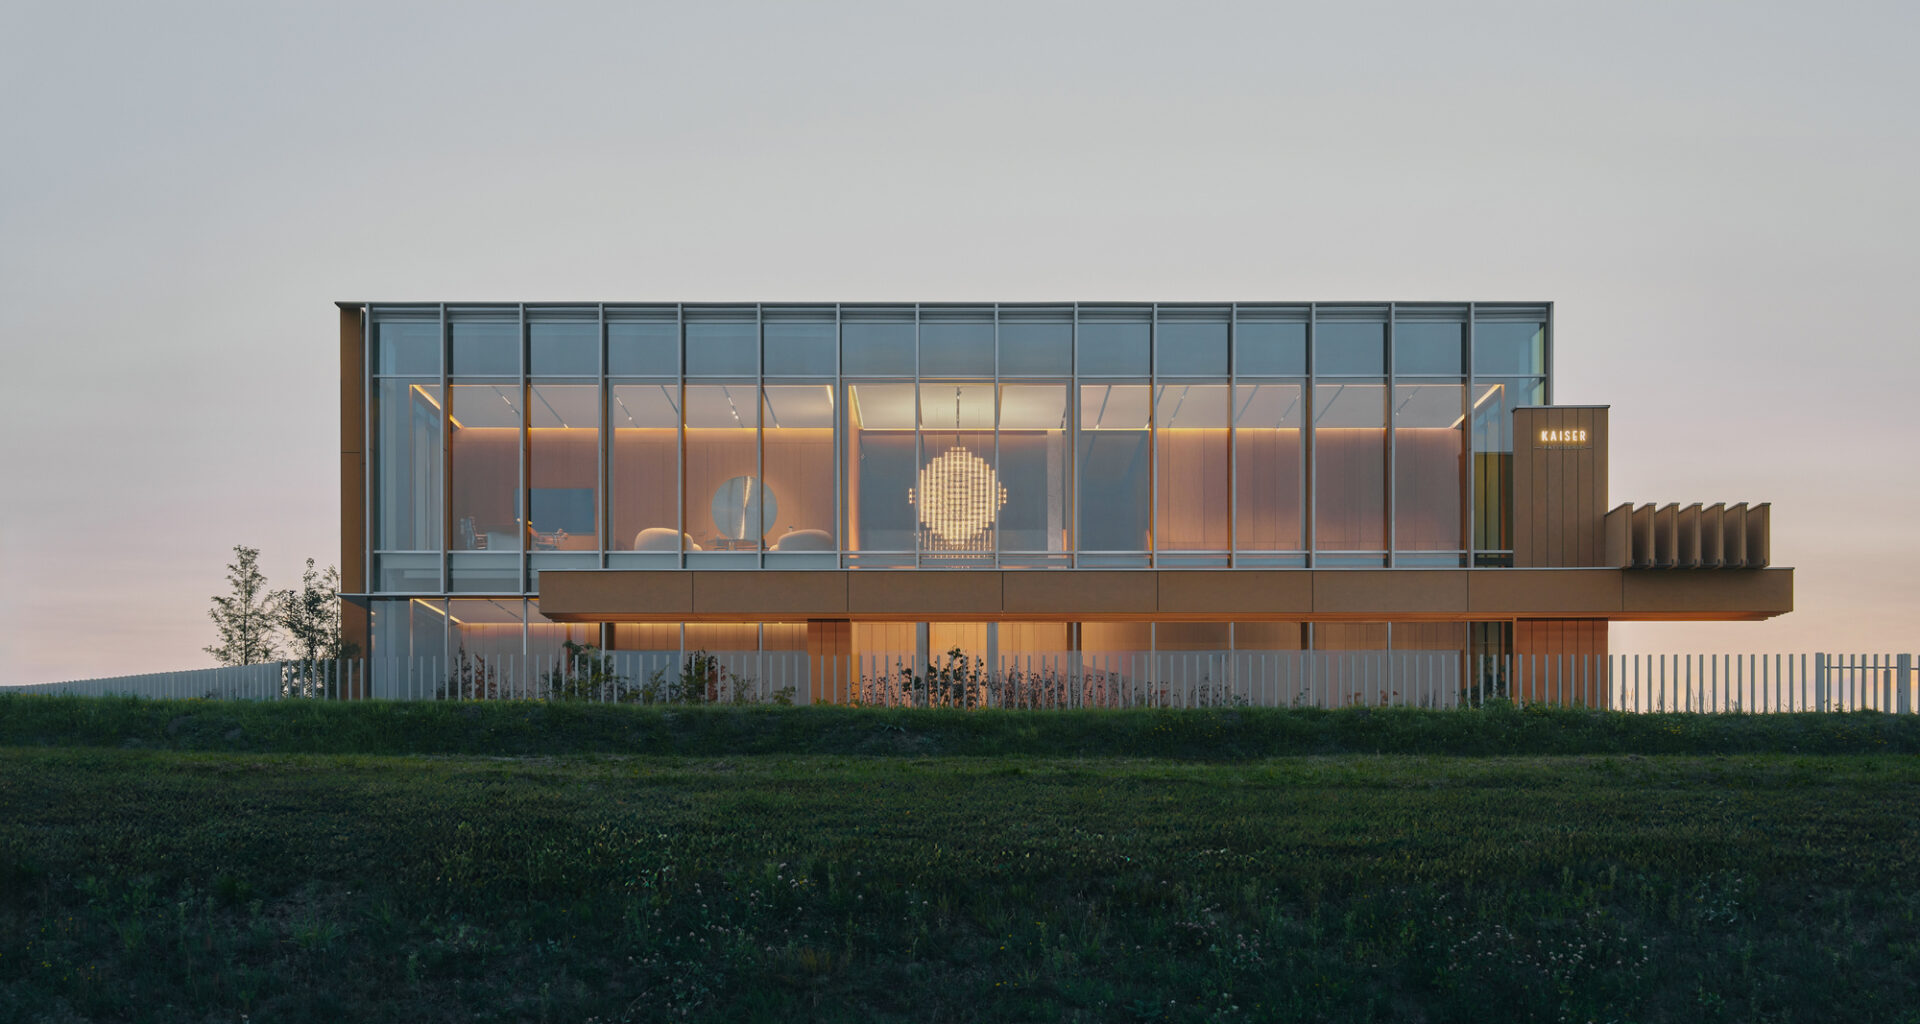
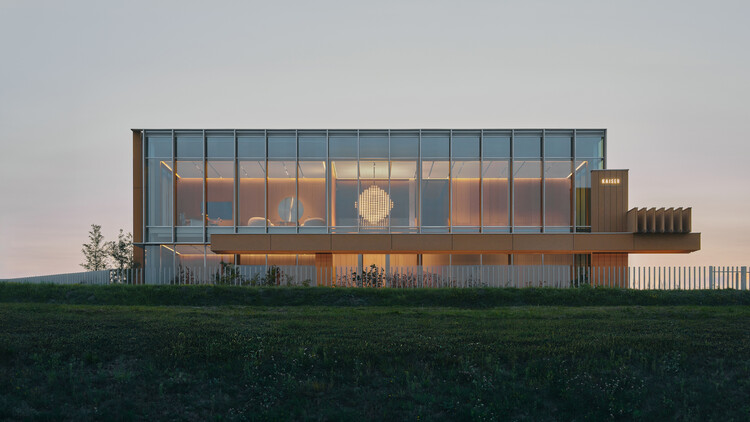
Text description provided by the architects. Pracownia is a story about holistic design, where a relationship between the user’s needs and matter, both existing and conceived, forms a multi-layered spatial experience. It integrates local culture, nature, craftsmanship, and modern manufacturing methods. The space is shaped by overlapping volumes and their dialogue with the surroundings. Details, materials, and bespoke solutions achieve a quiet elegance, creating a balanced relationship between architecture and interior. Pracownia, designed for OMNI KAISER Patisserie, becomes a creative reflection of the people who initiated and created it, as well as those who are going to use it in the future.