
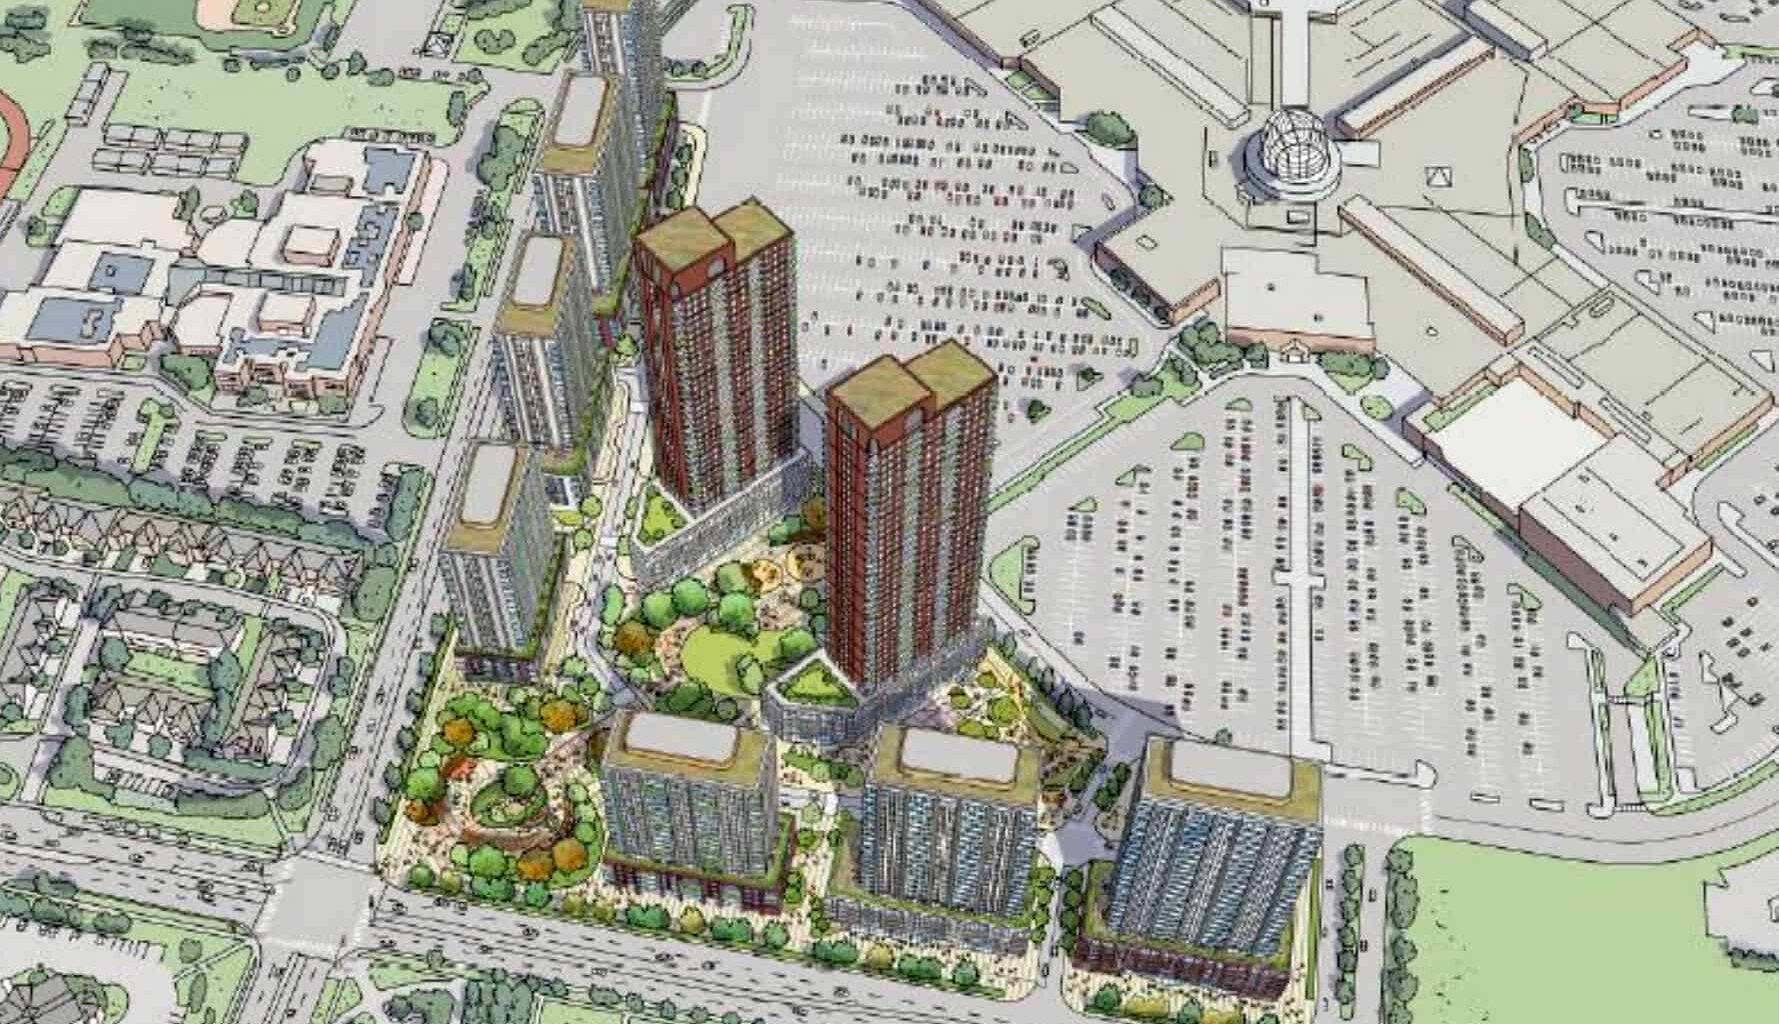
A rendering shows the previous plans for 5100 Erin Mills Parkway. Rendering: City of Mississauga submission
A massive Mississauga development proposal has been revised in an Ontario Land Tribunal settlement offer.
The multi-phased development, proposed for 5100 Erin Mills Parkway, outside Erin Mills Town Centre, was for nine towers ranging from 20 to 44 storeys with a total of 3,162 residential units at Erin Mills Town Centre. The property is currently home to restaurants, a Bouclair Home, a medical and dental office, a pharmacy and a Dollarama.
Earlier this year, the developer, EMTC Holdings Inc., went to the Ontario Land Tribunal due to council’s failure to make a decision on the official plan amendment and rezoning applications. The tribunal handles appeals when people, developers, or municipalities disagree on local planning issues, such as zoning bylaws and official plans.
Mississauga city council has endorsed a settlement offer, which was filed with the tribunal, a city spokesperson told INsauga.com this week.
Under the new proposal, the building heights have been reduced from 20-44 storeys to 20-37 storeys.
Building heights along Glen Erin Drive are 25 storeys, 20-storey buildings are at the northwest corner and 23-storey buildings are along Erin Centre Boulevard. The tallest buildings, at 35 and 37 storeys, are located toward the rear of the site.
Two buildings exceed Mississauga’s 25-storey Official Plan maximum height permission, compared to five in the original submission, the spokesperson said.
The 4,206 square metre public park has been relocated from the rear of the site to the northwest corner, providing a more prominent and accessible park with opportunities to establish synergies with the adjacent community centre and nearby schools.
Building setbacks from public streets have been increased, and buildings adjacent to the park have been reoriented to reduce shadow impacts and establish active frontages that better integrate with the open space network.
Last 30 Days: 38,382 Votes
All Time: 1,502,589 Votes
1245 VOTES
After the storm damage at Rogers Stadium, do you feel safe attending an event there?
Nine-metre setbacks from the park will accommodate patios and spill-out areas associated with the non-residential uses and establish a pedestrian esplanade connecting the park and a centrally located, privately owned publicly accessible space to Erin Mills Town Centre.
Vehicular access will be consolidated through the existing Ring Road and stub roads, eliminating the previously proposed access points from Erin Centre Boulevard and Glen Erin Drive.
The revised circulation network simplifies vehicular movement and reduces hard surfaces while improving pedestrian safety.
The settlement also introduces approximately 2,047 square metres of non-residential commercial gross floor area. Previously, retail, office or other non-residential spaces were not part of the plans.
A draft plan of subdivision application has been submitted to establish separate blocks for the future public streets, public park and the mixed-use development.
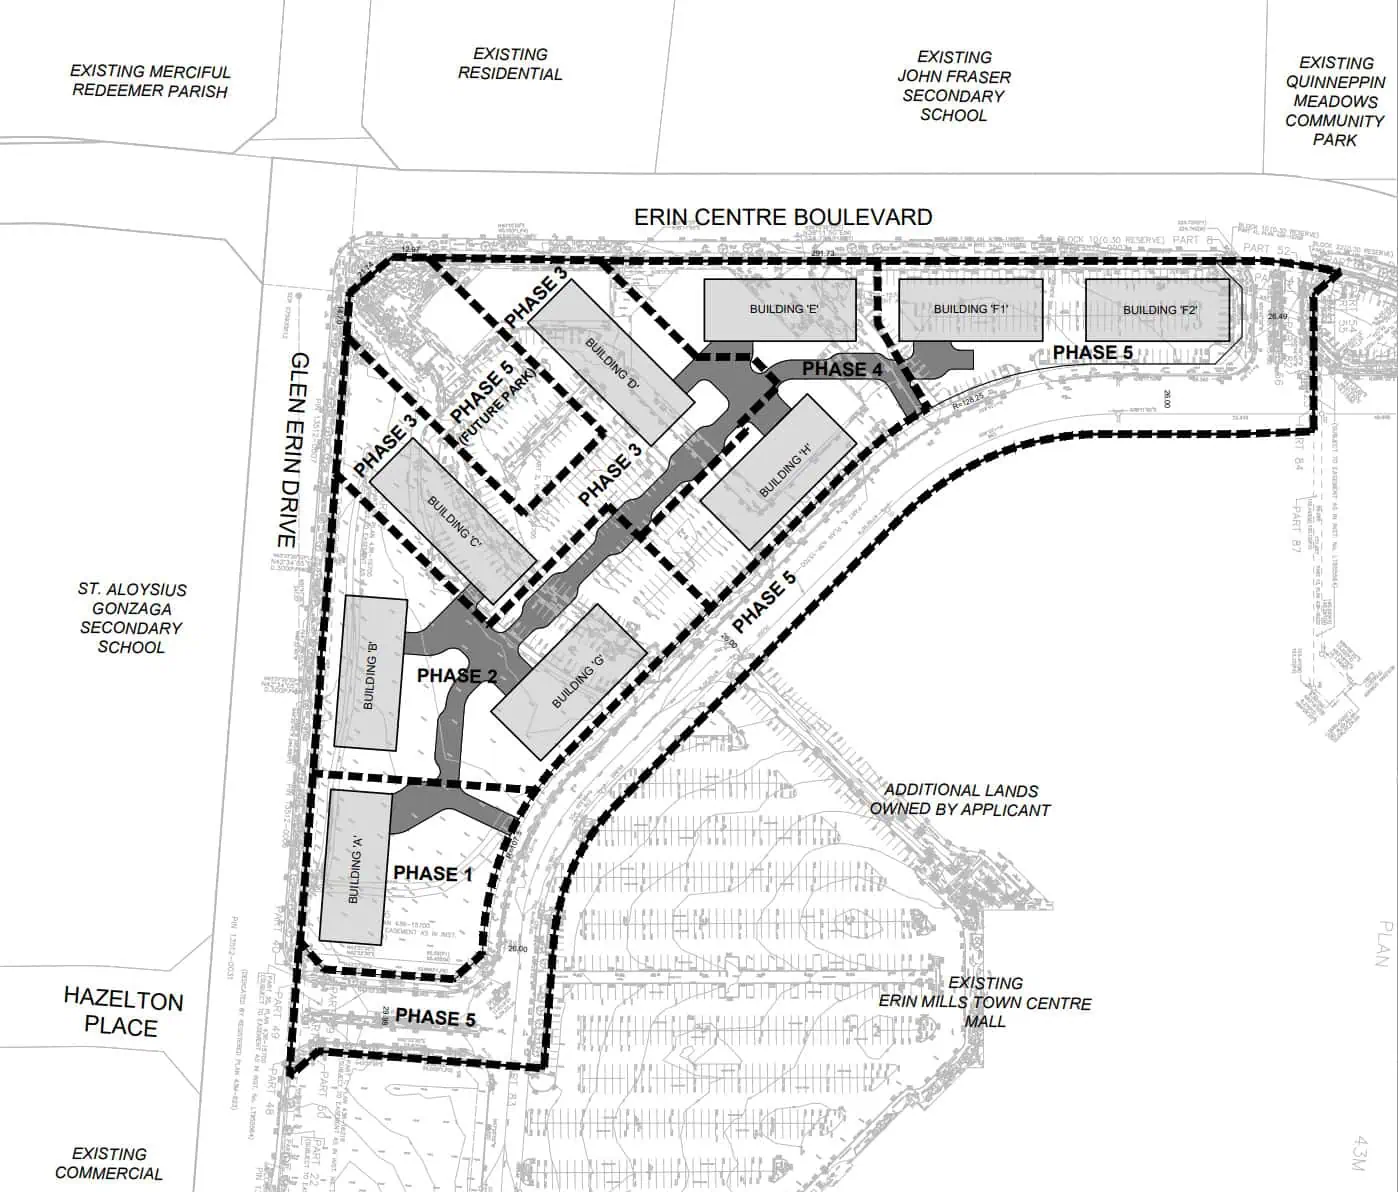
A diagram shows phases and the placement of buildings and a park. Diagram: City of Mississauga submission
A revised Master Plan establishes the long-term planning vision for the Erin Mills Town Centre lands, including residential and non-residential uses, community facilities, a park and open space network, transit access, and pedestrian and road network. Any future development for the other portions of the mall site would require separate planning applications, the spokesperson said.
The Peel District School Board participated in the mediation process, the spokesperson added. Based on school sizing requirements and site constraints, the Board determined that it will not be pursuing an elementary school site on the mall lands.
The developer is required to file additional materials with the OLT by Sept. 11 (seven days before the Sept, 18 settlement hearing), the spokesperson said.
“Given recent provincial direction to deliver much needed housing, particularly within identified growth areas, staff are satisfied that the settlement meets the objectives of the Official Plan and represents good planning,” the city spokesperson said in an emailed statement. “The proposed development is anticipated to build out in the long term over a number of years.”
For more on this project, see the development applications here.
INsauga’s Editorial Standards and Policies
Stay in the know.
Subscribe now to receive our daily email of today’s top stories in your city!