
DEVELOPMENT PLANNING
September 04, 2026 by Anthony Teles  791
791
35-Storey Rental Tower Proposed at Clark and Bramalea in Brampton
A 35-storey purpose-built rental tower has been proposed at 375 Clark Boulevard at Bramalea Road in Brampton. Designed by GSA Studio for Sandro Sordi, operating as 375 Clark Ltd, the project would relocate the existing Hope Reformed Church to a new building on a partition of the site. The tower would rise in an area where a growing high-rise cluster around Bramalea City Centre and the Bramalea Road corridor meets lower-rise residential and institutional uses.
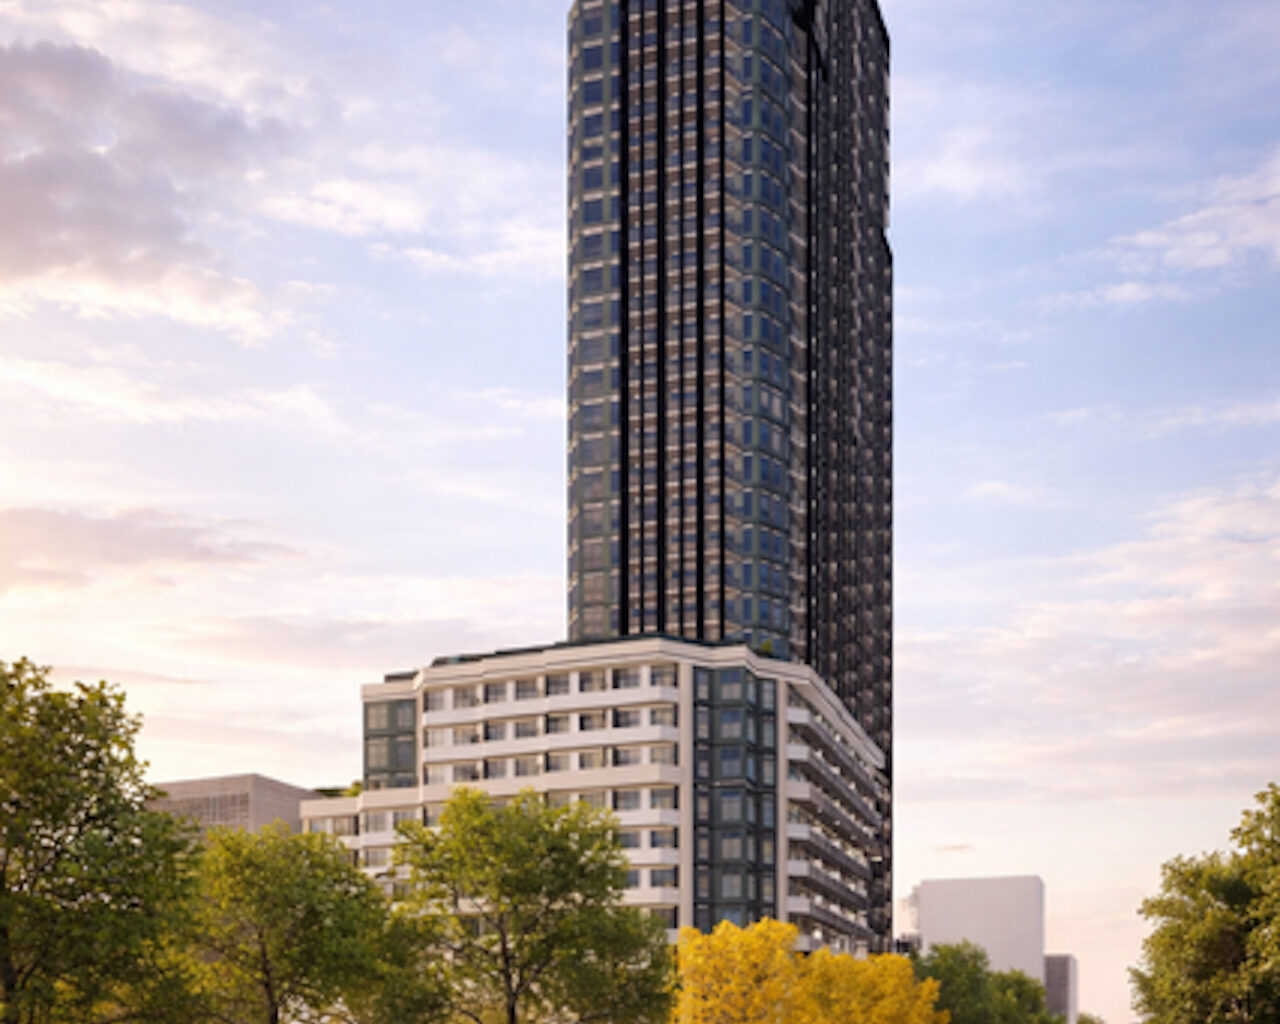
Looking north to 375 Clark Boulevard, designed by GSA Studio for Sandro Sordi
The 0.88-hectare site occupies the southwest corner of Clark Boulevard and Bramalea Road. The single-storey Hope Reformed Church dates to 1967, surrounded by lawns and surface parking. The property is at the meeting point of two contrasting contexts: a recently completed 20-storey residential building stands across Clark, with Bramalea City Centre to the northeast and commercial plazas lining the corridor, while townhouses and other low-rise housing predominates to the west and south.
Looking east to the current site, image retrieved from Google Maps
Weston Consulting has submitted Official Plan and Zoning By-law Amendment applications to the City of Brampton on behalf of the developer. The application’s Cultural Heritage Evaluation Report found that the church merits consideration for listing on Brampton’s heritage register, though it did not meet the threshold recommended for designation under the Ontario Heritage Act.
Looking west to 375 Clark Boulevard, designed by GSA Studio for Sandro Sordi
The redevelopment would organize the property into two parcels, with approximately 5,930m² allocated to the residential building at the north end of the site and 2,935m² reserved for a replacement church to the south. The tower would be positioned close to Bramalea and Clark, while the new low-rise church, landscaping, setbacks, and a driveway along the west side would provide separation from neighbouring homes.
Looking east to 375 Clark Boulevard, designed by GSA Studio for Sandro Sordi
Rising 35 storeys and 124.1m, the residential building would comprise a U-shaped, nine-storey podium topped by an approximately 800m² tower floor-plate. With 39,450m² of Gross Floor Area, all residential, the project would have a Floor Space Index of 4.45 times coverage of the lot.
Site plan, designed by GSA Studio for Sandro Sordi
The building would contain 416 market-rate rental homes, comprising 227 one-bedroom, 176 two-bedroom, and 13 three-bedroom units. Six of the homes are planned as two-storey live-work units in the podium. Residents would have access to 820m² of indoor amenity space at ground level and on floors 3 and 10, along with 1,420m² of outdoor terraces across floors 3, 9, and 10. Seven elevators would serve the floors to the uppermost podium level, with three continuing up the tower, making for one elevator for every 60, indicating generally brief wait times.
Ground floor plan, designed by GSA Studio for Sandro Sordi
The replacement church would total approximately 600m² in GFA, divided between 230m² for the first and second floors and a 140m² mezzanine. It would be served by 40 surface parking spaces, including four accessible spaces, and share a Bramalea Road access with the residential component. The tower would provide 403 vehicle spaces across three underground and two above-grade parking levels, comprising 319 resident and 84 visitor spaces. Bicycle parking would total 376 spaces, divided between 334 long-term and 42 short-term spaces.
A high-angle view looking northwest to 375 Clark Boulevard, designed by GSA Studio for Sandro Sordi
The site is just outside the planned Bramalea Major Transit Station Area, approximately 660m from Bramalea Bus Terminal and 720m from transit service along Queen Street. Surface transit is available on both Bramalea Road and Clark Boulevard. Connections through Bramalea Bus Terminal provide access to Bramalea GO station.
An aerial view of the site and surrounding area, image from submission to City of Brampton
The proposal joins a growing pipeline of high-rise development proposals around Bramalea. To the southeast, 507 Balmoral Drive calls for three towers ranging from 10 to 45 storeys, while the Southgate Plaza redevelopment farther east would add four buildings of 10 to 20 storeys. Northwest, the 20-storey Chelsea Gardens is under construction amid proposals for four buildings of six to 22 storeys at 25 Kings Cross Road, the 30- and 33-storey Kings Cross Condos, and a 35-storey tower at 1707 Queen Street East. Farther west, plans include the 28-storey 2 & 4 Hanover Road, four towers ranging from 12 to 33 storeys at Bramalea City Centre, and the three-tower Bramalea Residences, which would rise from 20 to 55 storeys.
UrbanToronto will continue to follow progress on this development, but in the meantime, you can learn more about it from our Database file, linked below. If you’d like, you can join in on the conversation in the associated Project Forum thread or leave a comment in the space provided on this page.
* * *
UrbanToronto’s research and data service, UTPro, provides comprehensive data on construction projects in the Greater Golden Horseshoe—from proposal through to completion. Other services include Instant Reports, downloadable snapshots based on location, and a daily subscription newsletter, New Development Insider, that tracks projects from initial application.
Related Companies: