
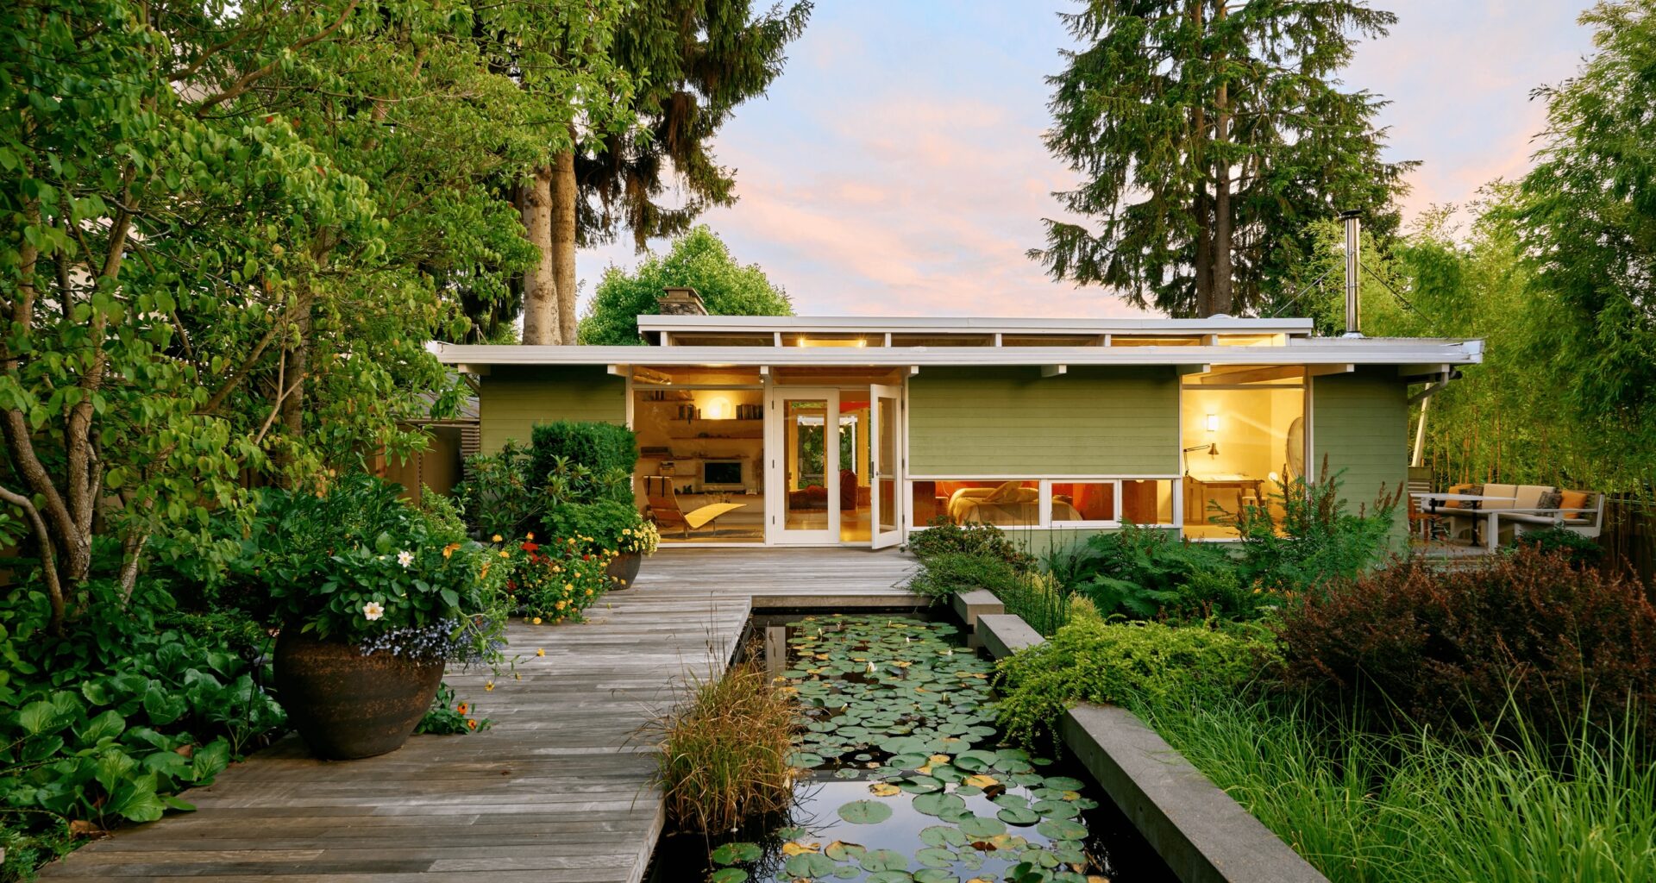
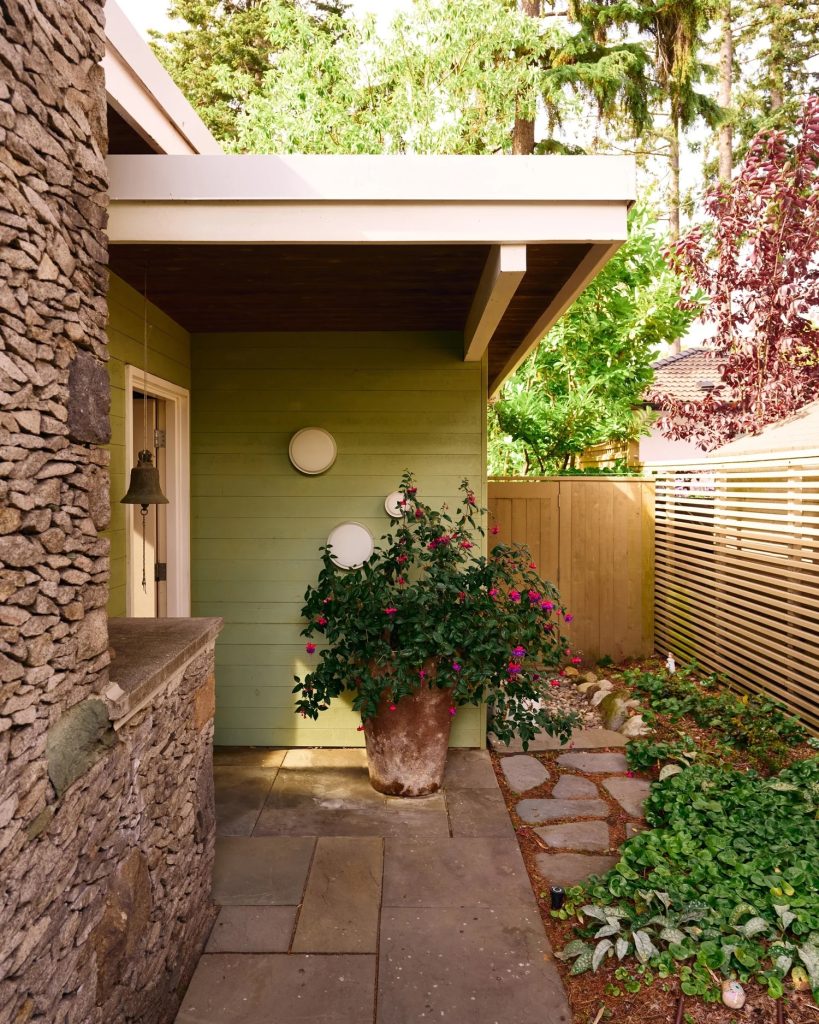
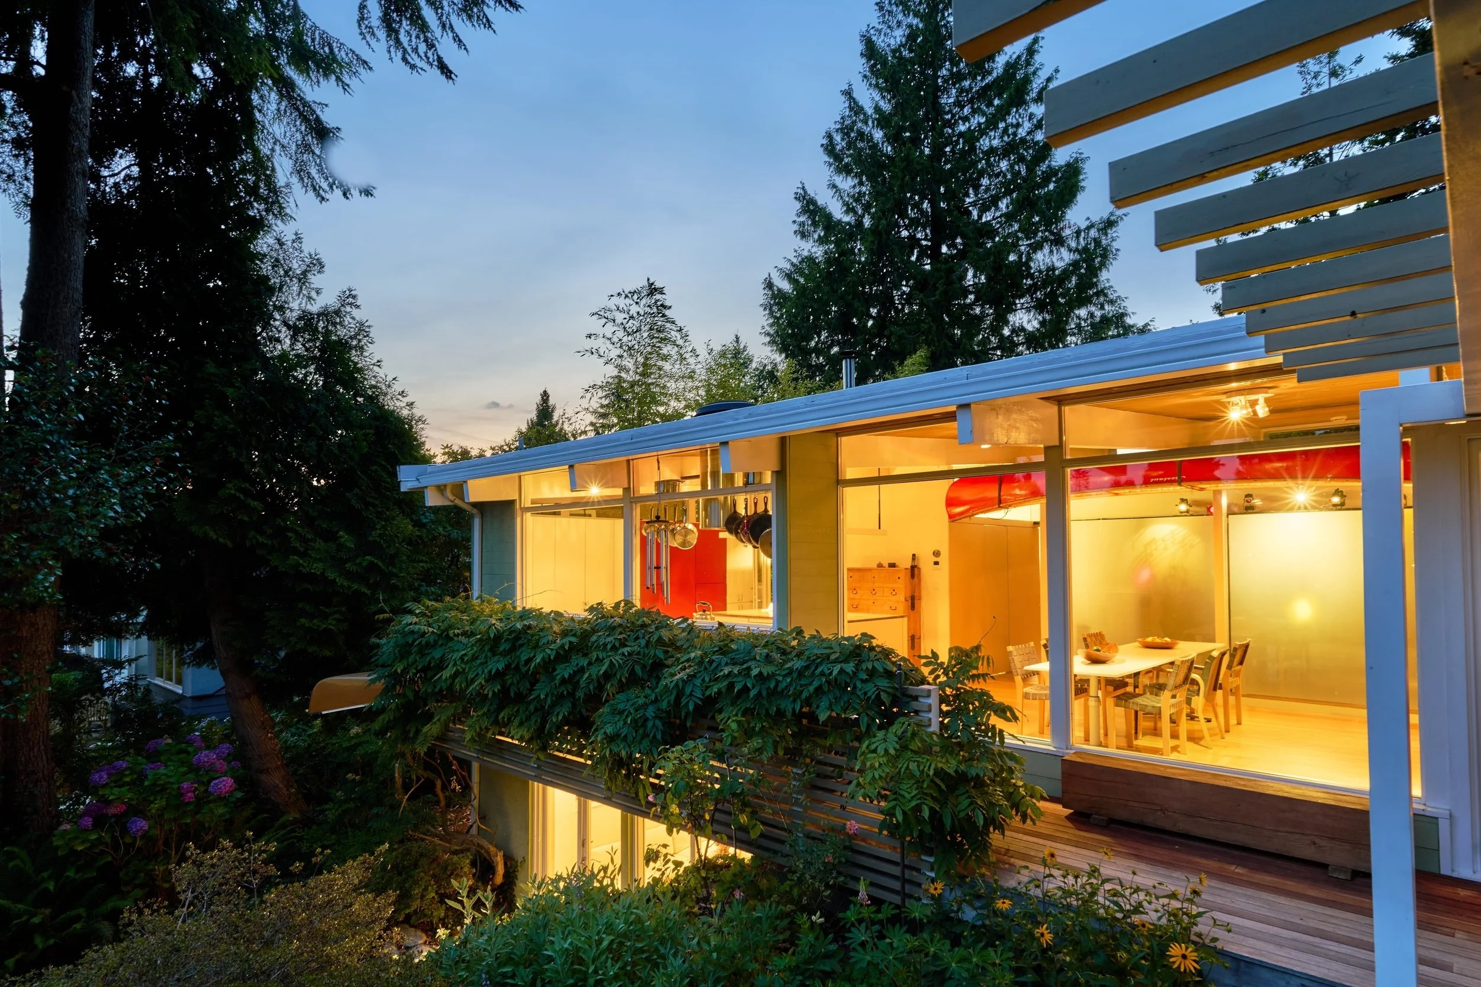
Built in 1953, Watershed House has a post-and-beam structure organised as two long, parallel zones, each opening directly to the garden. The house was built by its first owner, engineer Ernest Wellwood, to a design attributed in the listing to an architecture student from the University of British Columbia, near this Vancouver location.
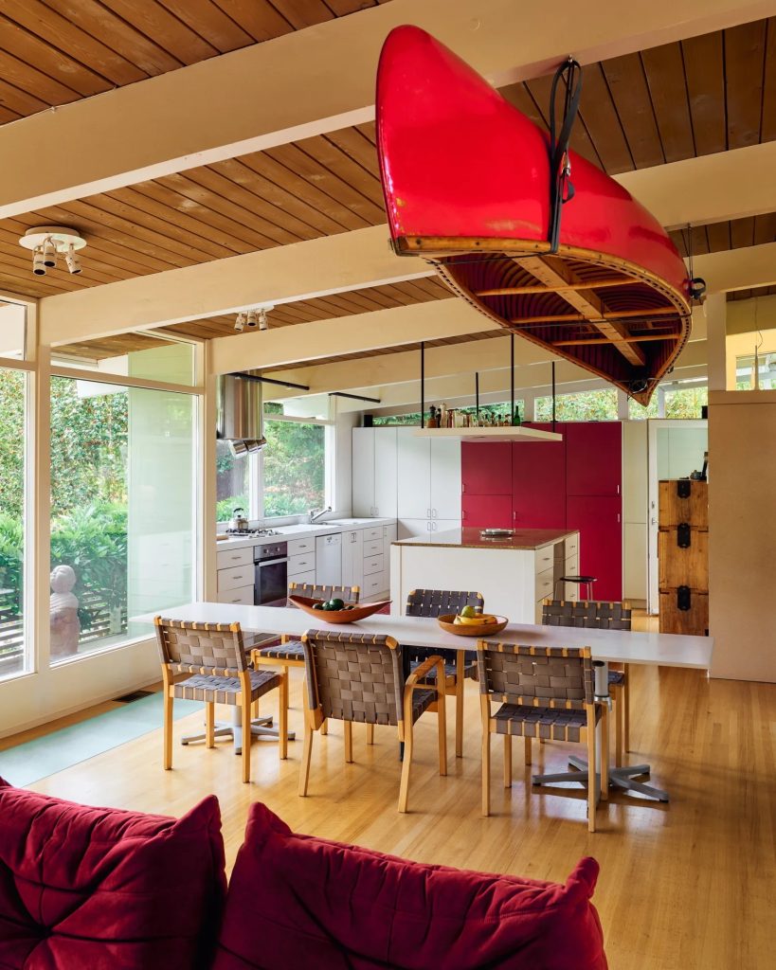
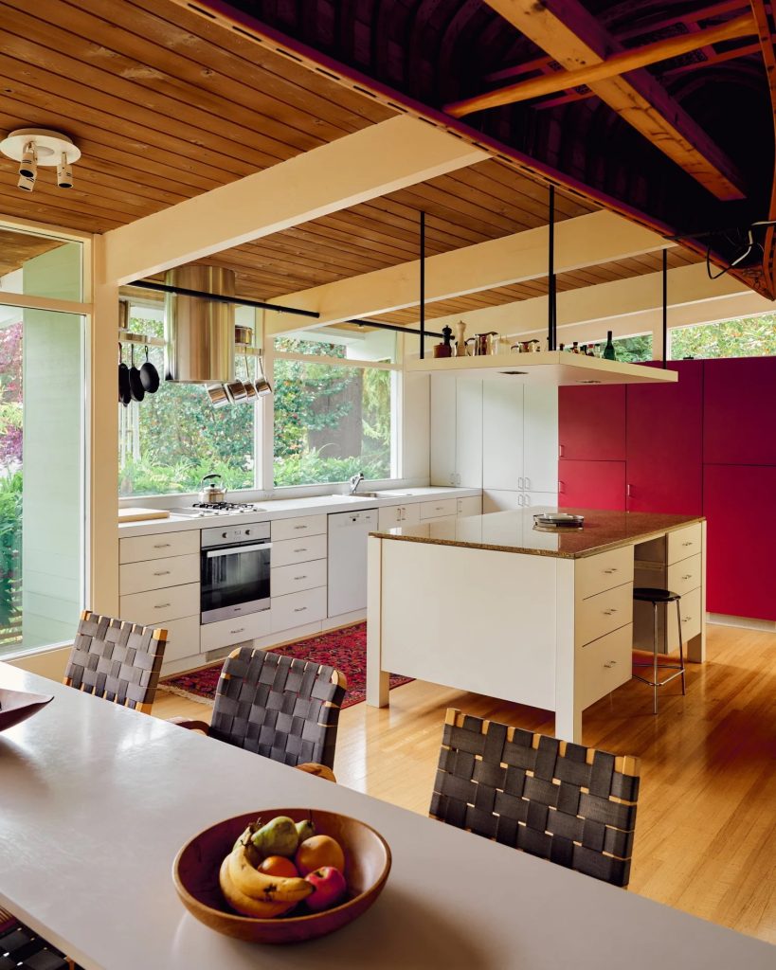
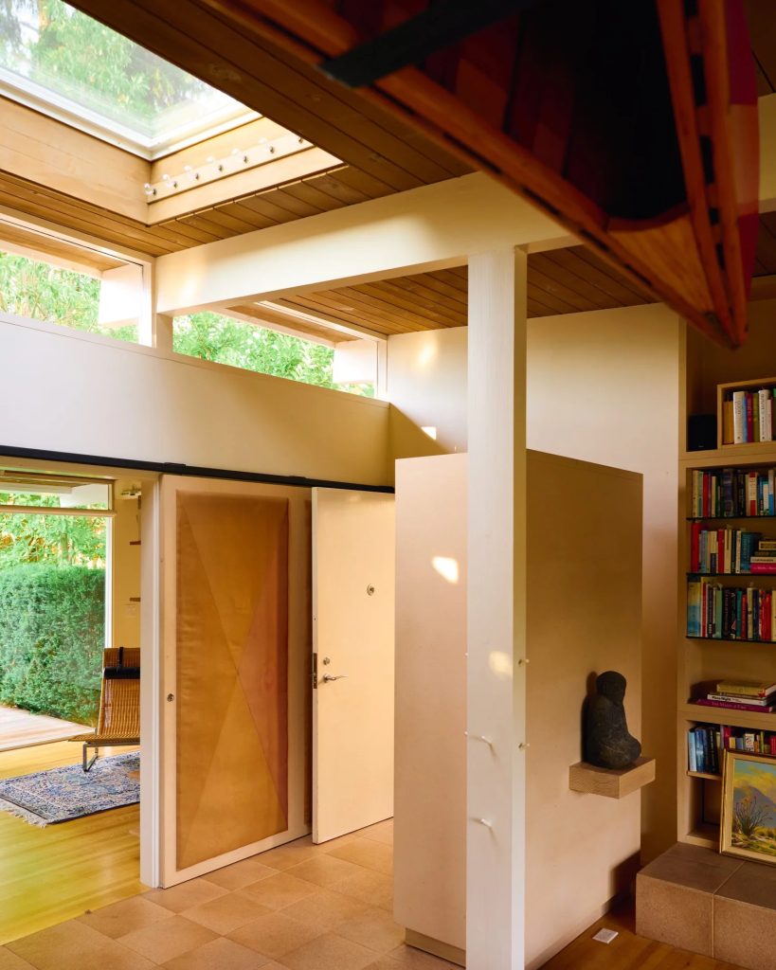
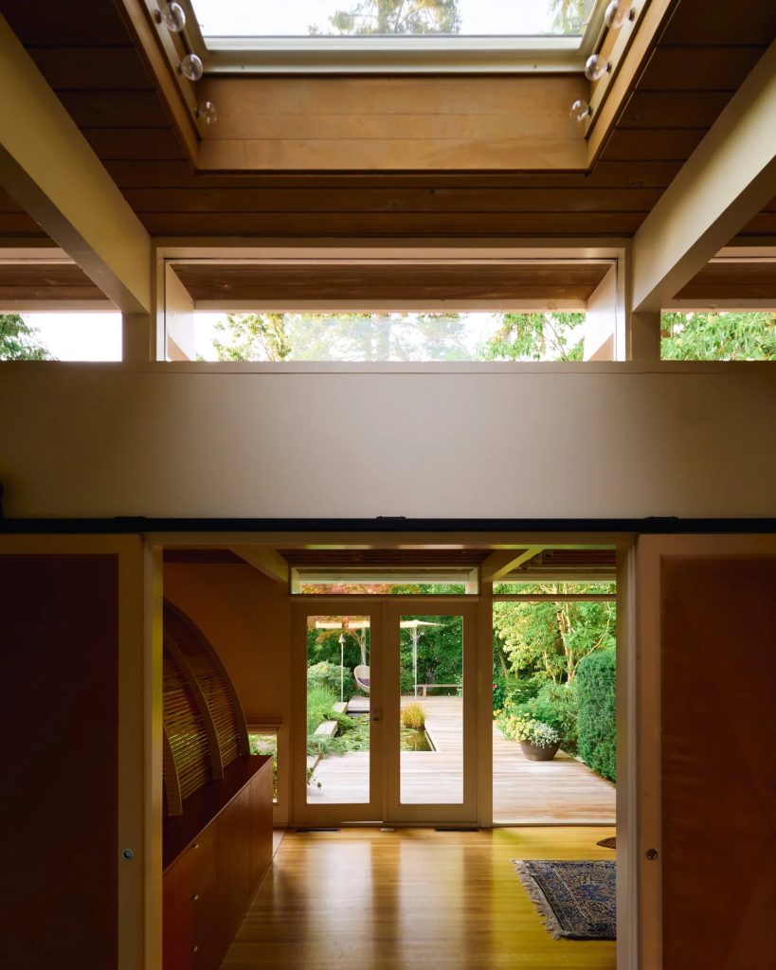
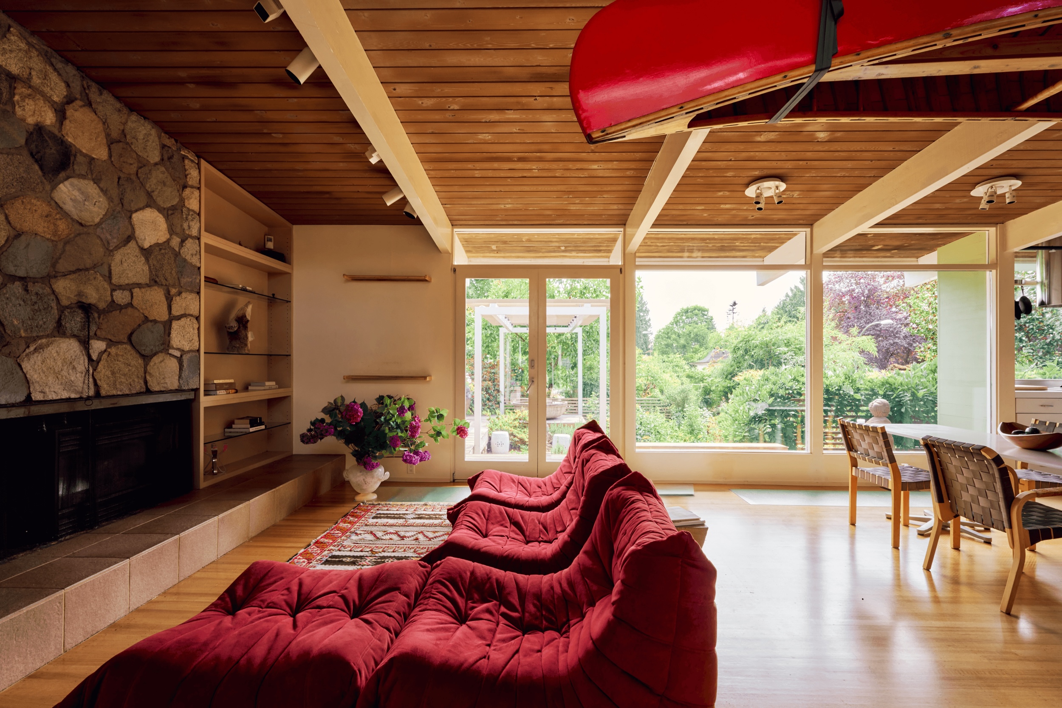
Inside, painted fir beams and sandblasted cedar roof decking remain exposed. Clerestory windows bring light into the main rooms, and a long wall of glazing runs beside the living, dining and kitchen spaces. A low, asymmetrical river-rock fireplace occupies one end of the living room.
Photography: courtesy of West Coast Modern
Photography: courtesy of West Coast Modern
Photography: courtesy of West Coast Modern
Photography: courtesy of West Coast Modern
Photography: courtesy of West Coast Modern
Photography: courtesy of West Coast Modern
Photography: courtesy of West Coast Modern
Photography: courtesy of West Coast Modern
Photography: courtesy of West Coast Modern
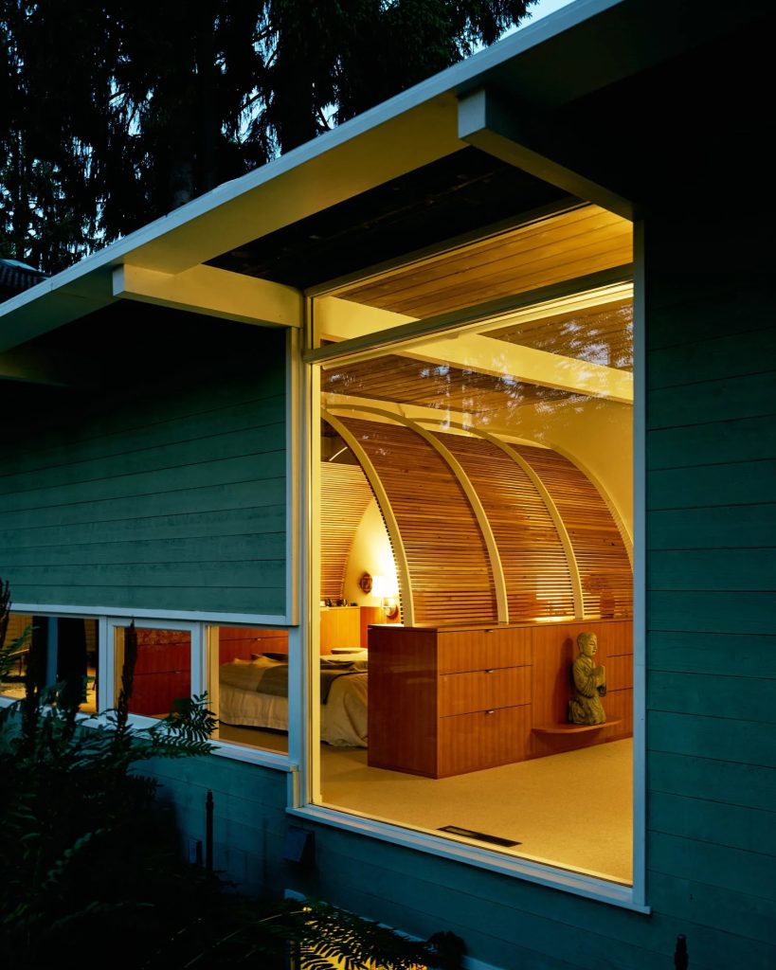
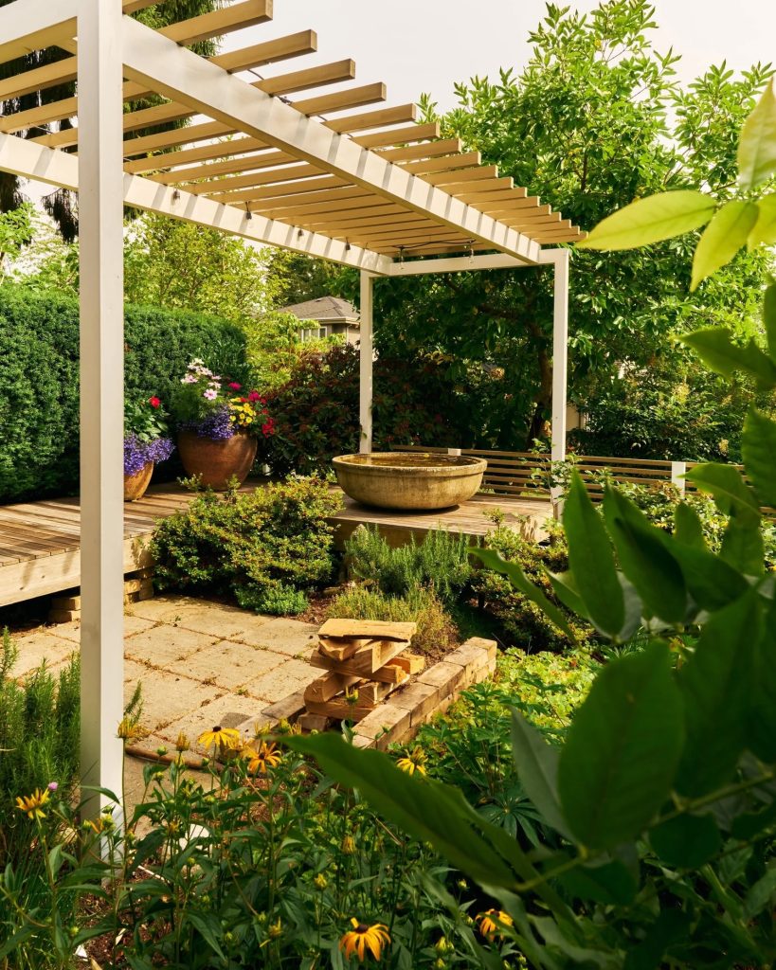
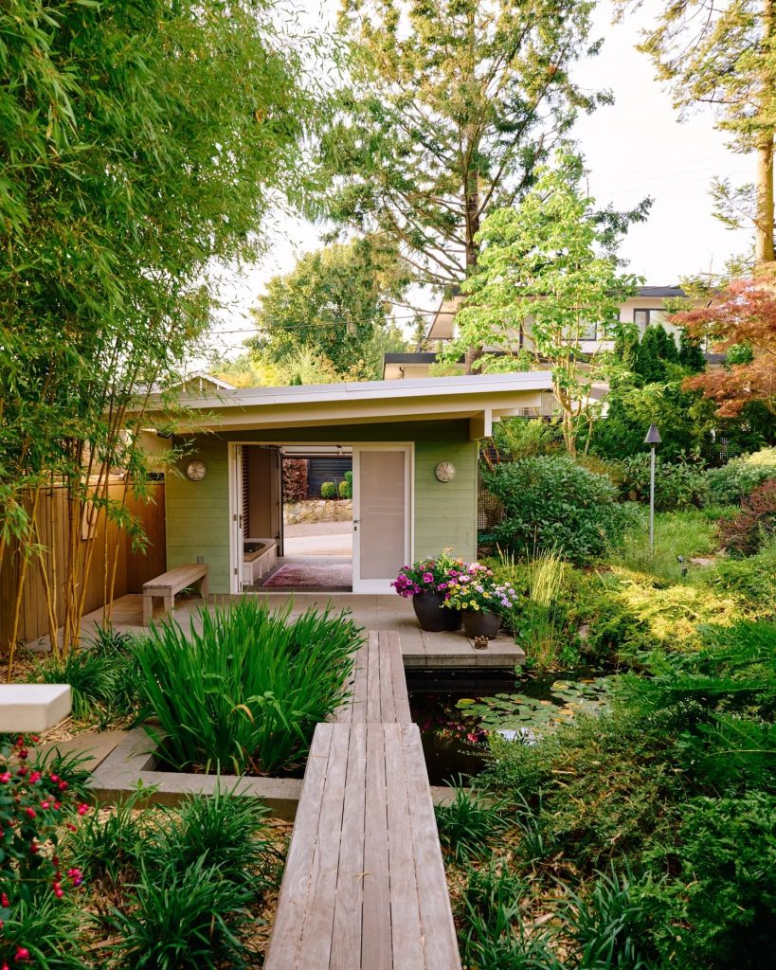
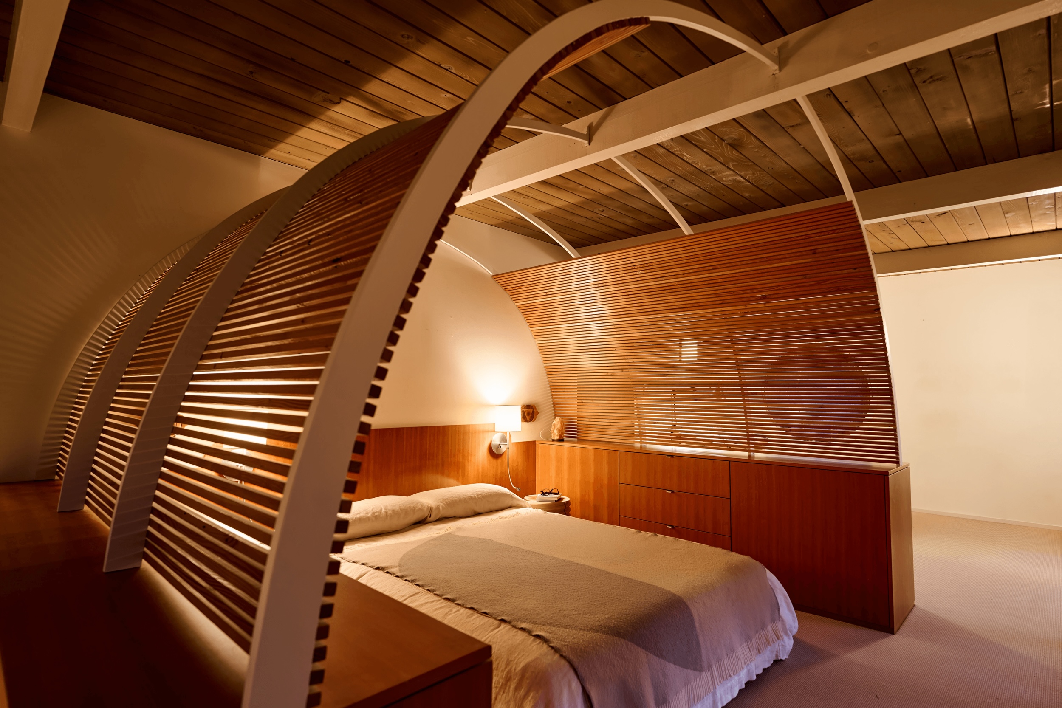
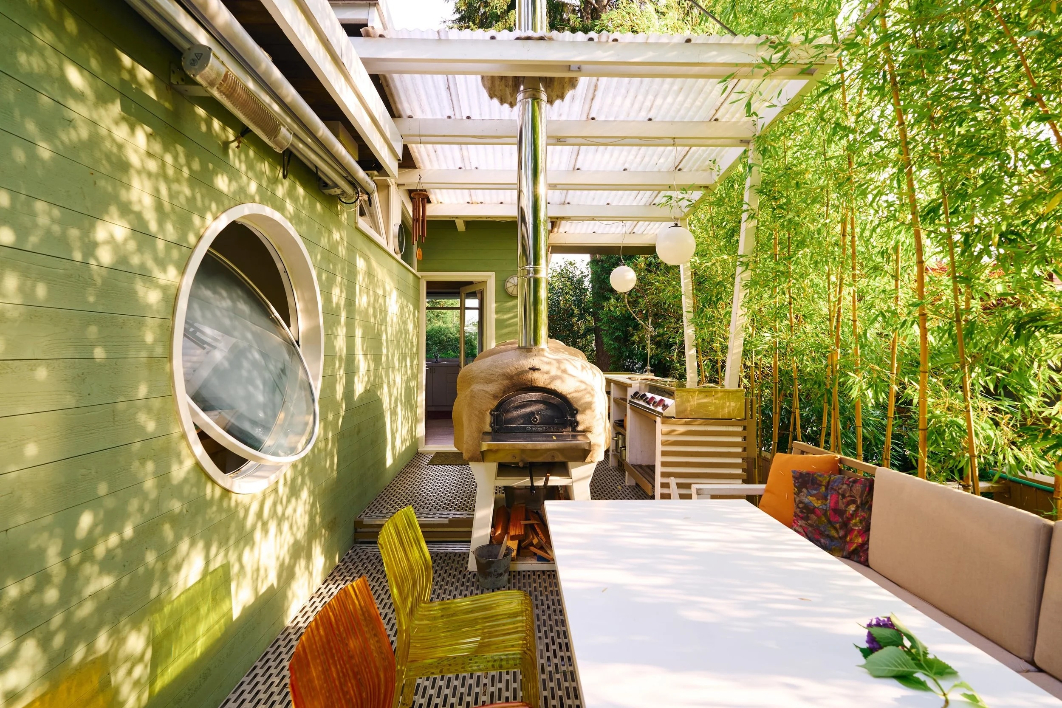
Apart from the wood-slat bed ‘canopy’, much of the property’s character now comes from its landscape. UBC landscape architect Dean Gregory designed five outdoor ‘rooms’ across the site, including decks, ponds, a fire garden and an outdoor kitchen. Water moves between the ponds and into a creek running through the garden. A timber footbridge crosses one of the ponds to a separate 250sqft building, currently used by the owners as a listening room.
The three-bedroom house spans 2,400 square feet over two levels in Vancouver’s SW Marine neighbourhood. It is listed for CAD $2.498 million with West Coast Modern.
Photography: courtesy of West Coast Modern
Photography: courtesy of West Coast Modern
Photography: courtesy of West Coast Modern
Photography: courtesy of West Coast Modern
Read next: Nautically inspired, this coastal cottage has miles of sunlit space
A faded pink bastide above Cassis is waiting to be restored