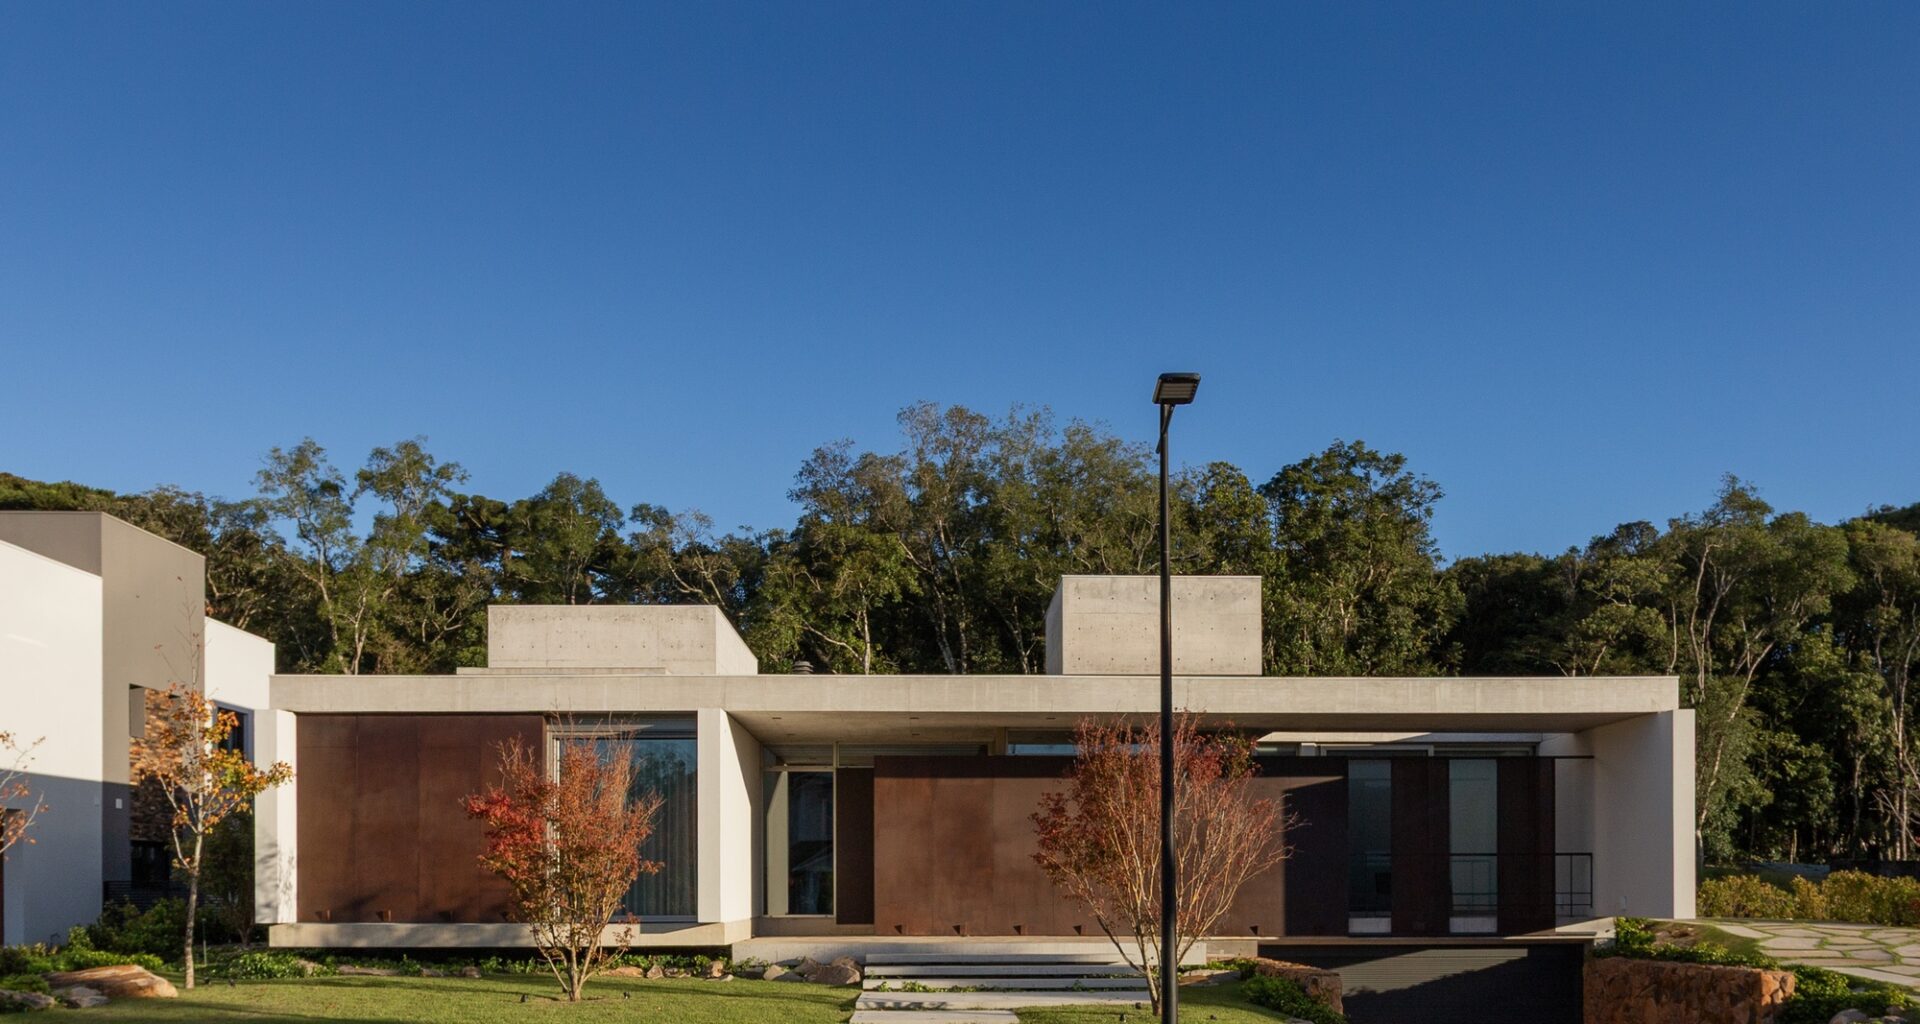
 © Marcelo Donadussi – Architectural Photography
Share
Or
https://www.archdaily.com/1184870/sassi-house-galeria-733
Area
Area of this architecture project
Area:
720 m²
Year
Completion year of this architecture project
Year:
Photographs
Manufacturers
Brands with products used in this architecture project
Manufacturers: Empório Vila Rica, Florense Inside, Galeria 54, Hidroconforto, Marsul Pedras, Metalúrgica Zol, Nova Marcenaria Brasileira, Portobello Shop Caxias, Recanto Tropical, Spazio I, Trevizzo, Villafranca
Lead Architects:
Blacio Junior e Guilherme Essvein de Almeida
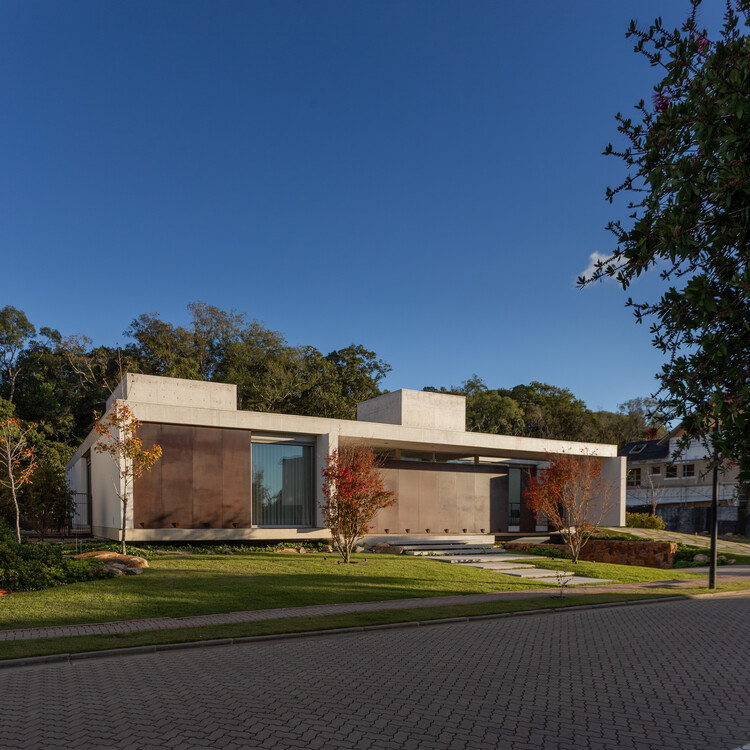 © Marcelo Donadussi – Architectural Photography
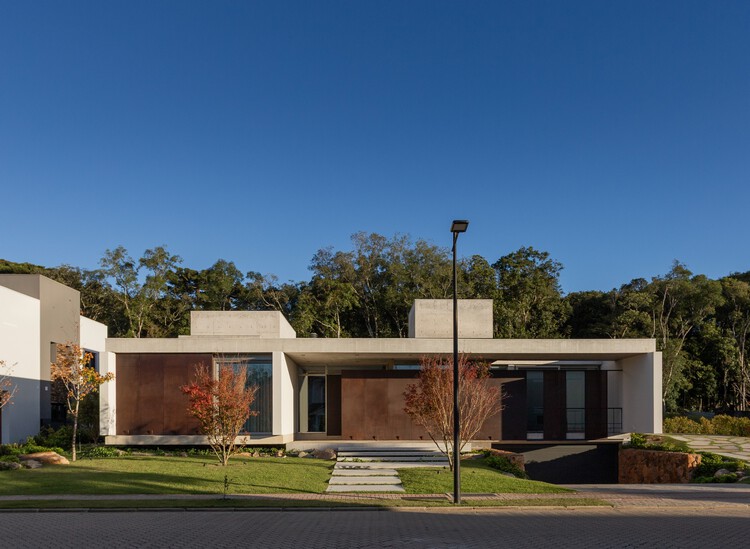
Text description provided by the architects. Casa Sassi occupies a double lot bordered at the rear by a remnant of native forest in a residential gated community in Caxias do Sul, in the Serra Gaúcha region. The generous size of the plot allowed for a centralized layout, keeping the residence set back from the side property lines and orienting the main openings toward the natural landscape.