
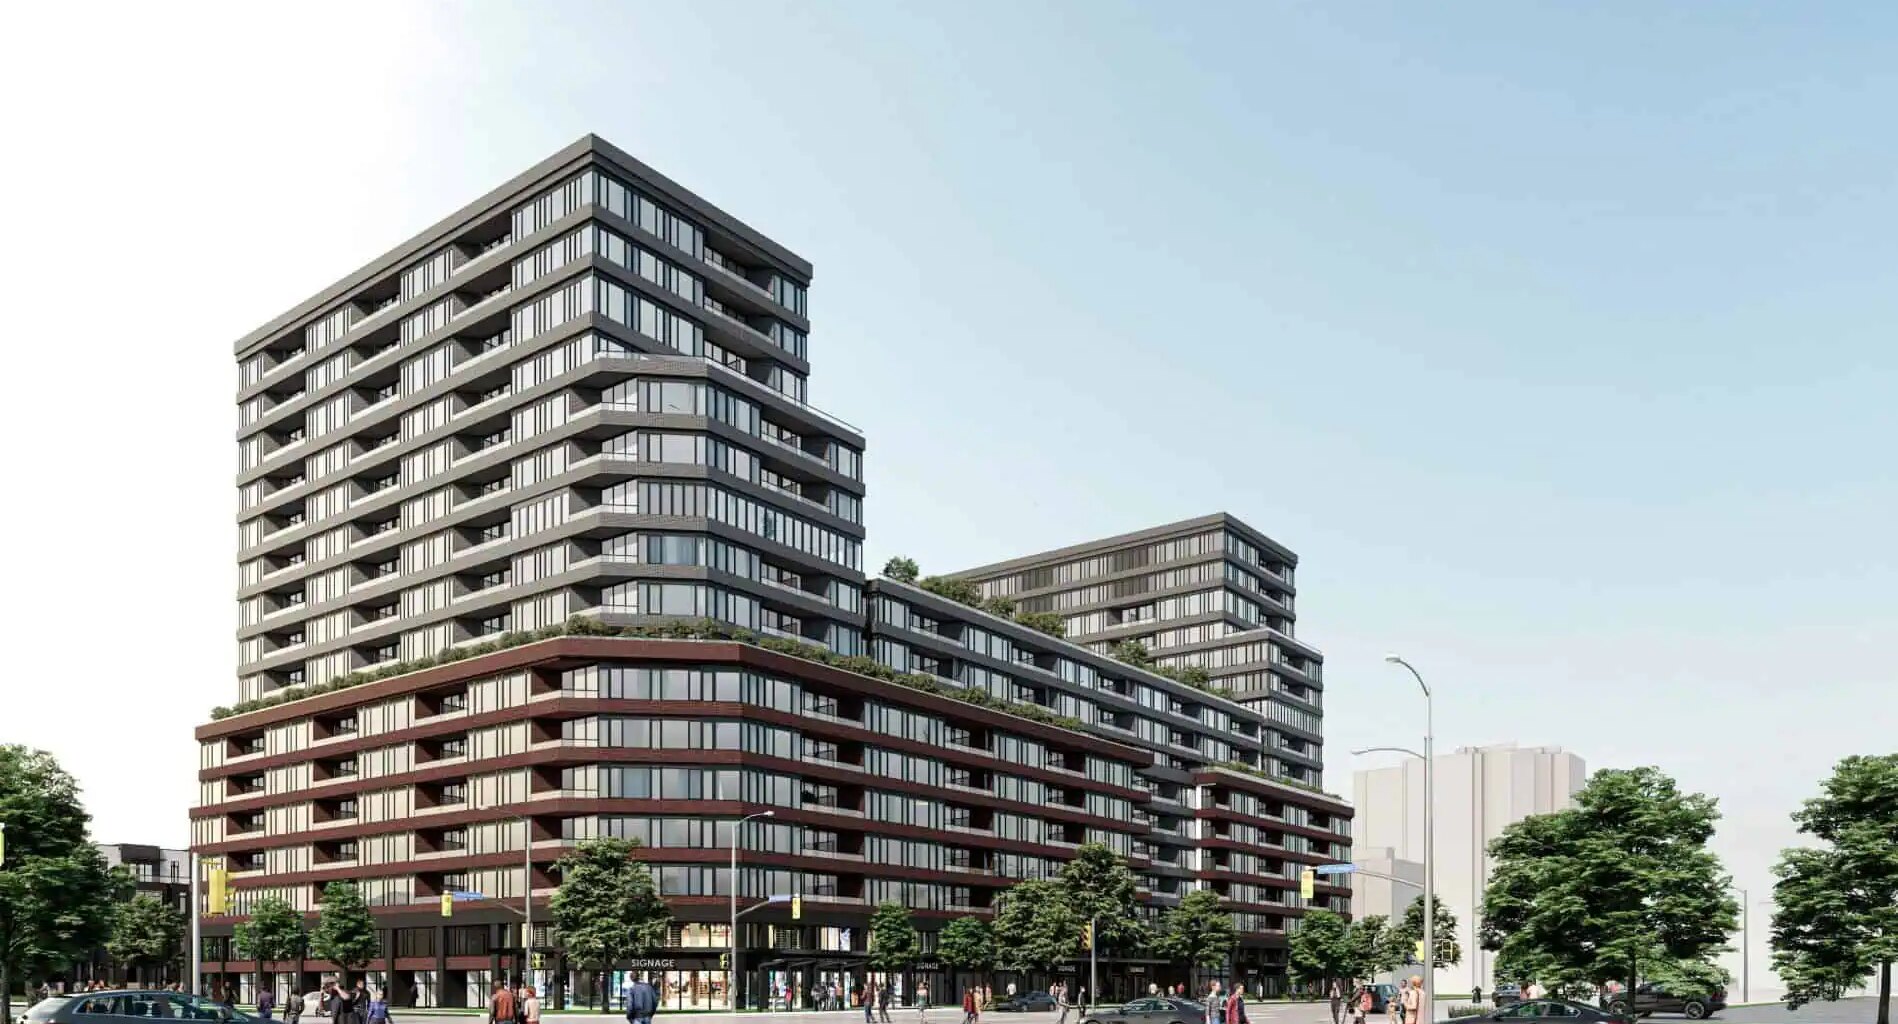
A plan to replace a Mississauga plaza with two 16-storey apartment buildings gained approval last week.
The proposal for 1225 Dundas St. E., west of Dixie Road, was approved at the city’s Planning and Development committee on Sept. 8.
The plaza is home to a few businesses such as Danforth Food Market, Baituna Furniture and Spoon and Fork.
The plan is for two 16-storey apartment buildings connected by a six-storey podium from developers Stephen-Mitchell Reality Limited, Whitehorn Investments Limited, Lynrob Investments Limited, Richco Investments Limited and Tobdele Investments Limited, according to reports submitted to the City of Mississauga.
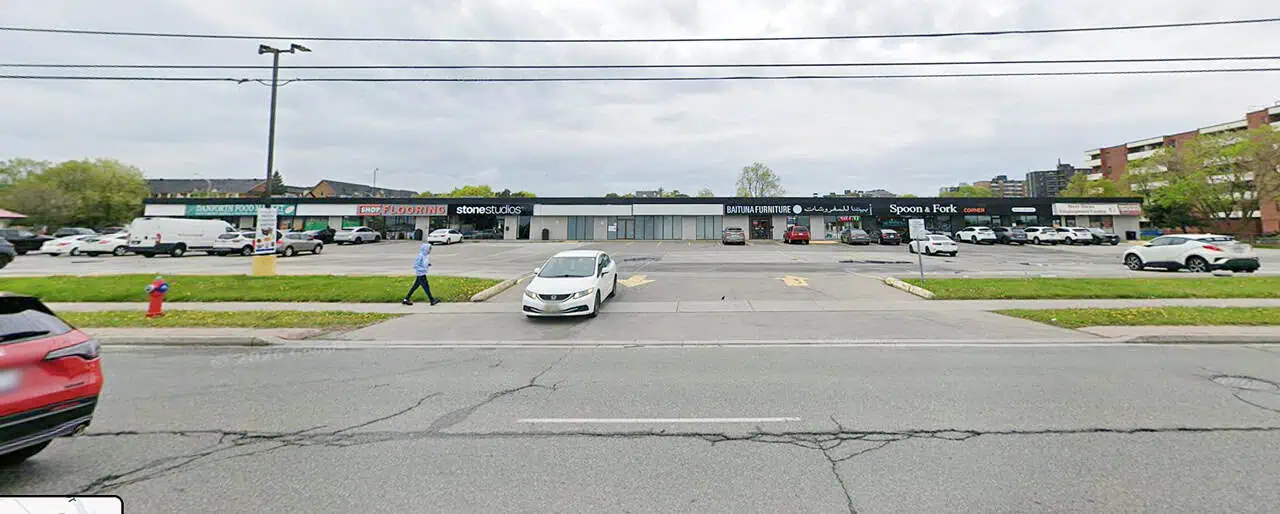
The plaza at 1225 Dundas St. E. in Mississauga. Photo: Google Maps
The buildings would contain 553 units with space for businesses on the ground floor. The plans also include 34 four-storey, back-to-back townhouses.
Residents are concerned about the proposed buildings’ height and density, shadow impacts on adjacent properties, traffic and parking, construction impacts, landscaping and servicing capacity.
Staff said the developer has made adjustments to the plans including reducing the building height and massing, tower stepbacks, increased retail space along the Dundas Street East frontage, the relocation of the indoor amenity area to support a continuous active retail frontage, additional surface parking adjacent to the townhouse blocks, and revisions in response to urban design, wind, sun/shadow and land use compatibility comments.
One resident attended the Sept. 8 meeting to oppose the building. He said 16 storeys was too high and worried about shadow over his home.
“We will never see the sun again in the wintertime,” he said.
Last 30 Days: 48,502 Votes
All Time: 1,518,765 Votes
565 VOTES
Do you think TIFF tickets are reasonably priced?
He also expressed concerns about the increase in traffic and construction occurring next to his home and
But the proposed development is in an area where growth is planned to support existing and planned transit infrastructure.
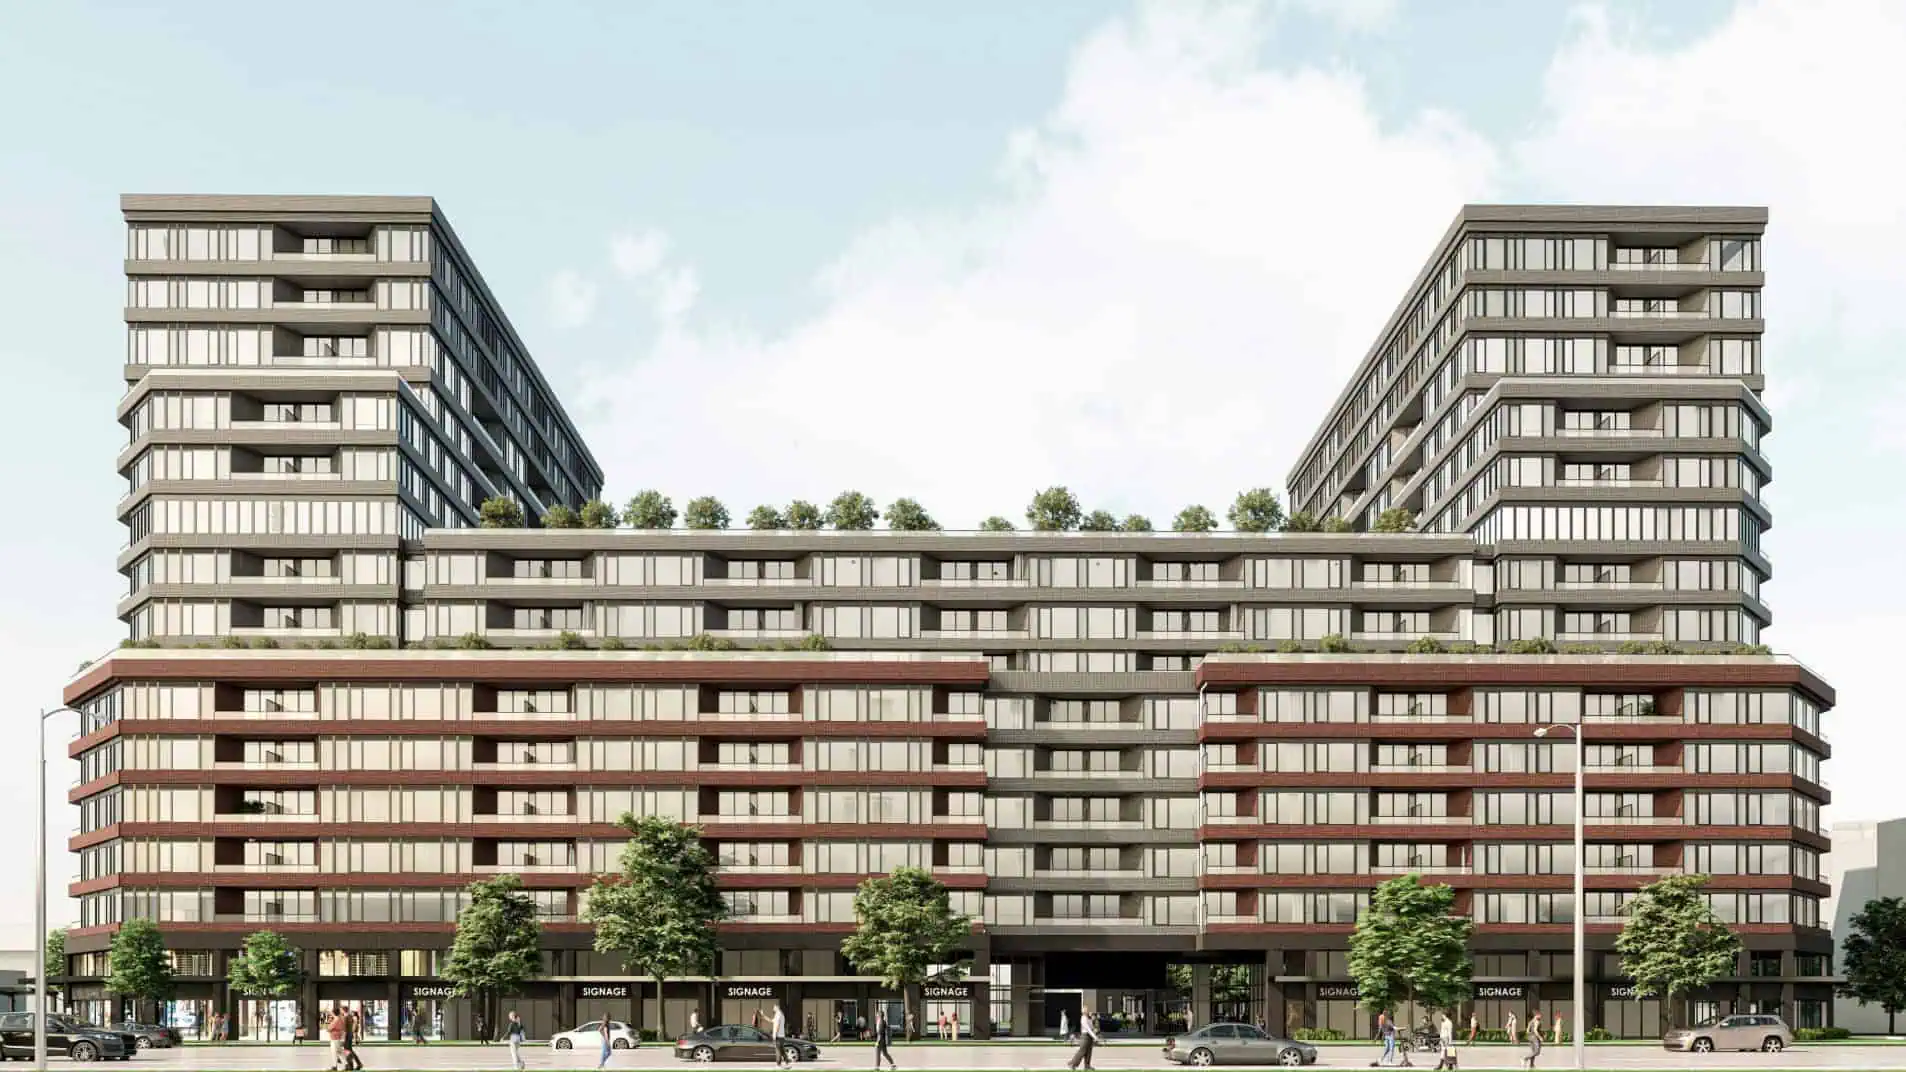
A rendering of the proposed 16-storey development.
Staff said the proposal represents an “appropriate form of intensification” and will redevelop an under-utilized commercial site with 587 purpose-built rental dwelling units while retaining an active ground floor commercial frontage.
The committee agreed and voted in favour of approving the project. City of Mississauga council will have final approval.
For more information, see the meeting and reports here.
INsauga’s Editorial Standards and Policies
Stay in the know.
Subscribe now to receive our daily email of today’s top stories in your city!