 © Ce Wang
Share
Or
https://www.archdaily.com/1185098/yearly-plan-house-hui-pan-architects
Area
Area of this architecture project
Area:
400 m²
Year
Completion year of this architecture project
Year:
Photographs
Manufacturers
Brands with products used in this architecture project
Manufacturers: GANWU, PanDOMO, yearly plan
Lead Architects:
Hui Pan
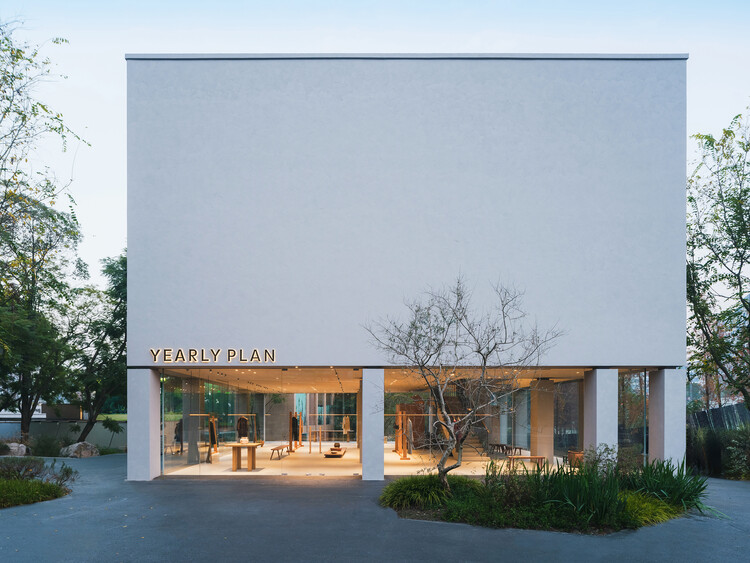 © Ce Wang
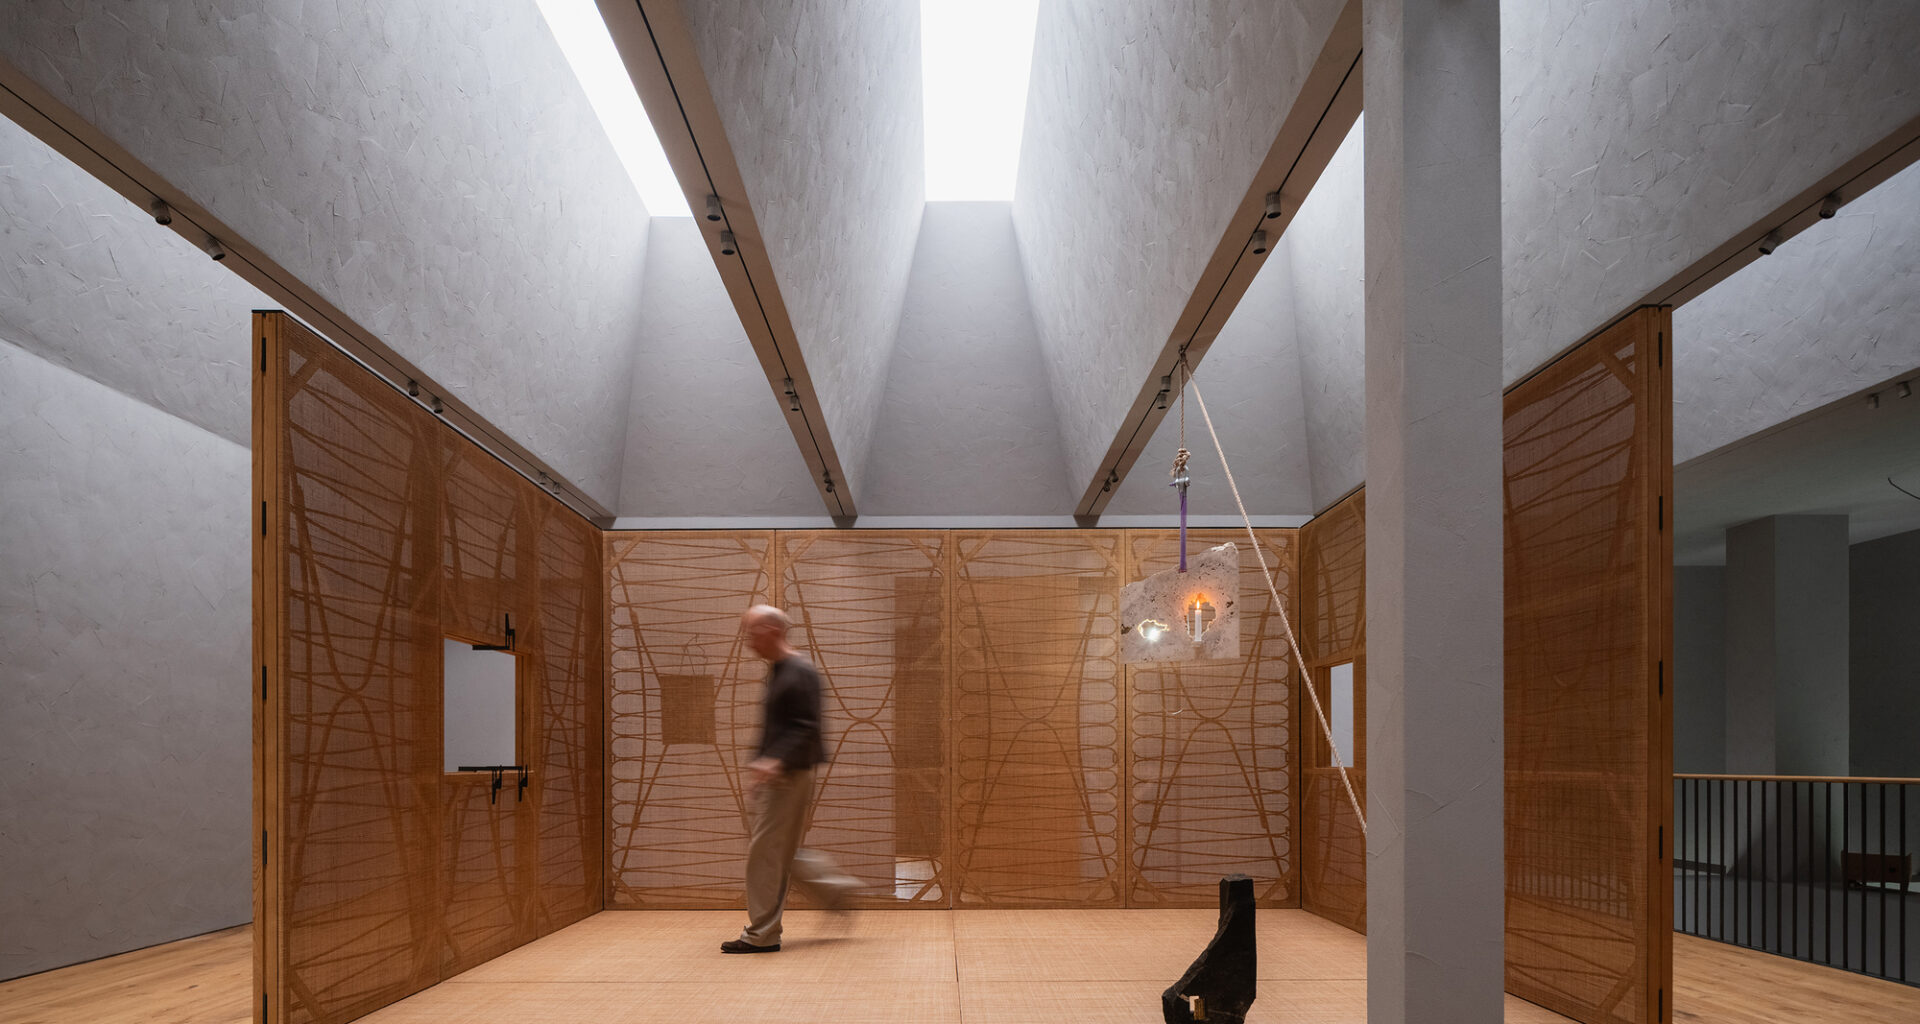
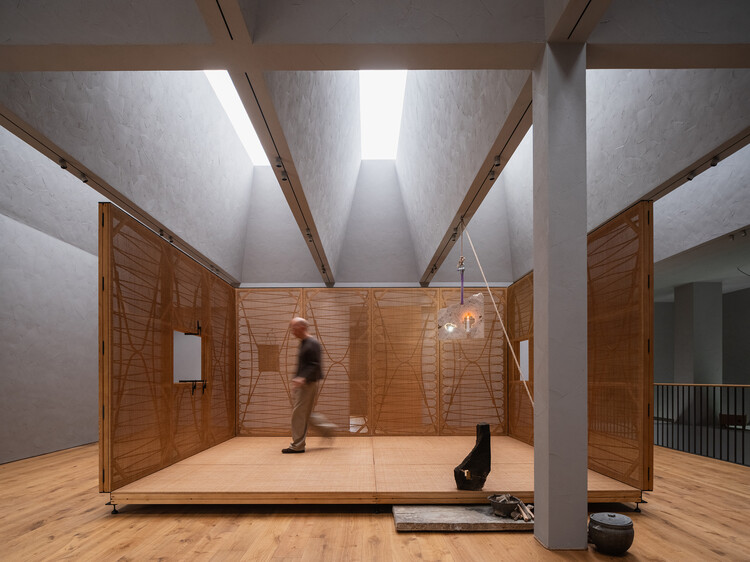
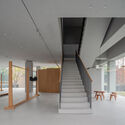
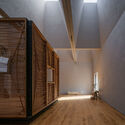
Text description provided by the architects. Yearly Plan House has officially opened at Luhu in Chengdu. Its design concept is distilled into three core dimensions: the reinterpretation of the original architectural structure, the capture of Chengdu’s urban temperament, and the creation of a space envisioned as an “art container filled with light.”