
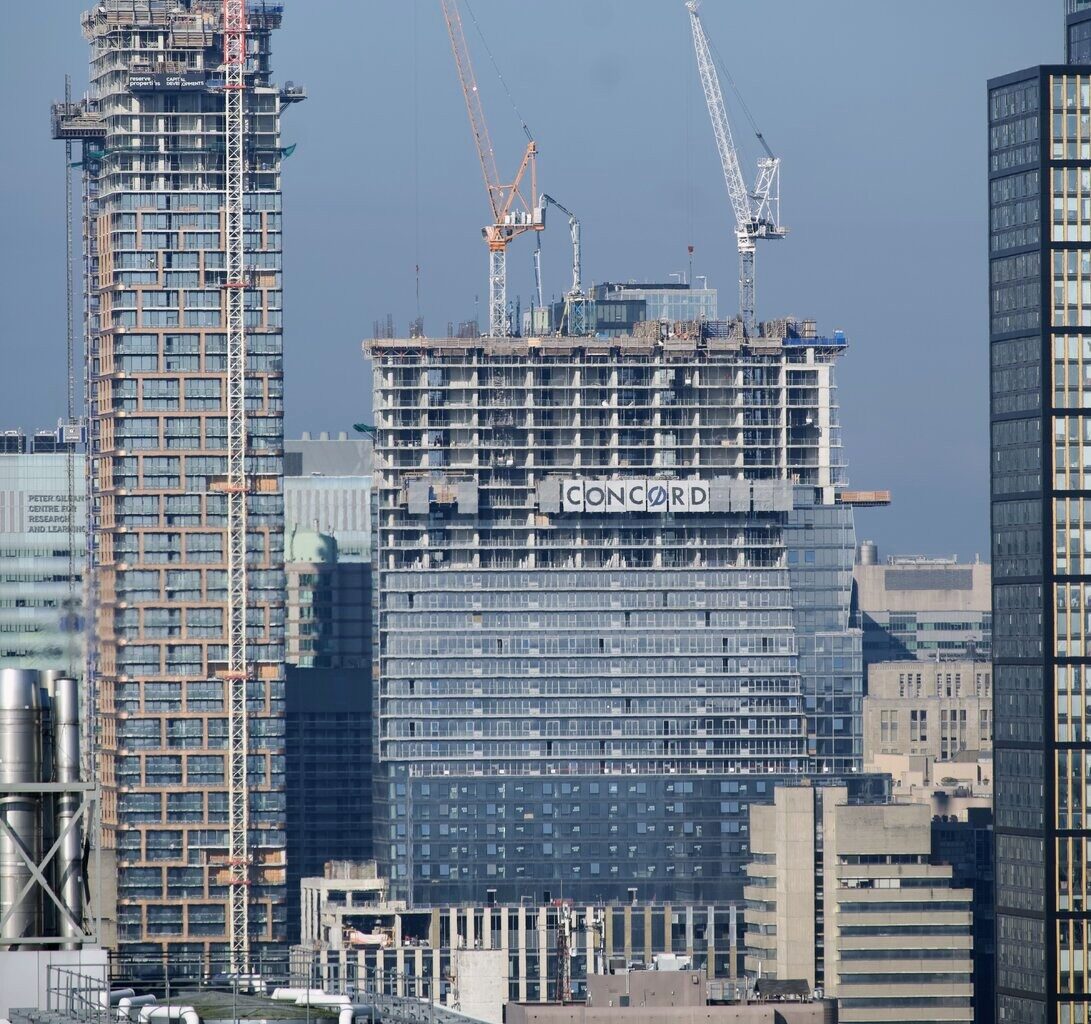
Cladding is climbing higher at Concord Sky, where the glazing now comes to a point at the north end four floors above the podium, and that point is bringing the future ‘supertall’s’ tapered design into sharper focus since UrbanToronto’s last update in June, 2026. Designed by Kohn Pedersen Fox Associates and architects—Alliance for Concord Adex, with heritage preservation of Yonge Street ground realm structures overseen by ERA Architects, the 85-storey mixed-use condominium tower is rising at the southeast corner of Yonge and Gerrard streets in Downtown Toronto’s Garden District.
Looking southwest earlier this month, Concord Sky’s concrete superstructure has climbed to approximately 37 storeys, with formwork underway for the 38th. (Also currently under construction just across Yonge Street from it, neighbouring 8 Elm currently rises higher behind Concord Sky in the image below.) Concord Sky’s step-backs above the 10th and 23rd floors define the north elevation, where glazing reaches the upper step-back. Most notably, glazing at the north end — projecting beyond the future outer walls to shield the balcony edges — slopes outward from floors 24 through 27 to a point at the 28th-floor slab before angling inward above. Reflective glass and dark spandrel panels trace this transition beside the open north-facing balcony bays.
Looking southwest to pointed northeast corner glazing and formwork, image by UrbanToronto Forum contributor ddoouuggie
Below, the sloped glazing at the north end appears in profile, beside the east elevation’s horizontal bands of vision glass and spandrel panels. Mullions trace the angled enclosure. A cantilevered loading platform projects outward above the glazed point, while temporary panels bearing the Concord name span several exposed structural bays farther south. At the current top floor, perimeter formwork and vertical reinforcing cages outline the next concrete pours, with a concrete placing boom’s arm curved over the work deck between the two tower cranes.
Looking west to Concord Sky’s sloped north-end glazing and active construction deck beneath two tower cranes, image by UrbanToronto Forum contributor skycandy
Along Yonge Street, glazing has advanced to approximately the 27th floor on the west and south elevations, with reflective vision glass, horizontal spandrel bands, and scattered open awning windows. White powder-coated aluminum panels form vertical accents across the lower facade, with the construction hoist near the southwest corner. On the south elevation, exposed concrete columns and beams frame the open amenity level above the podium step-back, beneath a cantilevered glazed volume that projects outward and wraps around the east side.
Looking northeast to cladding progress on the west and south elevations above the amenity terrace, image by UrbanToronto Forum contributor CLT
Between neighbouring buildings, the northwest corner reveals the matching west side of Concord Sky’s pointed north-end glazing, with its angled outer edge framing recessed openings. Adjacent glazing is filling in across the west elevation, reaching one storey higher on the right to approximately the 31st floor. Higher up, successive concrete slab edges draw inward toward the 38th-floor construction level, extending the taper.
Looking east to the pointed northwest corner glazing and tapering upper concrete frame, image by UrbanToronto Forum contributor mburrrrr
Looking southeast from across both Yonge and Gerrard streets, the pointed north-end glazing rises above the stepped lower volumes. At grade, the retained Gerrard Building and Richard S. Williams Block remain braced by substantial steel retention framing, with plywood protection and scaffolding surrounding the heritage facades.
Looking southwest from grade to Concord Sky, image by UrbanToronto Forum contributor Riseth
Concord Sky — in a rendering seen below made before changes to the north side added the 28th floor point — will rise 300.2m, just barely clearing the 300m threshold for ‘supertall’ status, and deliver 1,407 condominium units.
Looking southeast to Concord Sky, designed by KPF and architects—Alliance for Concord Adex
UrbanToronto will continue to follow progress on this development, but in the meantime, you can learn more about it from our Database file, linked below. If you’d like, you can join in on the conversation in the associated Project Forum thread or leave a comment in the space provided on this page.
* * *
UrbanToronto’s research and data service, UTPro, provides comprehensive data on construction projects in the Greater Golden Horseshoe—from proposal through to completion. Other services include Instant Reports, downloadable snapshots based on location, and a daily subscription newsletter, New Development Insider, that tracks projects from initial application.