
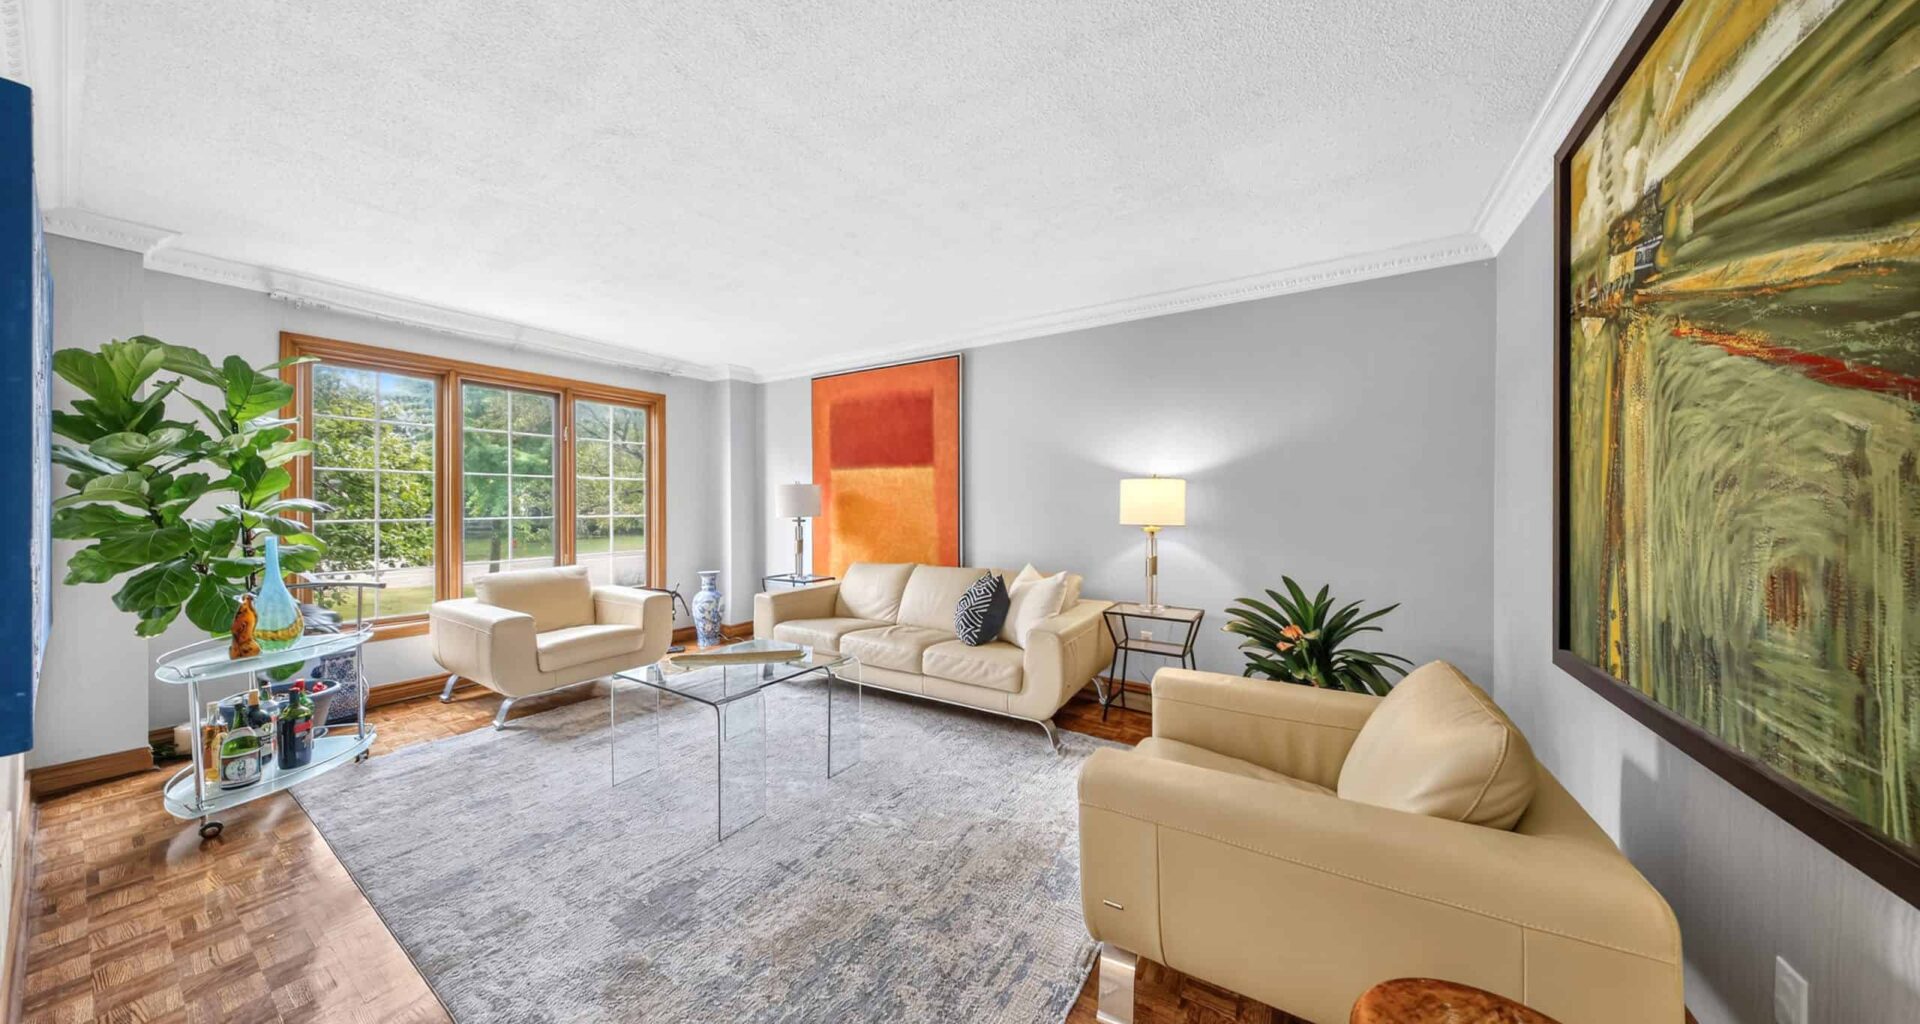
This place: A family home with classic features in Mississauga.
Price: $2,488,000
Address: 5109 Elderview Court
Neighbourhood: Erin Mills
Bedrooms: Four plus one
Bathrooms: Five
Lot Dimensions: 82.32 by 173.92 feet
Taxes: $14,240.63
Features: This timeless family residence is nestled in the heart of Central Erin Mills.
Last 30 Days: 51,844 Votes
All Time: 1,524,227 Votes
2285 VOTES
If a federal election were held today, what party would you vote for?
A grand foyer makes a memorable first impression with checkerboard ceramic tile floors. Hardwood flooring and crown moulding extend through the formal living and dining rooms.
The kitchen boasts stainless steel appliances, quartz countertops, cabinetry and checkerboard ceramic tile flooring. The bright breakfast area has a walkout to the backyard patio. Overlooking the kitchen, the family room features a gas fireplace, chair rail detailing, pot lights and large windows framing views of the front yard.
Completing the main level is a versatile room suited as a home office, library or playroom.
Upstairs, the skylight lit staircase leads to the primary bedroom with a walk-in closet and a five-piece ensuite bathroom featuring double sinks, a Jacuzzi tub and a walk-in shower.
Three additional bedrooms each offer closet space and one has a four-piece ensuite bathroom, while the remaining two share a five-piece bathroom.
The finished basement features a recreation room, a fifth bedroom and a four-piece bathroom.
The backyard is surrounded by mature greenery and features a patio.
The home is near schools, the Credit Valley Hospital and shopping at Erin Mills Town Centre.
Thanks to Sam McDadi Real Estate Inc. Brokerage for all the information about the House of the Week. For more information about this house, please visit Sam McDadi Real Estate Inc. Brokerage.
INsauga’s Editorial Standards and Policies
Stay in the know.
Subscribe now to receive our daily email of today’s top stories in your city!