
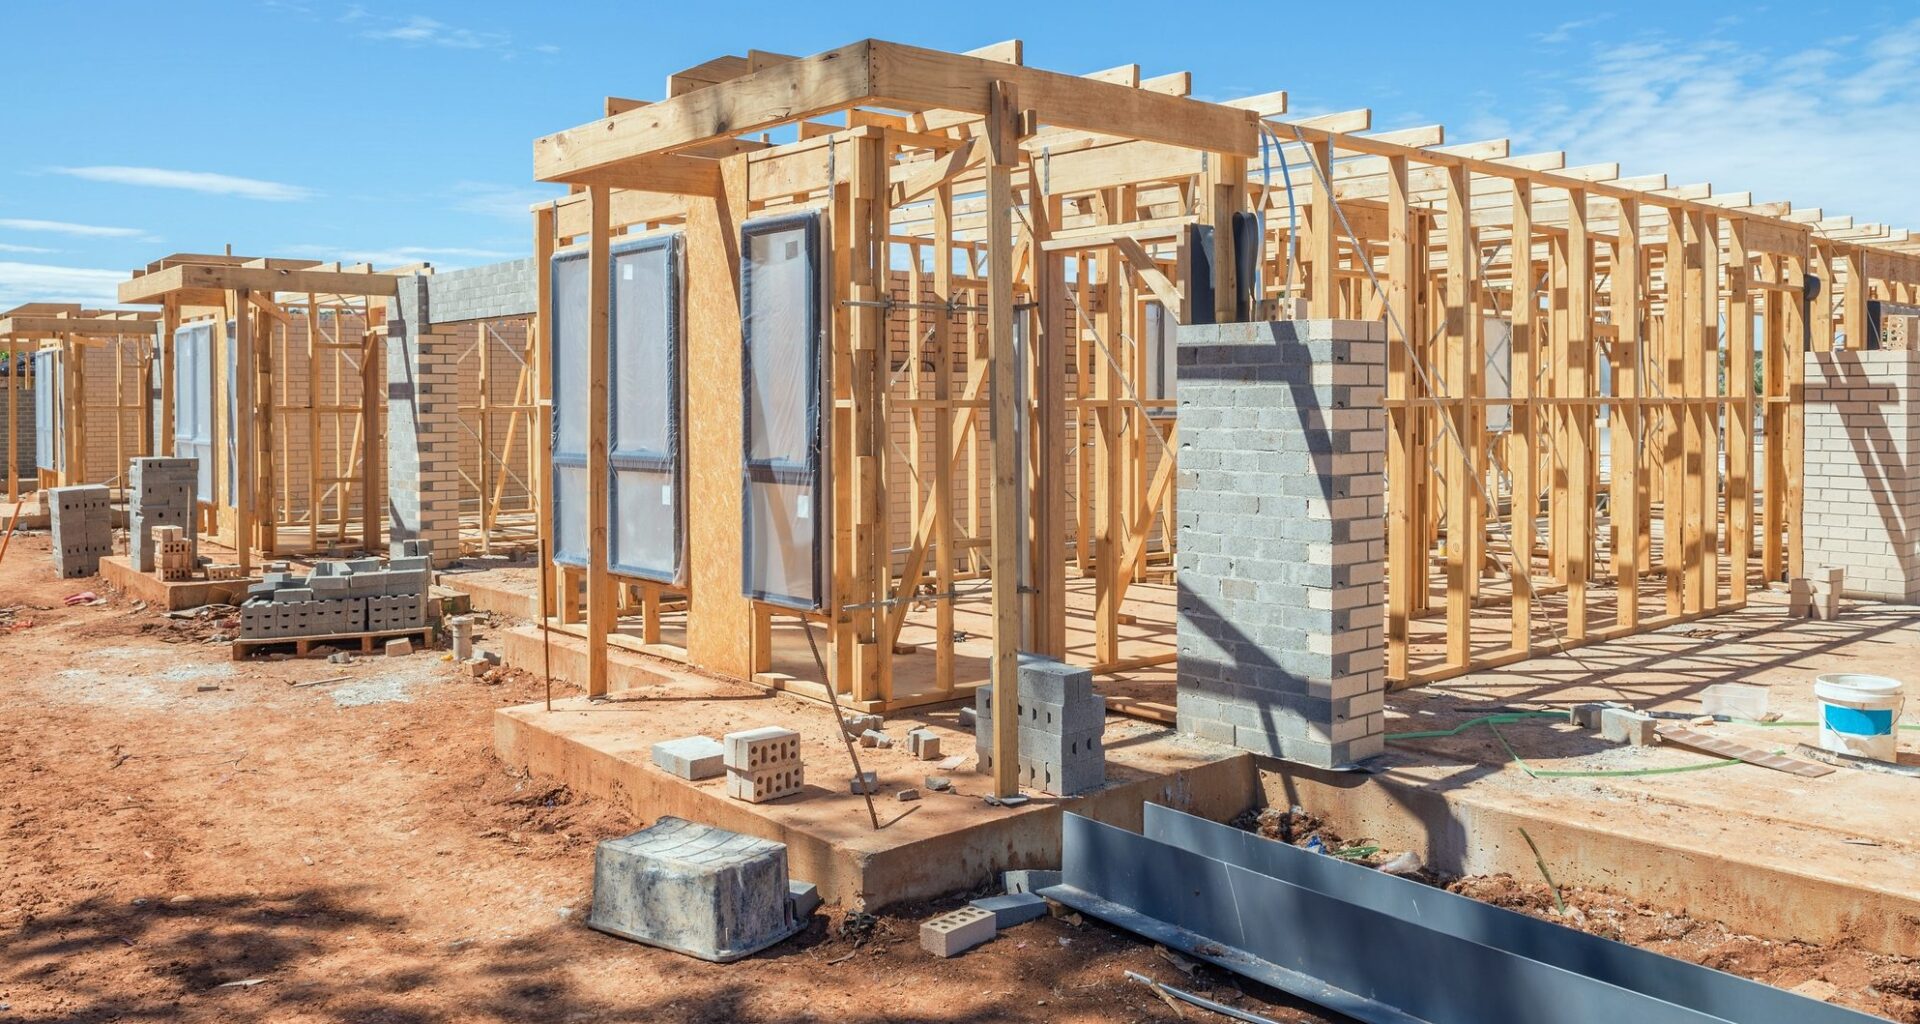
Some residents who live near a recently-approved townhouse development with more than 50 affordable units are concerned about possible privacy and traffic issues.
The project was originally planned as a 14-storey apartment building with 273 units and three blocks of stacked back-to-back townhouses with 50 units.
The development proposal from a non-profit group called Church Two, which was initiated by the city, has since changed to remove the apartment tower in favour of a 13-block community of back-to-back stacked townhouses.
The 104-unit development at the corner of Church Street East and Beech Street was approved by the city’s Planning and Development Committee on Monday, and plans include a split between 52 affordable housing units and 52 market-rate units, “intended to meet the diverse needs of individuals, couples, and families,” according to a funding grant proposal and development application.
And while the development will add much-needed affordable housing stock to the city’s limited supply, some residents spoke out at the meeting about privacy and traffic concerns.
Some local residents said the area is already congested, and some have to wait for traffic to slow before pulling out of the community. Another asked what plans were in place for privacy fencing, as part of the property will back onto existing homes.
The city’s own project assessments found potential issues tied to the project, including the “appropriateness of the proposed built form, the reduction from 323 units to 104 units after the removal of the 14-storey apartment building as originally proposed, and traffic impacts on the surrounding road network.”
Staff said a traffic study completed when the proposal included the 14-storey apartment building supported the project moving forward. A future addendum to the original traffic study will assess the impacts on local drivers, staff say.
There are also options for speed bumps and traffic calming measures “through the site plan application,” staff said. The site plan will also limit the development’s access points onto Church and Beech Street.
Last 30 Days: 52,510 Votes
All Time: 1,527,037 Votes
3911 VOTES
If a federal election were held today, what party would you vote for?
Fencing will also be part of the site plan, staff said.
Data from 2023 also shows some 8,699 Brampton households were on Peel Region’s centralized wait list for subsidized housing – a list that had over 32,000 households waiting up to 20 years to find affordable housing in 2024.
The area was already approved for residential use and wouldn’t require a change to Brampton’s official plan. Staff said changes to the zoning bylaw were required to allow “Low Rise Residential,” “High Density Residential,” and “Special Site Area” development.
INsauga’s Editorial Standards and Policies
Stay in the know.
Subscribe now to receive our daily email of today’s top stories in your city!