
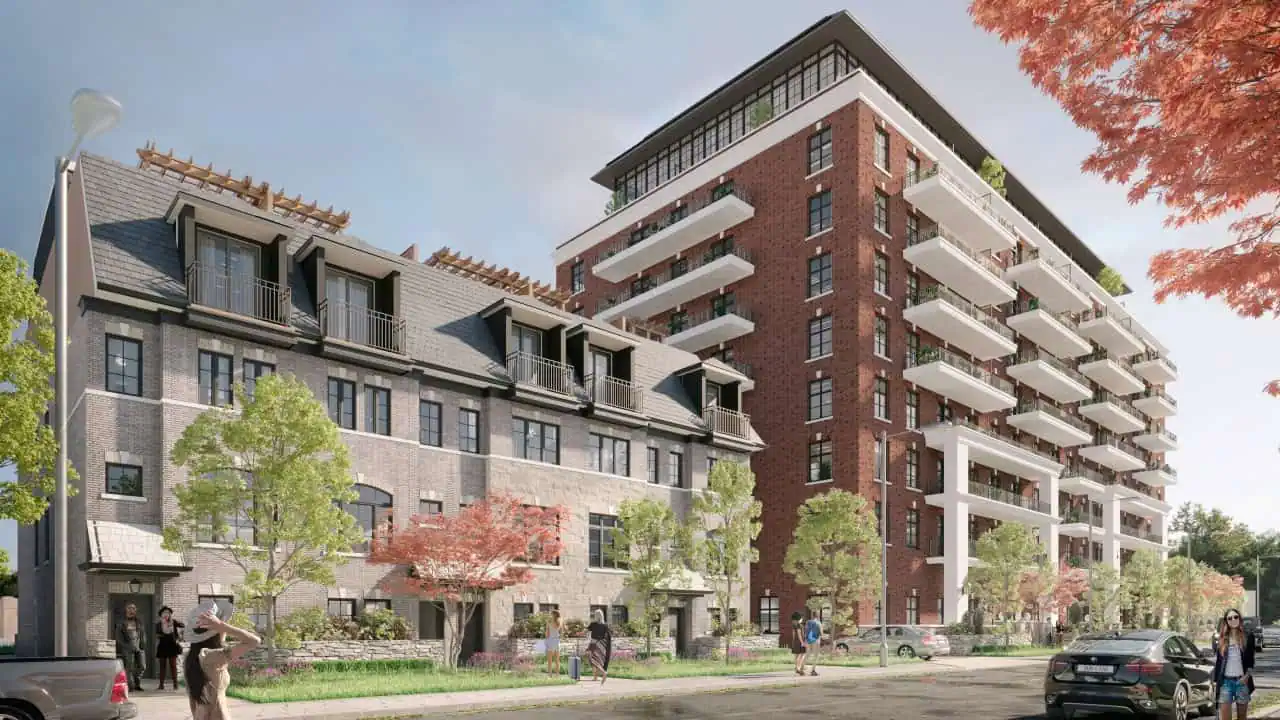
A Mississauga residential development is slated to replace one of the largest Swiss Chalet restaurants in Canada.
Plans are moving forward to redevelop 2155 Leanne Blvd., a two-storey commercial plaza with a Swiss Chalet near Sherwood Village (previously Sheridan Centre).
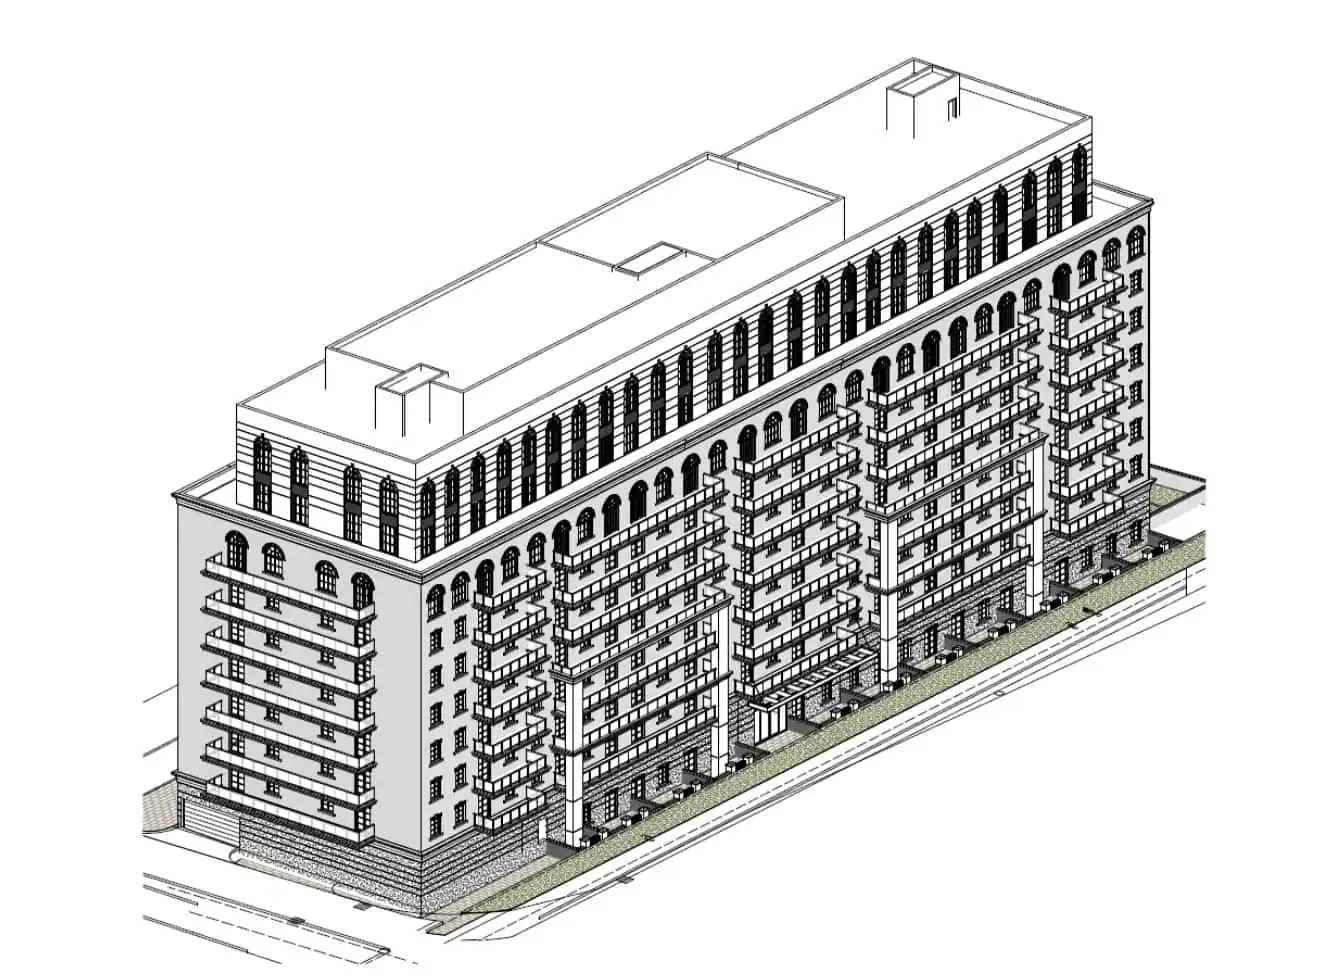
The development, which would include 142 back-to-back townhomes, a 10-storey apartment building with 241 units and a public park, was approved at the City of Mississauga’s Planning and Development Committee last week.
In addition to the dine-in Swiss Chalet, the plaza also has a takeout restaurant, a gift shop, a clothing store and tailor, an upholstery store, a travel agent, a children’s music school, and a private college, according to a report from Glen Schnarr & Associates Inc., submitted to the city.
Ward 2 Coun. Alvin Tedjo noted the Swiss Chalet is one of the largest in the country.
“We are going to lose that, but that’s okay because I am sure there is lots of space across the street, over at Sherwood Village,” Tedjo said.
Community members expressed concerns about the loss of the plaza and its businesses. Staff suggested that the nearby Sherwood Village mall is a main retail centre for the area.
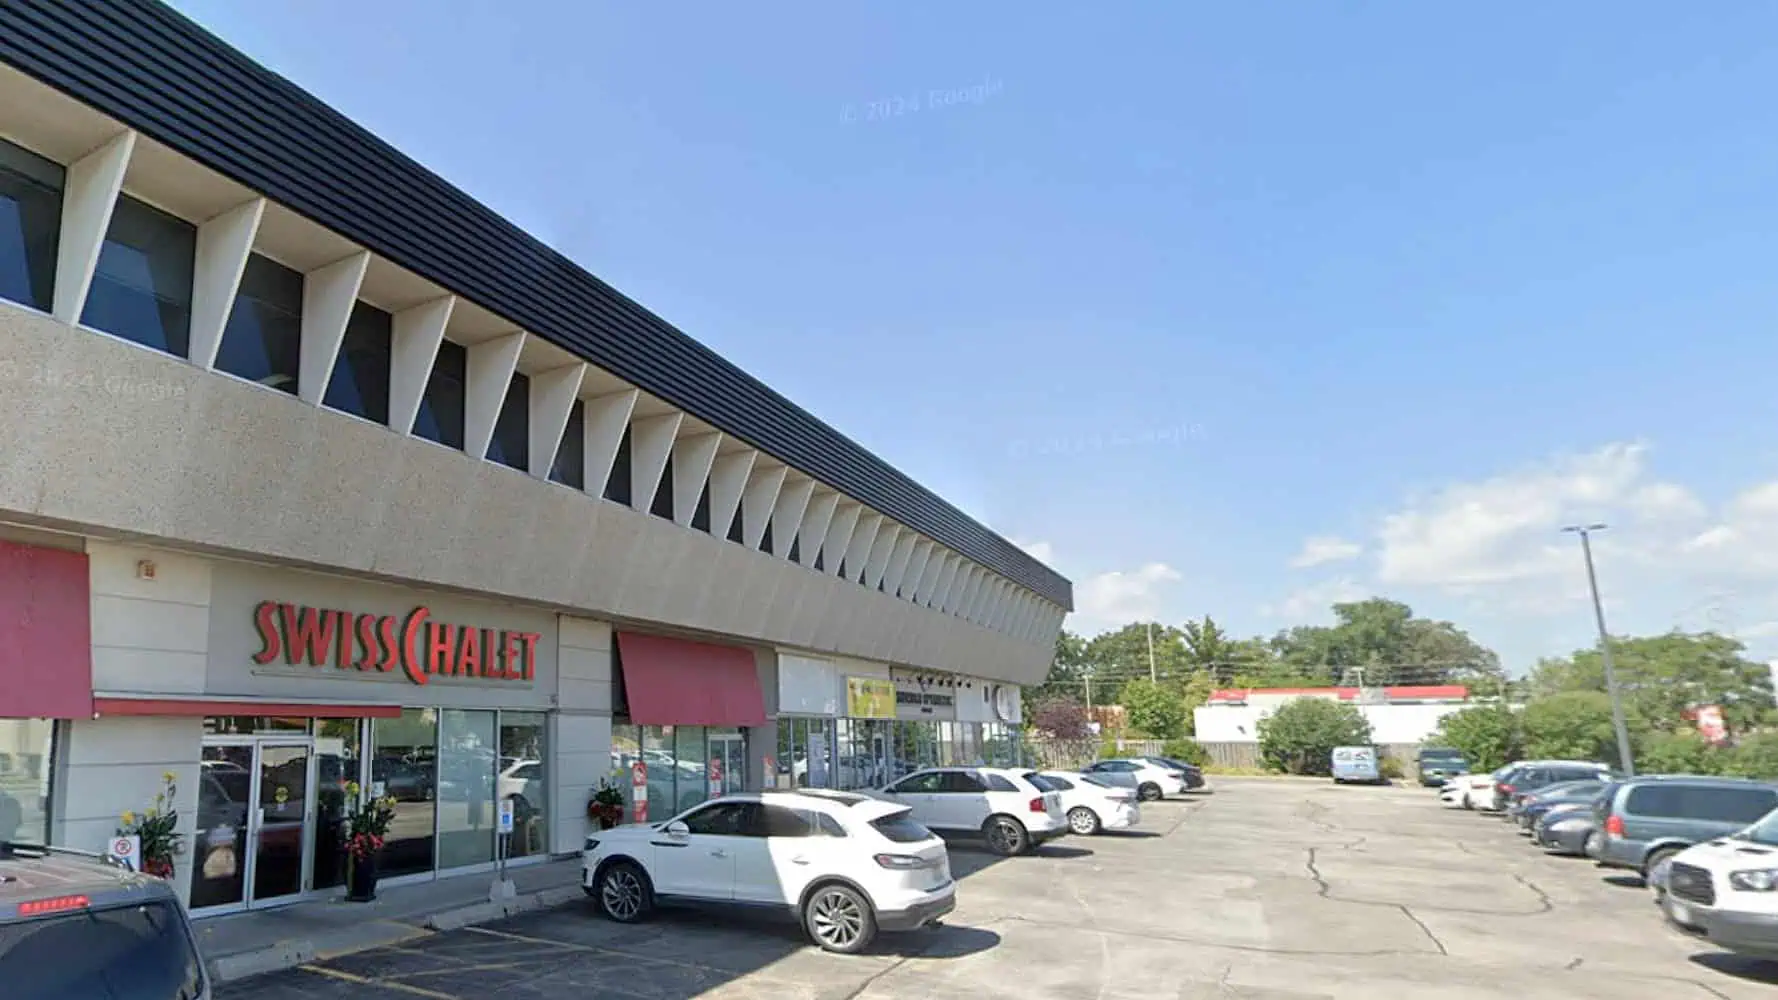
Sheridan Corporate Centre is a two-storey plaza at 2155 Leanne Blvd. Photo: Google Maps
Residents were also concerned about traffic, but staff said the development would have a “minimal impact to existing traffic conditions.”
The application was first submitted in May and has been revised to address issues raised by the community and staff.
Last 30 Days: 54,658 Votes
All Time: 1,530,534 Votes
1078 VOTES
Should drivers over 75 have to retake a road test?
Key revisions include reducing the number of accesses onto Leanne Boulevard, removing one townhouse block to increase the parkland dedication to 10 per cent of the existing property, improving the townhouse building separation distances, providing an additional outdoor amenity space for the development and adding two storeys to the apartment building, city planning staff said in a report.
The initial proposal was for 164 back-to-back townhomes and one eight-storey apartment building with 203 units.
In the new plan, the 142 back-to-back townhomes will each have three bedrooms and two parking spaces.
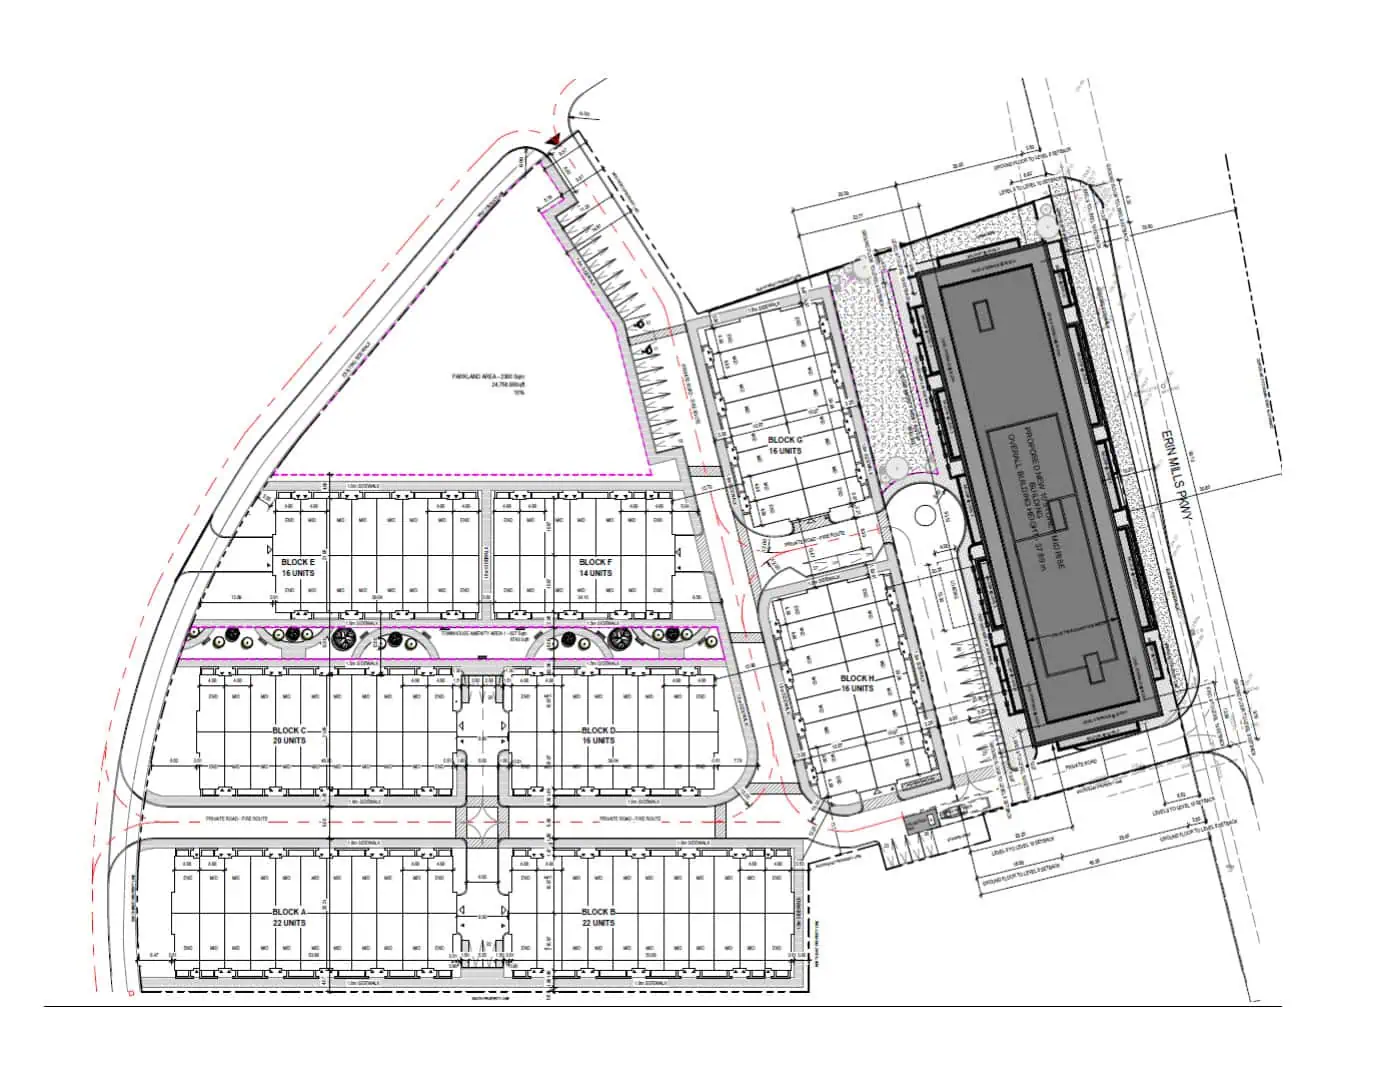
A concept plan shows the layout of the development. Diagram: City of Mississauga submission
The apartment building will have a mix of unit sizes including seven one-bedroom units, 38 one-bedroom plus den units, 165 two-bedrooms, nine two-bedroom plus den units, eight three bedrooms and 14 three-bedroom plus den units. The apartment building will have 260 parking spaces.
Tedjo praised the plans for a large number of three-bedroom units, and the work the developer, Dunpar, did with the planning staff to ensure the park was large enough for programs.
“It makes the community more liveable,” he said. “I think this is a great project to move forward with.”
The development will provide 383 new residential units in a range of built forms and unit sizes to the Sheridan area, the report states.
For more information, see the meeting and reports here.
INsauga’s Editorial Standards and Policies
Stay in the know.
Subscribe now to receive our daily email of today’s top stories in your city!