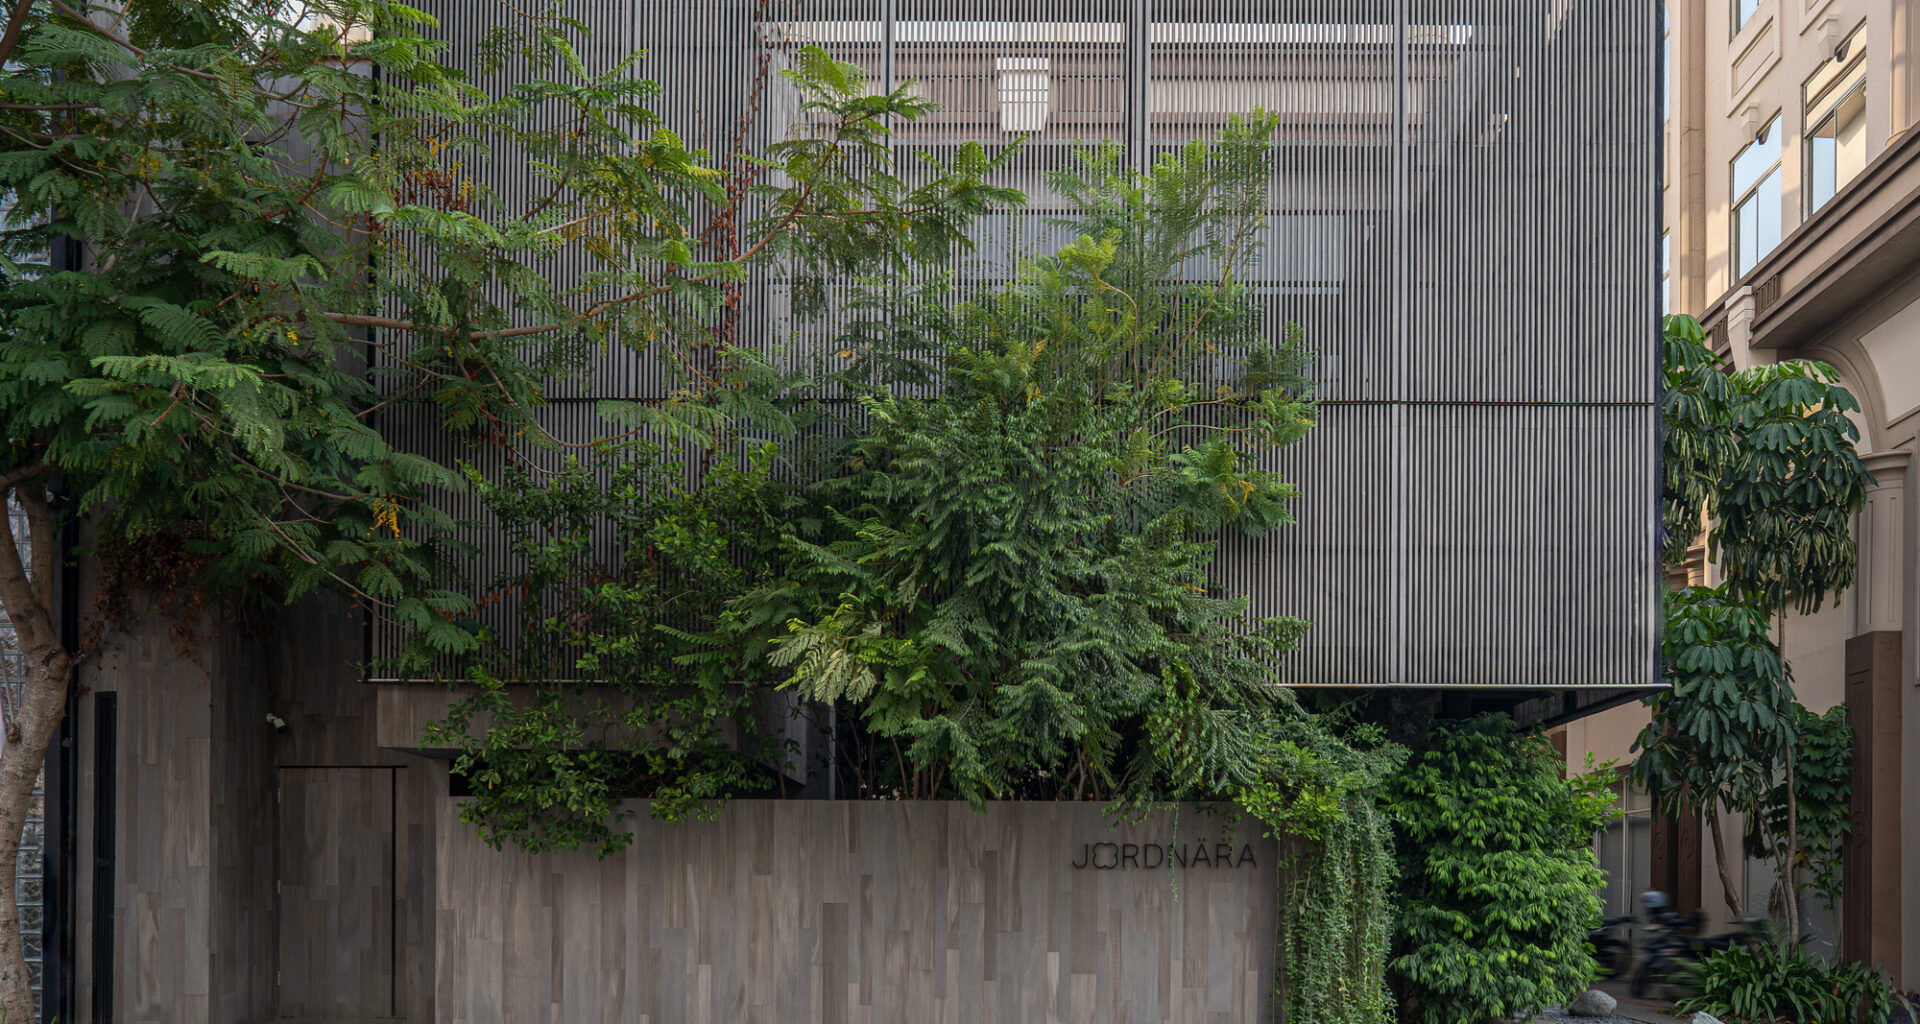
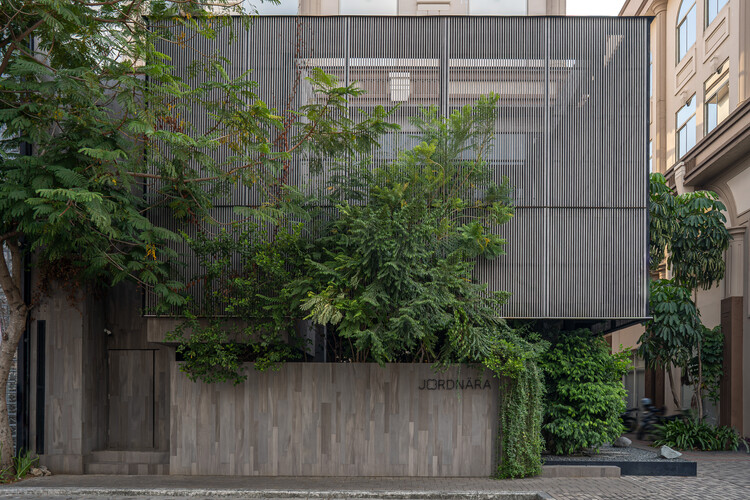
 © Tedy Dimas
Share
Or
https://www.archdaily.com/1185824/jordnara-cafe-and-phomi-showroom-ady-putra-architect-design-firm
Area
Area of this architecture project
Area:
400 m²
Year
Completion year of this architecture project
Year:
Photographs
Manufacturers
Brands with products used in this architecture project
Manufacturers: PHOMI Indonesia
Lead Architects:
Ady Putra
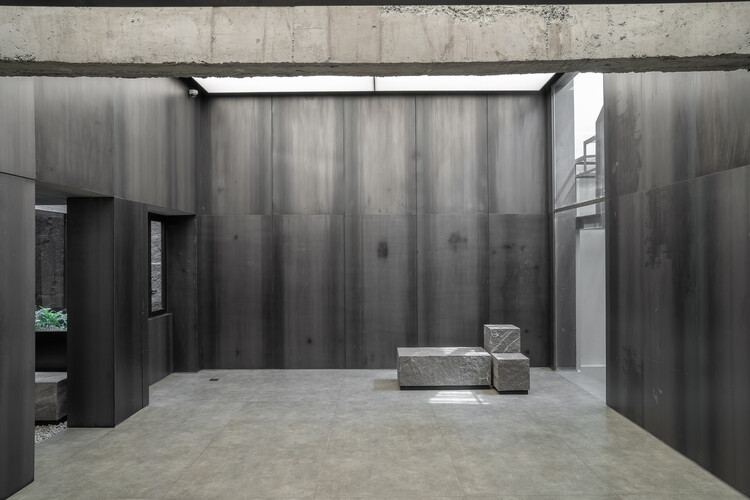 © Tedy Dimas
Text description provided by the architects. Located in the heart of Pantai Indah Kapuk, Jordnära Cafe is designed as a calm and welcoming space where people can pause, connect, and unwind. Created by Ady Putra Architect, the project transforms two existing shophouses into a layered spatial experience where light, tactility, and material connection define the rhythm of everyday life.