
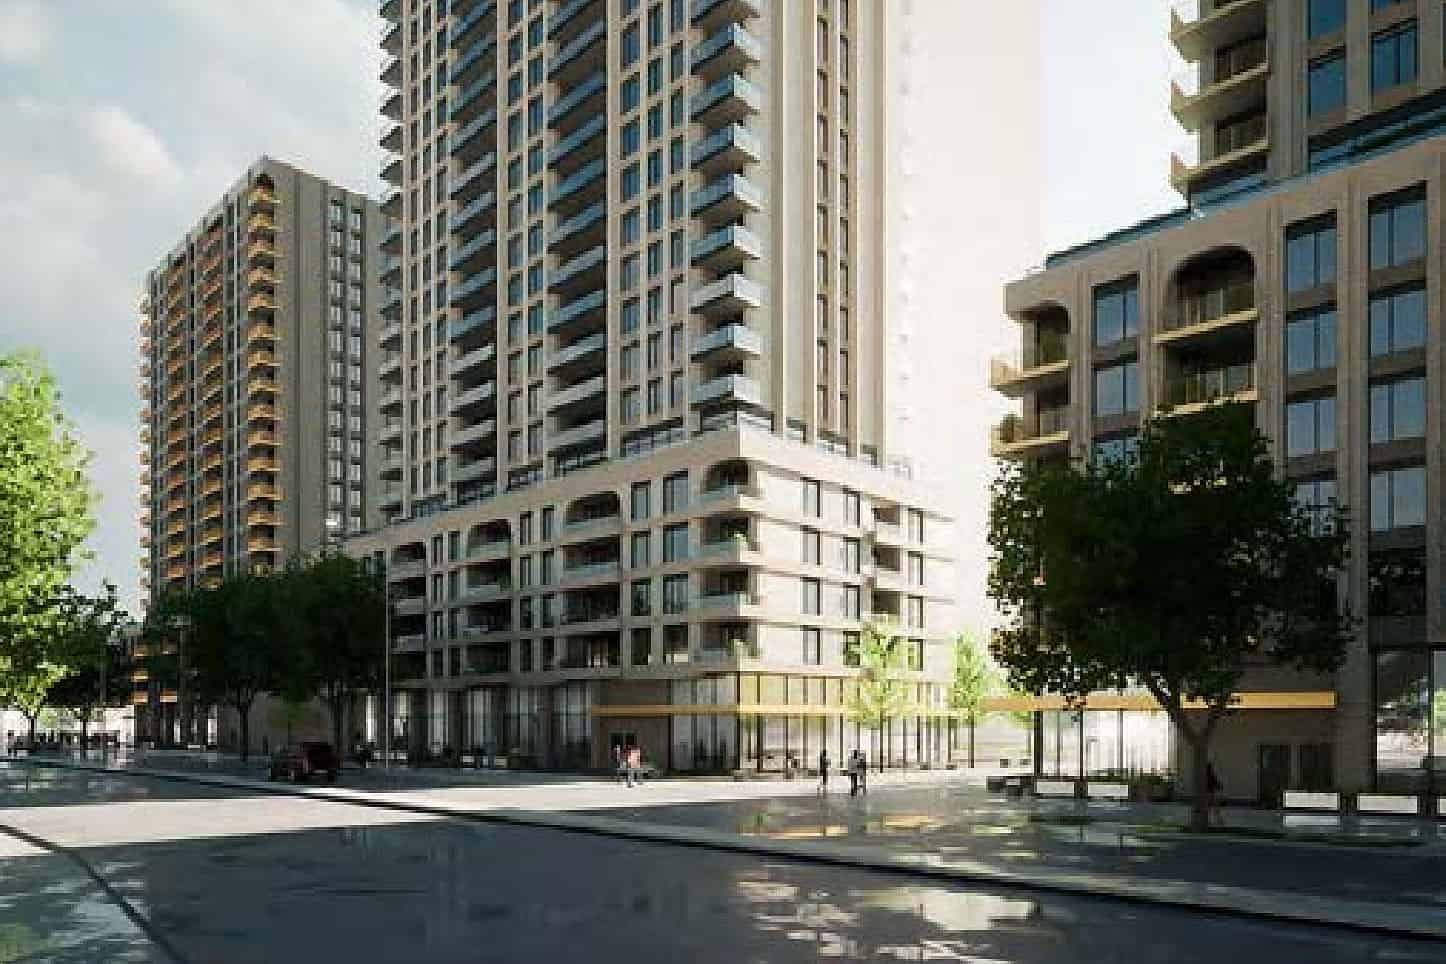
A rendering shows the previous plans for 5100 Erin Mills Parkway. Rendering: City of Mississauga submission
A nine-tower mixed-use development at a Mississauga mall has been approved under an Ontario Land Tribunal settlement.
The plan is for a property in the northwest quadrant of Erin Mills Town Centre at 5100 Erin Mills Parkway. The property is currently home to restaurants and shops, which would be torn down for the development.
The property owner, EMTC Holdings Inc., was planning a multi-phased development with nine towers, from 20 to 44 storeys high, with a total of 3,162 units. Residents opposed the project when it came to public meetings in 2025. People raised concerns about the height of the buildings, the lack of proposed affordable and rental units, and the loss of existing retail businesses.
The property owner appealed to the Ontario Land Tribunal, citing council’s failure to make a decision on the official plan amendment and rezoning applications. The tribunal has the power to override municipal decisions.
The city and the developer reached a settlement, which the tribunal approved in a decision released last week.
The revised plan is for nine mixed-use tower-on-podium buildings ranging from 20 to 37 storeys in height, a public park, an urban plaza and a pedestrian and road network. The project would be built in phases.


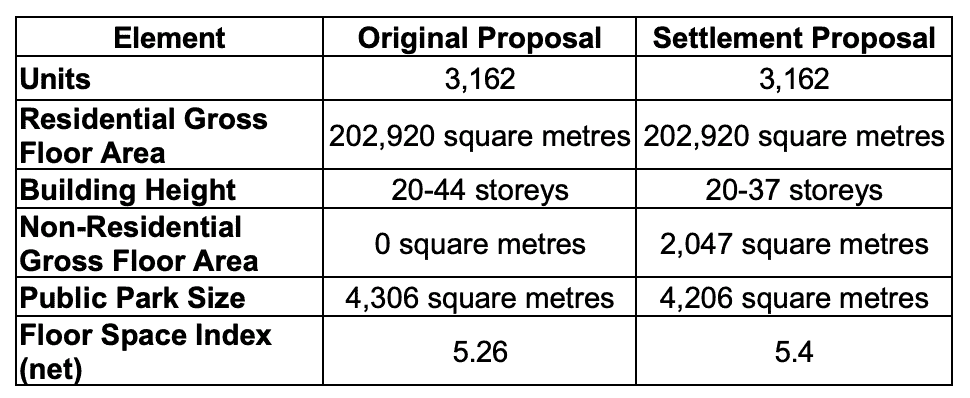
A chart shows the differences between the original proposal and new proposal for 5100 Erin Mills Parkway. Chart: Ontario Land Tribunal
The city supported the settlement as the revisions address the key planning issues, including building heights and massing, site organization, simplified site circulation, a mix of uses, the conveyance of a public street and the requirement for a comprehensive master plan, a City of Mississauga spokesperson told INsauga.com.
“The revised proposal represents good planning and an appropriate level of intensification within an identified growth area,” the spokesperson said.
With Ontario’s mandate to build more homes, the tribunal typically decides in favour of developers, Ward 9 Councillor Martin Reid indicated during a live social media meeting.
Last 30 Days: 55,065 Votes
All Time: 1,549,800 Votes
2193 VOTES
What have you cut back on the most because of the cost of living?
“The city is subject to the province and their building more homes mandate,” Reid said. “It was advised by legal to accept the offer of fewer floors and the same density instead of spending millions in court, losing and then having to build the original plan.”
Under Ontario’s Planning Act, a developer can appeal an application to the Ontario Land Tribunal after 120 days if municipal council fails to make a decision. Reid said the developer did not revise plans as requested by the city’s Planning and Development Committee, and waited out the required 120 days to go to the tribunal.
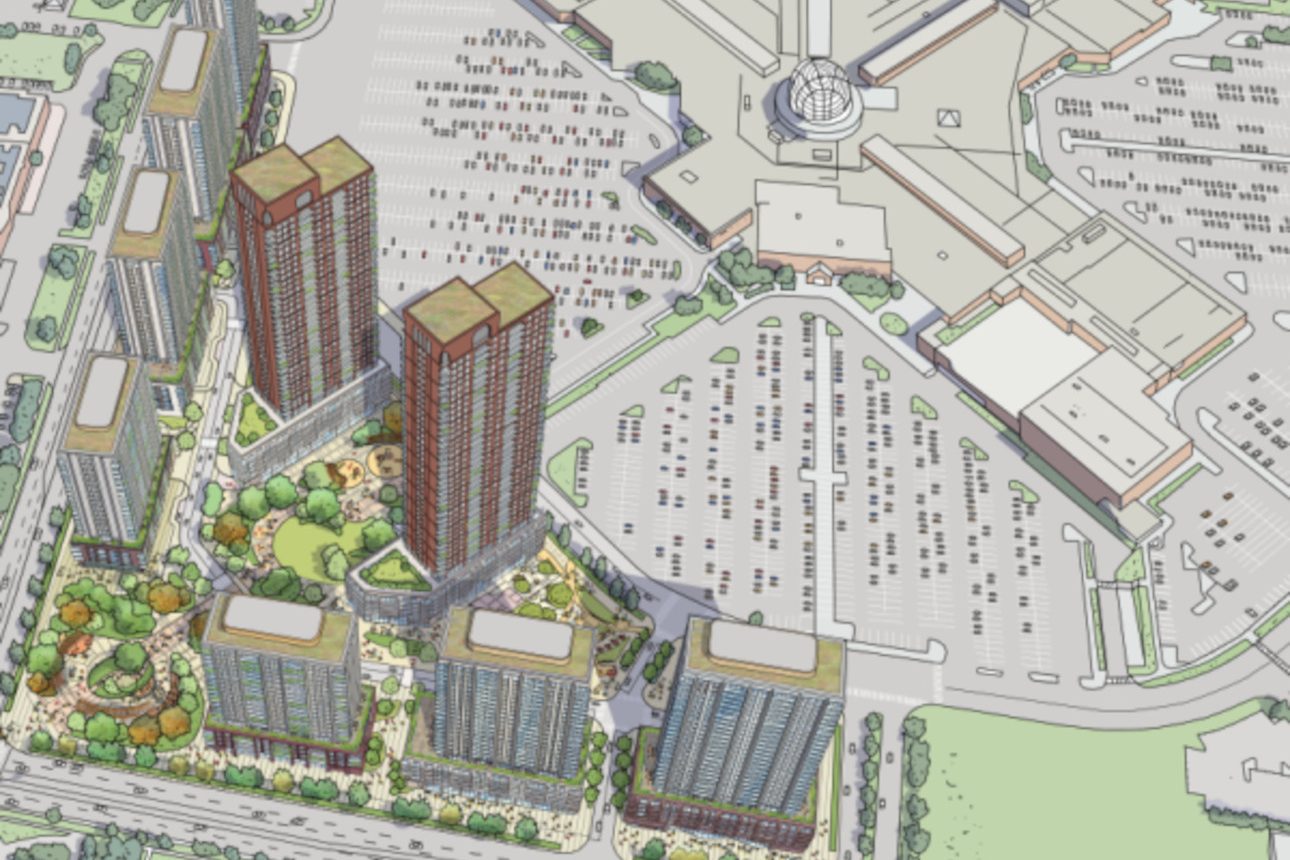
A rendering shows the previous plans for 5100 Erin Mills Parkway. Rendering: City of Mississauga submission
Several compromises were made under the new proposal.
Building heights were reduced, with the towers now ranging from 20 to 37 storeys, compared to heights of up to 44 storeys in the original proposal, the city spokesperson said. Two buildings exceed the 25-storey maximum height permitted by the Official Plan, compared to five buildings in the original submission.
The spokesperson said the revised development has varied building heights and massing. Buildings along Glen Erin Drive are 25 storeys, with 20-storey buildings located at the northwest corner of the site and 23-storey buildings along Erin Centre Boulevard.
The buildings include significant setback and stepbacks to further break up the building massing and reduce its visual impact, the spokesperson said.
“The two taller buildings, at 35 and 37 storeys, are strategically located within the interior of the site, reducing their presence and potential impact along the surrounding streets and adjacent neighbourhoods,” the spokesperson said. “The resulting built form provides an appropriate transition from the surrounding streets and neighbourhood while supporting intensification within the identified growth area.”
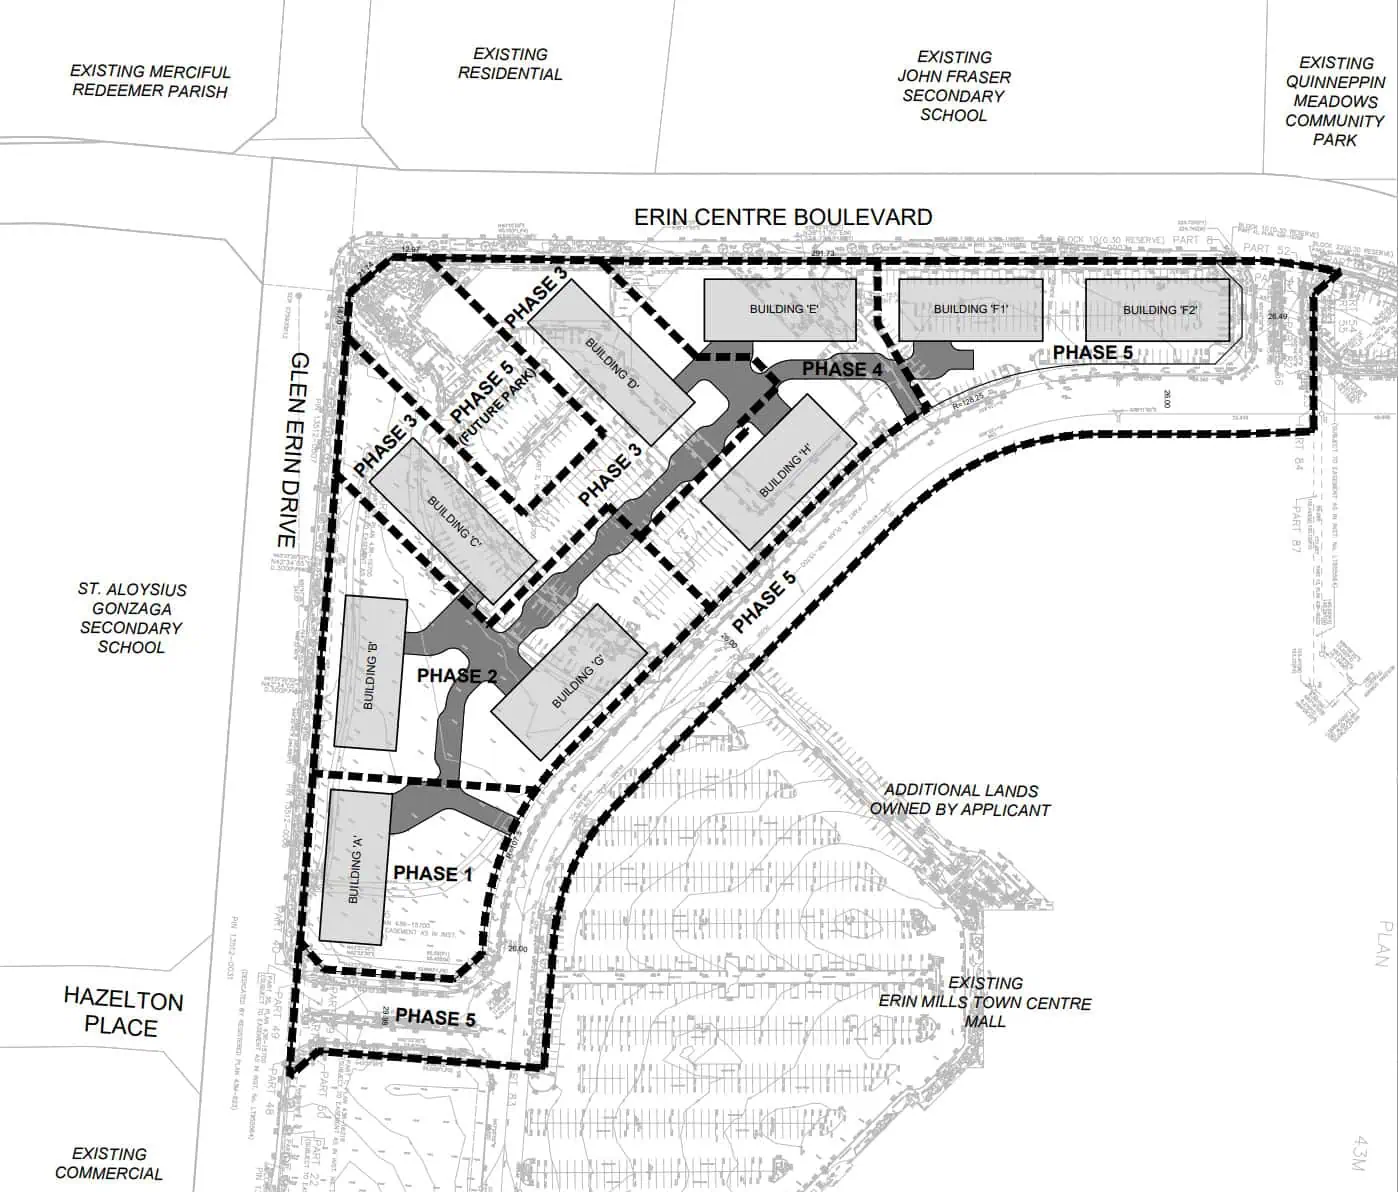
A diagram shows phases and the placement of buildings and a park. Diagram: City of Mississauga submission
The city amended zoning by-law 0225-2007 to establish a revised minimum tower separation distance of 25 metres. The revised proposal satisfies the minimum 25-metre tower separation requirement and, in several locations, exceeds this minimum by providing additional separation between the proposed towers, the spokesperson said.
The Peel District School Board actively participated throughout the mediation process. Based on the board’s assessment of school capacity requirements and the site constraints, it determined that it would not pursue an elementary school site on the mall lands, the spokesperson added.
For more information on the plans, see the city website page here.
INsauga’s Editorial Standards and Policies
Stay in the know.
Subscribe now to receive our daily email of today’s top stories in your city!