

Image credit: William Jess Laird
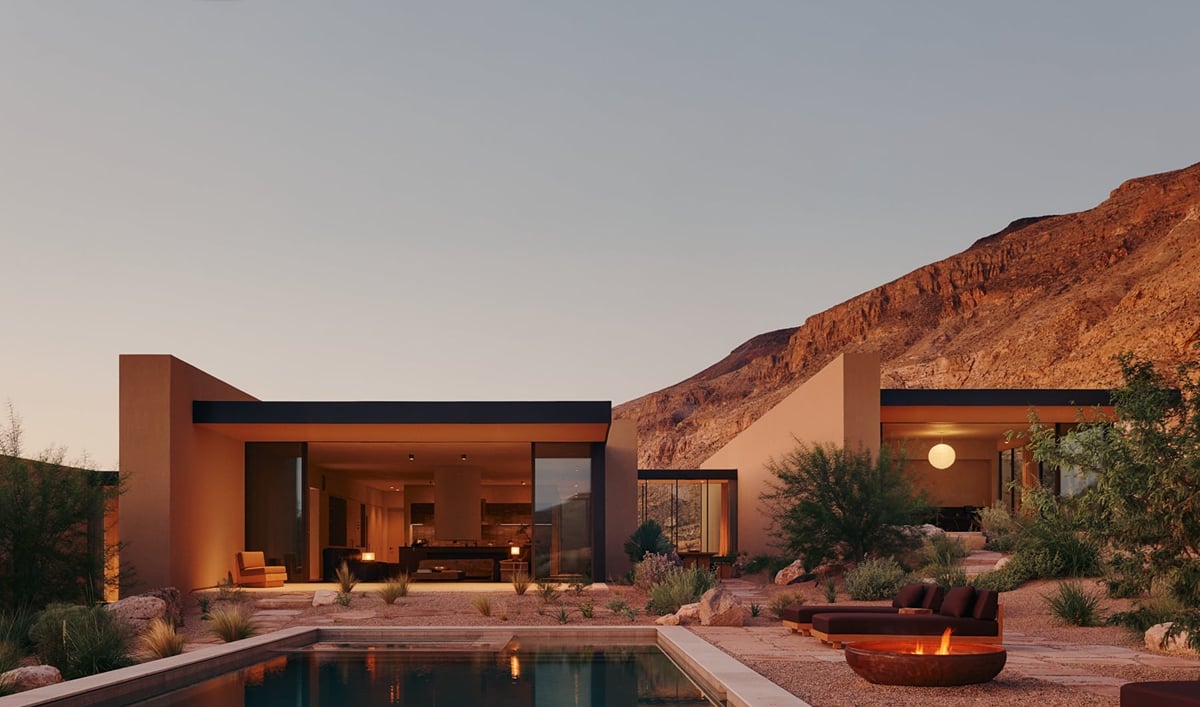
Los Angeles-based Woods + Dangaran has completed a minimalist residence in Southern Utah near Zion National Park. Embedded into the desert terrain, the elongated profile is designed to integrate with the surrounding landscape while framing views of the nearby mesa and southern desert horizon.
Led by Brett Woods and Joseph Dangaran, the firm is a previous participant in our Studio Snapshot series.

Image credit: William Jess Laird Image credit: William Jess Laird
The project takes the form of a low-lying horizontal structure positioned against a 1,200-foot mesa. Drawing inspiration from large-scale land art installations, including Michael Heizer’s City in Nevada and works by Richard Serra, the team sought to establish a relationship between the building’s geometric form and the surrounding topography.
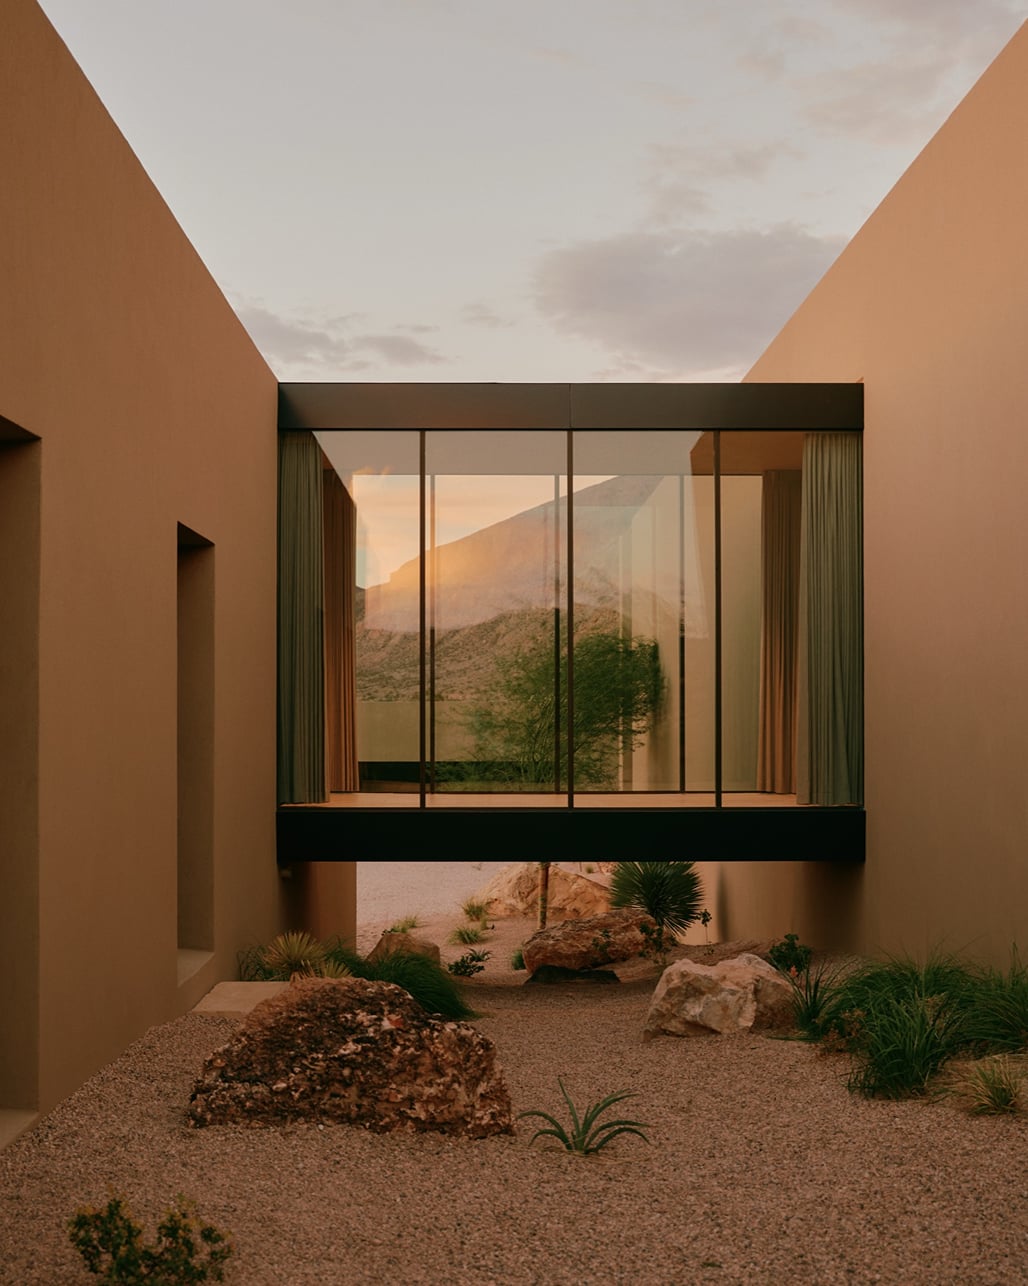
Image credit: William Jess Laird Image credit: William Jess Laird
The public-facing elevation features an uninterrupted exterior with no visible windows or doors, giving the residence a monolithic appearance. In contrast, the rear elevations incorporate extensive glazing that opens toward the desert landscape. Existing boulders were retained across the site to support soil retention and landscaping.

Image credit: William Jess Laird Image credit: William Jess Laird
The residence comprises three principal volumes connected by glazed bridges, with interior courtyards providing additional connections to the outdoors. The arrangement separates the primary suite, communal living spaces, secondary bedrooms, and detached casita into distinct areas. Full-height glazing along the eastern and southern elevations introduces natural light, while deep overhangs and terraces provide shaded outdoor spaces.

Image credit: William Jess Laird Image credit: William Jess Laird
The interiors, developed by Montes and Hidden Rock, incorporate natural materials and subdued finishes intended to complement the surrounding landscape. Eramosa stone countertops, oak millwork, and crosscut travertine flooring are paired with leather, suede, cowhide, and handwoven sisal textiles.

Image credit: William Jess Laird Image credit: William Jess Laird
Custom furnishings include leather upholstery, a bespoke low table by Montes, and a cast bronze bowl by MACHO I. Lighting incorporates fixtures by Isamu Noguchi and Ryan Belli, while a custom fireplace in the living room is constructed from 12,000 pounds of locally sourced stone.

Image credit: William Jess Laird Image credit: William Jess Laird
Similar articles on Archinect that may interest you…