
]]]]]]>]]]]>]]> © Rafael Salim
Area
Area of this architecture project
Area:
135 m²
Year
Completion year of this architecture project
Year:
Photographs
Lead Architects:
Alziro Carvalho Neto, Felipe Rio Branco
Products
translation missing: en-US.post.svg.material_description
]]]]]]>]]]]>]]>More SpecsLess Specs
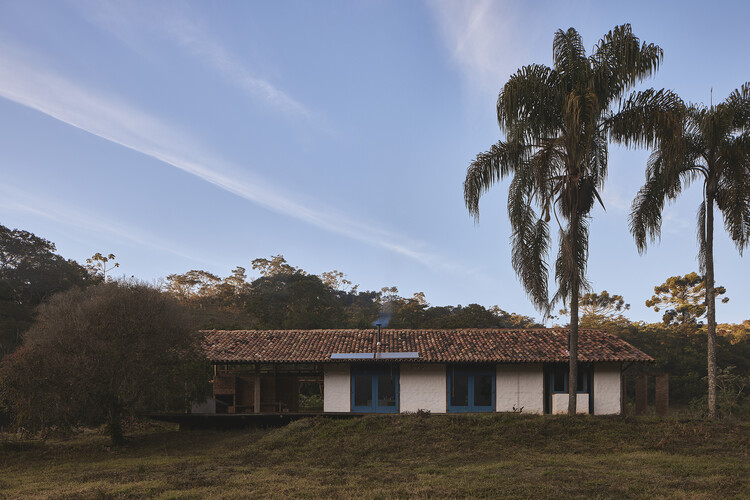 © Rafael Salim
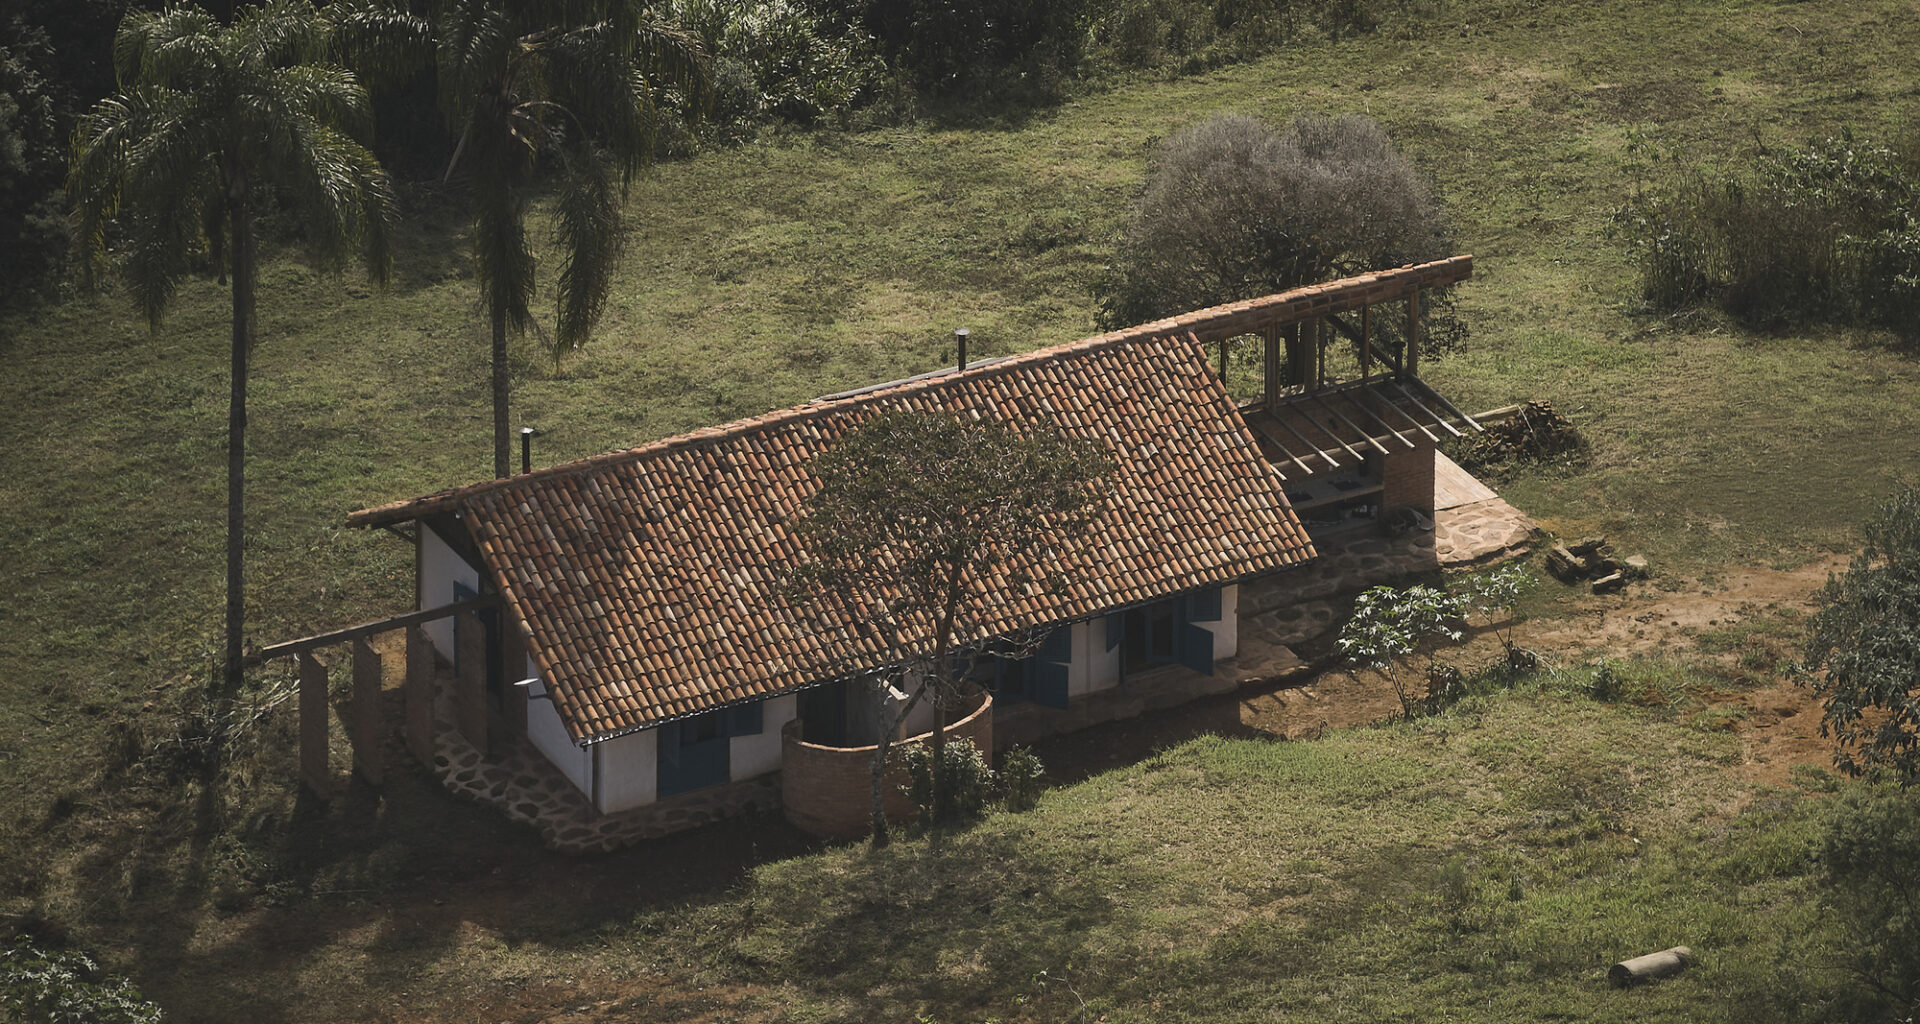
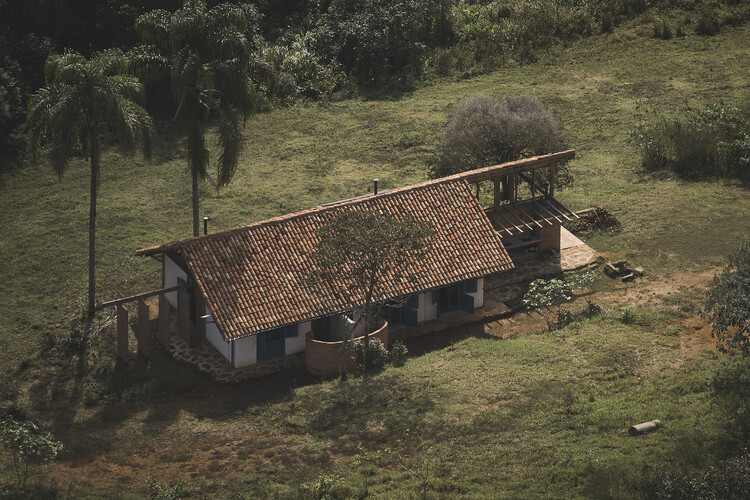
Text description provided by the architects. The Ibitipoca House is born from the logic of reuse. Faced with an old ruined building in the Serra do Ibitipoca, in Minas Gerais, the project begins with a disassembly operation that seeks to preserve, reconfigure, and re-inscribe the materials and traces of what already existed into the present. Instead of erasing the previous construction, the proposal transforms it into the material and conceptual origin of the new house.

]]]]]]>]]]]>]]>
Project gallerySee allShow less
About this office
Published on October 15, 2026
Cite: “Ibitipoca House / Gávea Arquitetos” [Casa Ibitipoca / Gávea Arquitetos] 15 Oct 2026. ArchDaily. Accessed .
想阅读文章的中文版本吗? Casa Ibitipoca / Gávea Arquitetos是否
翻译成中文现有为你所在地区特制的网站?想浏览ArchDaily中国吗?Take me there »
✖
You’ve started following your first account!Did you know?
You’ll now receive updates based on what you follow! Personalize your stream and start following your favorite authors, offices and users.