
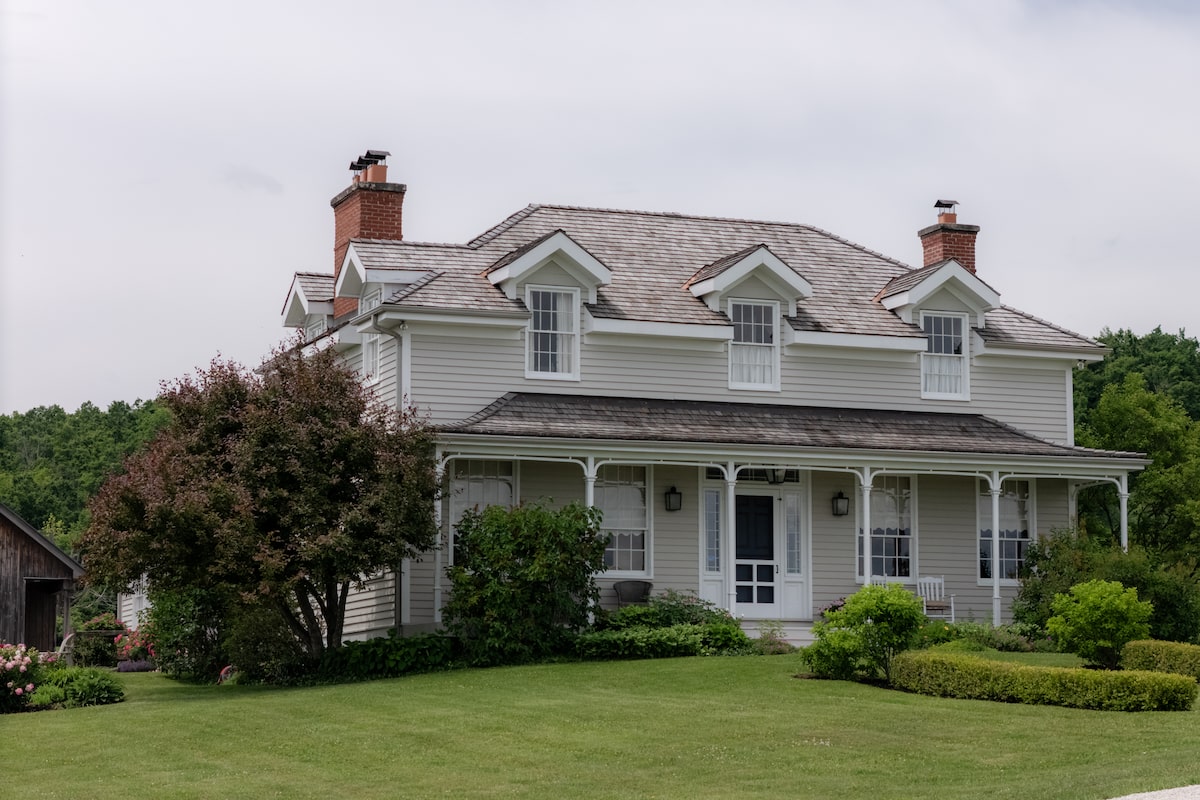
838496 4th Line E, Mulmur, Ont.
Asking Price: $4,250,000
Taxes: $9,254 (2026)
Land Size: 50 acres
Agent: Suzanne Lawrence, Royal LePage RCR Realty
The backstory
In 1991, Marylou Morgan and her husband impulsively purchased 50 acres of idle pasture in the rolling hills of Mulmur, Ont.
The couple had no plans to buy a country property at the time, recalls Ms. Morgan, but the renovation of their Toronto house forced them out of the city for a few days. To pass the time, they looked at real estate.
The parcel carved out of a traditional 100-acre farm along the Niagara Escarpment had already been sold, but the purchaser was trying to back out of the deal, the agent informed them.
The time wasn’t right, Ms. Morgan says, but the couple figured they might never have another opportunity to acquire land with a panoramic view that stretches as far as Toronto when the light is right.
The couple faced another dilemma: Ms. Morgan was an interior designer with a particular affinity for the Regency era, which influenced architecture roughly from the early 1800s until Queen Victoria took the British throne in 1837. They had always lived in older houses, but her husband was not keen on updating gnarly plumbing, wiring and heating again.
“My husband wanted a new home, and I wanted an old home.”
The couple put off building while they concentrated on funding the schooling of their five children.
The delay gave Ms. Morgan a few years to assemble furniture and architectural elements from abandoned historic homes scattered around the province.
“I had items stored all over,” she says of the collection piled up in storage spaces in Lindsay, Kitchener-Waterloo and her mother’s garage in Toronto.
The elegant wooden staircase is one of several architectural elements salvaged from historic homes across the province.Mitchell Hubbel/Modern Movement Creative Inc.
During a visit to Bowmanville, Ont., Ms. Morgan learned from an antiques dealer that a nearby property with a Regency-style house dating to about 1840 was in receivership.
Ms. Morgan negotiated with the accountants to gain access to the old stone building, then returned with a builder friend to carefully extricate the elegant wooden staircase, fireplace surrounds, decorative trim and front door.
The substantial door became the starting point for determining the proportions in the new house.
“It told me how high the ceiling had to be to accommodate the front door.”
The house today
When the couple was ready to build, Ms. Morgan turned to architect Jamie Wright to choose a site in the undulating landscape and design a house in the Ontario Regency Cottage style.
The Toronto-based firm of Young + Wright was part of a partnership that designed the city’s SkyDome stadium and other notable buildings, but occasionally Mr. Wright took on residential projects for friends.
Ms. Morgan asked the architect to design a T-shaped building with living and dining areas at the front of the home. Visitors would arrive at a gracious veranda with a bellcast roof.
After more than one year of construction, the couple moved in in 1995.
Today the two-storey house has four bedrooms and four bathrooms, plus two additional bedrooms on the lower level.
The upstairs includes the home’s original primary suite and two additional bedrooms. In 2019, the owners added a new primary suite on the main floor.Mitchell Hubbel/Modern Movement Creative Inc.
Ms. Morgan’s antique finds were incorporated throughout the house: the mud room door with a fanlight above came from the village of St. Jacobs, and the distressed wood floors were pried from a factory in Bolton.
She found artisans from surrounding areas to copy period woodwork and trims.
“It’s a dying art, but there are young people with the mindset of saving some of the older things,” she says.
Double doors open from the living room and the kitchen to a screened porch that stands between the two rooms.
“You can easily put 50 people in your house and have a cocktail party – and never worry about the weather,” she says.
In 2019, the couple added a primary suite on the main floor and built a detached two-car garage.
The modern systems include geothermal heating and cooling.
“I think we were one of the first people in the area to have geothermal,” says Ms. Morgan.
Outside, Ms. Morgan planted extensive perennial gardens. She improved the soil with compost collected from the municipality’s site on an old airstrip in the area.
The couple and visiting children and grandchildren often spend time in the area skiing, golfing and hiking the Bruce Trail.
Nearby Creemore, Ont. offers restaurants, shops, parks and Pilates classes.
“There’s always something going on in the village,” says Ms. Morgan.
The property’s sprawling acreage offers plenty of space for gardening.Mitchell Hubbel/Modern Movement Creative Inc.
The best feature
Ms. Morgan brought in a European carpenter to build the kitchen in English country style.
There’s a commercial-grade stove, a centre island and a casual dining area.
A visit to a fishing camp inspired the maple countertops.
“They’re great for upkeep,” says Ms. Morgan.
A vintage icebox becomes the self-serve bar during parties.
“It really is a hub,” she says of the room where everyone tends to gather.