
Philippe Blanchard and Katie McCormack were living with their three boys in Toronto’s Little Portugal when when they decided to purchase this home on the same street.MSDS Studio
“They were planning on, I think, putting stucco on the whole front,” begins Philippe Blanchard, interim dean of OCAD University’s faculty of art. “And then a mirrored glass [from the] ground floor to third floor, like, along the bay windows.”
“A real shopping mall vibe,” Katie McCormack, partner and co-owner of Bridgeable, says with a laugh.
“We saved this house, I’m not joking,” says designer Jessica Nakanishi of MSDS Studio.
Mr. Blanchard, Ms. McCormack and their three boys, you see, had front-row seats. Living in a similar, but smaller, bay-and-gable across the street (they prefer not to mention the street name) in Toronto’s Little Portugal, they watched as No. 97 went up for sale. Thinking about purchasing a second property, they considered it. However, since it was “untouched since the sixties” and would require a great deal of renovation, they passed and instead purchased the house immediately next door, No. 90, which had the same owner.
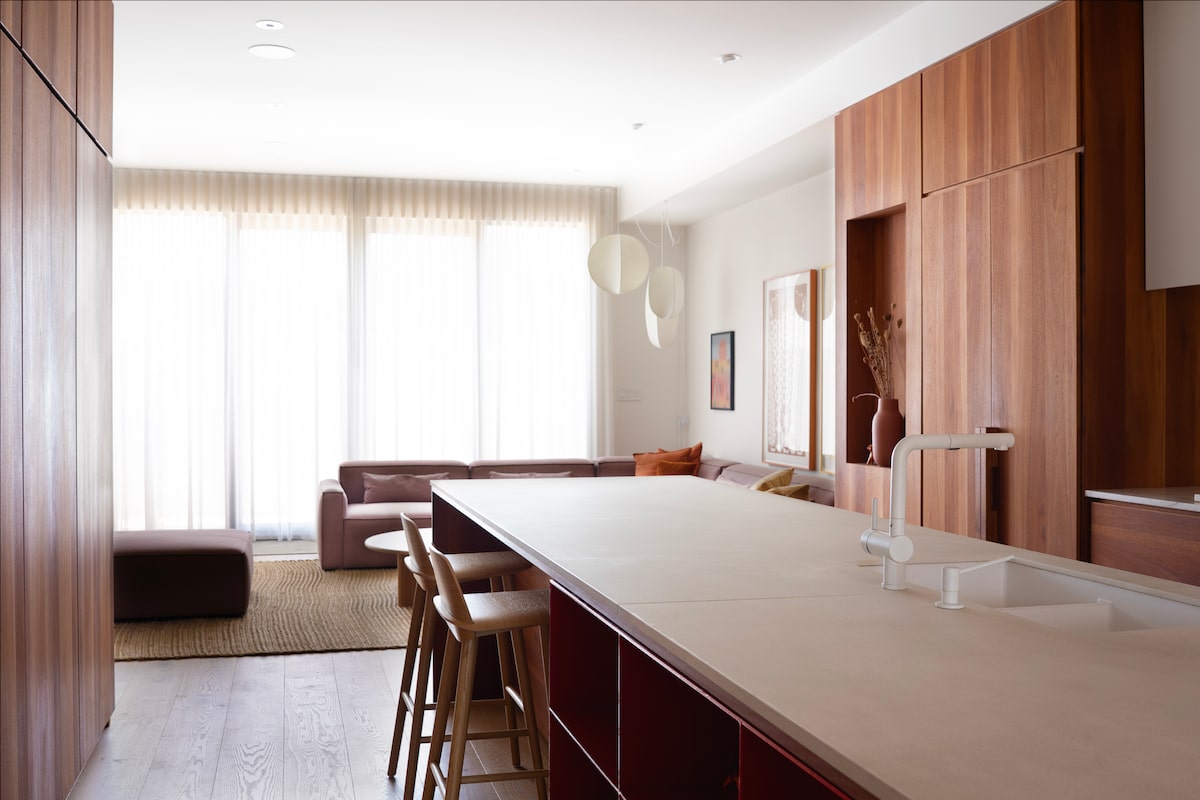
The kitchen’s sapele cabinetry was fabricated by a furniture maker rather than a millworker.MSDS Studio
As they were busy with that renovation, they watched as No. 97 sold, and a builder/flipper gutted it. They watched as a band of bricks – in the wrong colour – were added to the top in order to raise the ceiling height of the third floor.
“For a while, there was no roof on the house,” says Mr. Blanchard.
Once the new roof went on, they watched No. 97 sit on the market. Real estate photos showed a raw interior with roughed-in plumbing and illustrations of the “dream” interior that would be built. Actually, say the couple, there were a few options for interiors, one just as tacky as the next. A few years passed. Finally, with two of their three boys approaching teenhood and about to “take up a lot of room,” the couple sold their two properties and purchased No. 97. Not only was it larger, but that clean slate meant they could tailor the design to their specific needs.
But, as with all things real estate-related, timing was tight. Would it be possible to find a firm that could deliver a finished interior within four to six months?
Ms. McCormack’s home office offers a peek of this sculptural tub tucked into a gable.MSDS Studio
“Jessica was wonderfully understanding and flexible,” says Ms. McCormack about the designer. And although most of what the couple has seen of MSDS Studio was commercial – an office for Shopify, House of Anansi Press and a delightful ping-pong bar called Spin Toronto – it was their “use of colour” that resonated with Ms. McCormack. After the pandemic, however, MSDS had taken on some residential projects, so Ms. Nakanishi and her life/business partner, furniture designer Jonathan Sabine, were able to show the couple that their mojo worked just as well in that regard.
So, it went from completely raw to completely fabulous on all four floors – basement apartment, main floor, second-floor “boys’ wing” and a third-floor parental suite. And despite the rush in getting it done, there was no surge pricing.
“When you hire a designer, you hire their Rolodex, right?” Ms. Nakanishi says with a smile.
That means, in the kitchen, the acres and acres of sapele cabinetry (which looks like mahogany) with incredible bevelling and detailing were fabricated by a furniture maker rather than a millworker. “He doesn’t do this too often because it’s too much for him, but for some of our projects he works with us,” says Ms. Nakanishi. That work carries over to a sideboard/bookshelf in the living room.
It means, too, that when one quote for the new staircase metalwork (there were only construction stairs) came in at $90,000, MSDS was able to spin their well-thumbed address wheel to find a company that could do the work for $19,000.
The home is designed with a delicate balance of scale, different types of lighting, tactility, busy spots versus restful spots, writes Dave LeBlanc.MSDS Studio
It’s why, says Ms. McCormack, the total came in at around $600,000: “I think it could have been much more if we hadn’t had Jessica’s support; just getting to a decision quickly, having drawings in place to communicate, and [to] work well with everyone we pulled into the process.”
Walking through the house, thoughts of valuations vanish and are replaced by the oohs and ahhs generated by good tradecraft, thoughtful design, abundant texture, and the warmth of lighting and art (much of it prints by Mr. Blanchard).
While the first floor is open concept, there is a hidden powder room, paths to walk, partial obstructions to offer “what’s around the corner” surprises, and places to pause and linger. On the second floor, each boy has his own space, there’s a small office for Mr. Blanchard, and the laundry pair, conveniently, is located inside a hallway closet – which means the corridor becomes the “room” when it’s wash day.
In addition to the bathtub, the adult floor ensuite comes equipped with a water closet, a shower and a woodsy sauna.MSDS Studio
The pièce de résistance is the adult floor ensuite. Standing in Ms. McCormack’s home office, a tantalizing peek of a sculptural tub tucked into a gable offers the first clue to washroom divinity. Through the threshold, one discovers compartments for different functions: there, the water closet, here a shower, and what’s that? A woodsy, welcoming sauna! And speaking of surrounding oneself with wood, wrapping the walls and ceiling around the tub wasn’t easy, says Ms. Nakanishi: “Nothing was aligned. … They came, they put up whatever they had to put up on top of the frame, it was just this ugly corner that we had to deal with.”
Now beautiful – like the rest of No. 97 – this corner has become “one of my favourite spots,” Ms. McCormack says with a laugh. “You presented this vision … and we trusted you implicitly; it’s such a cozy space.”
It’s not easy to create cozy. It’s a delicate balance of scale, different types of lighting, tactility, busy spots versus restful spots and a hundred other intangibles the builder-flipper never considers (this writer knows he’s stumbled into a builder-flipper house when he spots 100 pot lights where a half-dozen would’ve sufficed).
So, thank you, MSDS, your Rolodex, and your very thoughtful clients, for saving No. 97. And, more importantly, the neighbourhood thanks you, too.