
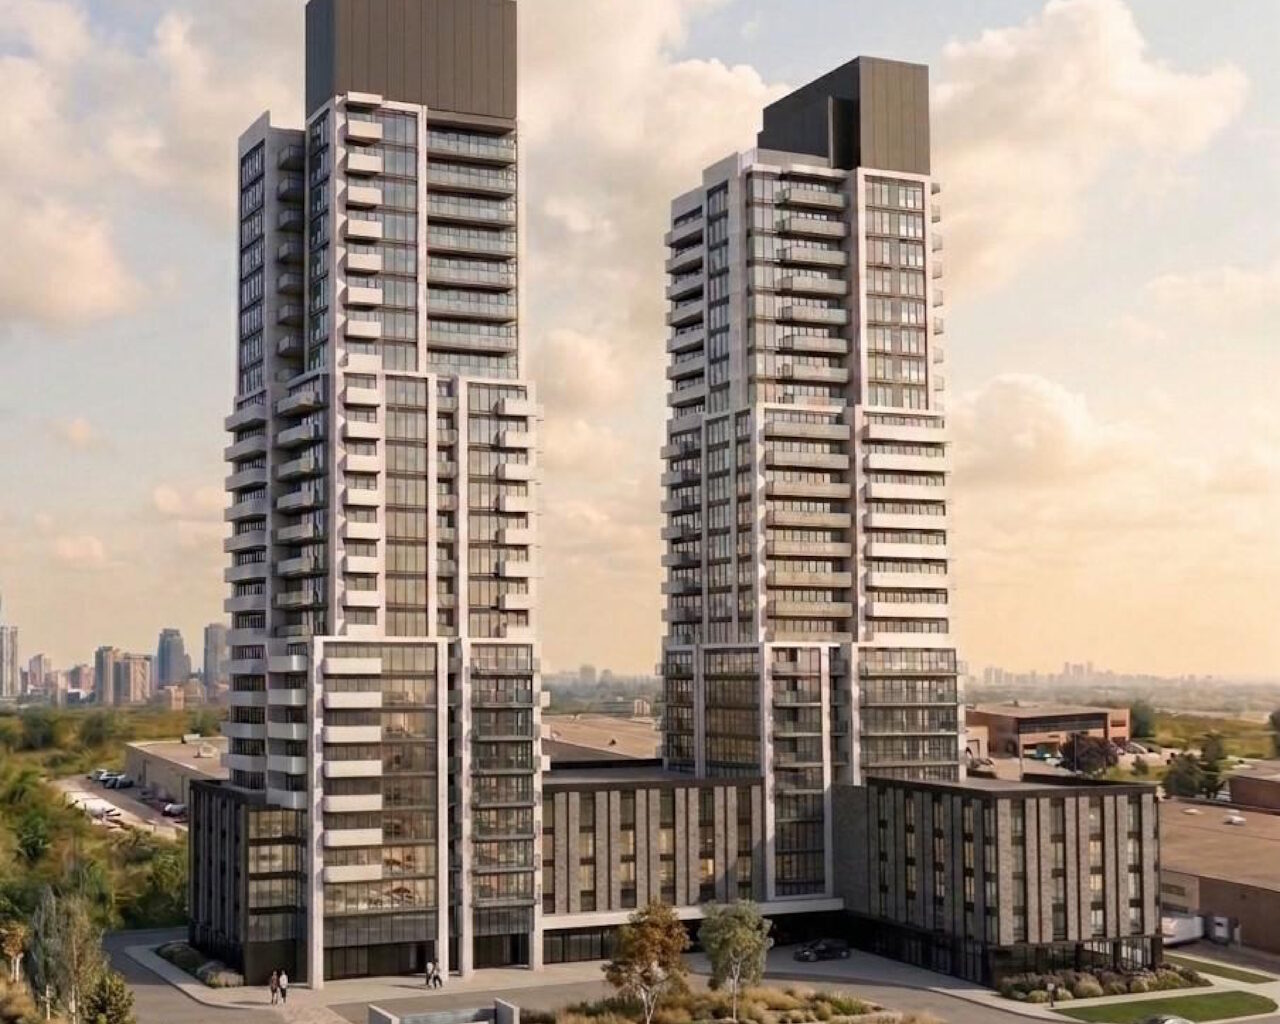
Two 30-storey towers would become the tallest buildings in Brampton’s Woodhill area under Mecharm Group’s plans for 9400 Goreway Drive. Designed by Onespace Unlimited, the proposal pairs the towers with three-storey townhouses on a creek-crossed property beside Claireville Conservation Area. The development would incorporate City-owned land along Humberwest Parkway that the applicant is seeking to purchase.
Looking south to 9400 Goreway Drive, designed by Onespace Unlimited for Mecharm Group
Located north of Exchange Drive and east of Humberwest Parkway, the 3.3 hectare property contains a three-storey house and driveway, with much of the remaining land vacant and Claireville Creek crossing the site. The proposal incorporates a portion of the City-owned lands to the west, addressed to 0 Williams Parkway. This pocket of Brampton’s Woodhill area sits between industrial and commercial properties along Sun Pac Boulevard to the west, and Claireville Conservation Area and Hydro One lands to the east.
Looking southwest from Goreway Drive to the current site, image retrieved from Google Maps
The proposal entered pre-consultation in March, 2026. An earlier plan called for two 27-storey towers. Gagnon Walker Domes Ltd submitted an Official Plan and Zoning By-law amendment application to the City of Brampton on behalf of the developer.
Looking south to 9400 Goreway Drive, designed by Onespace Unlimited for Mecharm Group
The development would place two 30-storey towers on the southerly portion of the site, reaching 111.8m and connected by a six-storey podium. Three-storey townhouses reaching 12.1m would occupy the northerly portion, with through units lining Humberwest Parkway and back-to-back units arranged along private roads. The creek corridor and its natural heritage buffers would shape the development footprint, with construction divided into a townhouse phase followed by the towers.
Site plan, designed by Onespace Unlimited for Mecharm Group
There would be 586 homes, comprising 252 and 270 apartments in the towers and 64 townhouse units. The proposal would contain 55,048m² of Gross Floor Area, entirely residential, yielding a Floor Space Index of 1.43 across the approximately 3.84-hectare gross site.
Ground floor plan, designed by Onespace Unlimited for Mecharm Group
Residents would have access to 1,116m² of combined indoor and outdoor amenity space on levels 1 and 7. Each tower would have three elevators, translating to one elevator per 84 homes in the 252-unit tower and one per 90 homes in the 270-unit tower.
Ground floor plan for the towers, designed by Onespace Unlimited for Mecharm Group
A two-level underground garage would serve the development, with 548 parking spaces for residents and seven for visitors. No bicycle parking is proposed. A full-movement entrance from Goreway Drive and a right-in/right-out connection from Humberwest Parkway would feed the internal private road network, with a drop-off area and garage ramp serving the towers.
Looking north to 9400 Goreway Drive, designed by Onespace Unlimited for Mecharm Group
The site is between six-lane Humberwest Parkway, a major arterial, and two-lane Goreway Drive, a minor arterial. Brampton Transit’s 5 Bovaird bus serves Goreway Drive beside the property, with the 9 Vodden and 29 Williams routes running along Edvac Drive west of Humberwest Parkway. Approximately one kilometre south, Queen Street East carries the 1 Queen and 501 Züm Queen services, providing east-west connections across Brampton and onward to Vaughan Metropolitan Centre.
An aerial view of the site and surrounding context, image from submission to City of Brampton
Nearby development proposals range from three-storey townhouses at 0 Edvac Drive to the northwest to a cluster of taller projects southeast of the site. These include the eight-storey Queen’s Manor Professional Centre and eight-storey Queensmanor Towneplace Hotel, two 18-storey towers at 0 Humberwest Parkway, towers of 18 and 19 storeys at 9320 Goreway Drive, and four towers ranging from 15 to 19 storeys at 9281 Goreway Drive. Further southeast in the Bram East — Ebenezer area, Queen & McVean is proposed at 34 storeys.
UrbanToronto will continue to follow progress on this development, but in the meantime, you can learn more about it from our Database file, linked below. If you’d like, you can join in on the conversation in the associated Project Forum thread or leave a comment in the space provided on this page.
* * *
UrbanToronto’s research and data service, UTPro, provides comprehensive data on construction projects in the Greater Golden Horseshoe—from proposal through to completion. Other services include Instant Reports, downloadable snapshots based on location, and a daily subscription newsletter, New Development Insider, that tracks projects from initial application.
Related Companies:
Onespace Unlimited, RWDI Climate and Performance Engineering