
DEVELOPMENT CONSTRUCTION
October 28, 2026 by Anthony Teles  750
M3 Topped Off While M4 and M5 Are Climbing at M City in Mississauga
Construction continues at the M City condo development in Mississauga City Centre, where the largely enclosed, 77-storey M3, Mississauga’s tallest tower, stands beside the rising M4 and M5. Following UrbanToronto’s July, 2026 update on M3’s crown and crane dismantling, we return to its finishing work and the neighbouring towers. Developed by Rogers Real Estate Development and Urban Capital Property Group, the community features Arcadis designs for the 77-storey M3 and the 36-storey M5, and a Core Architects design for the 67-storey M4.
In April, 2024, M5’s deep excavation exposed rock beneath perimeter shoring, with an earth ramp descending from the northeast corner. A red truck-mounted concrete pump extended its boom from grade into the pit for below-grade work, beside a tracked excavator at the ramp. Equipment and materials occupy the excavation floor.
Looking northeast into M5’s excavation during below-grade concrete work, image by UrbanToronto Forum contributor khaldoon
That month, M4’s newly installed tower crane rose above formwork and rebar cages for the lowest underground level. Orange protective tarp covered portions of the east and west shoring walls, with concrete placing booms flanking the crane and formwork panels staged at grade in the foreground. Behind, the design of M3’s six-storey podium combines dark-framed glazing, opaque spandrel panels, and contrasting white accents.
Looking north across M4’s excavation and newly installed tower crane, image by UrbanToronto Forum contributor khaldoon
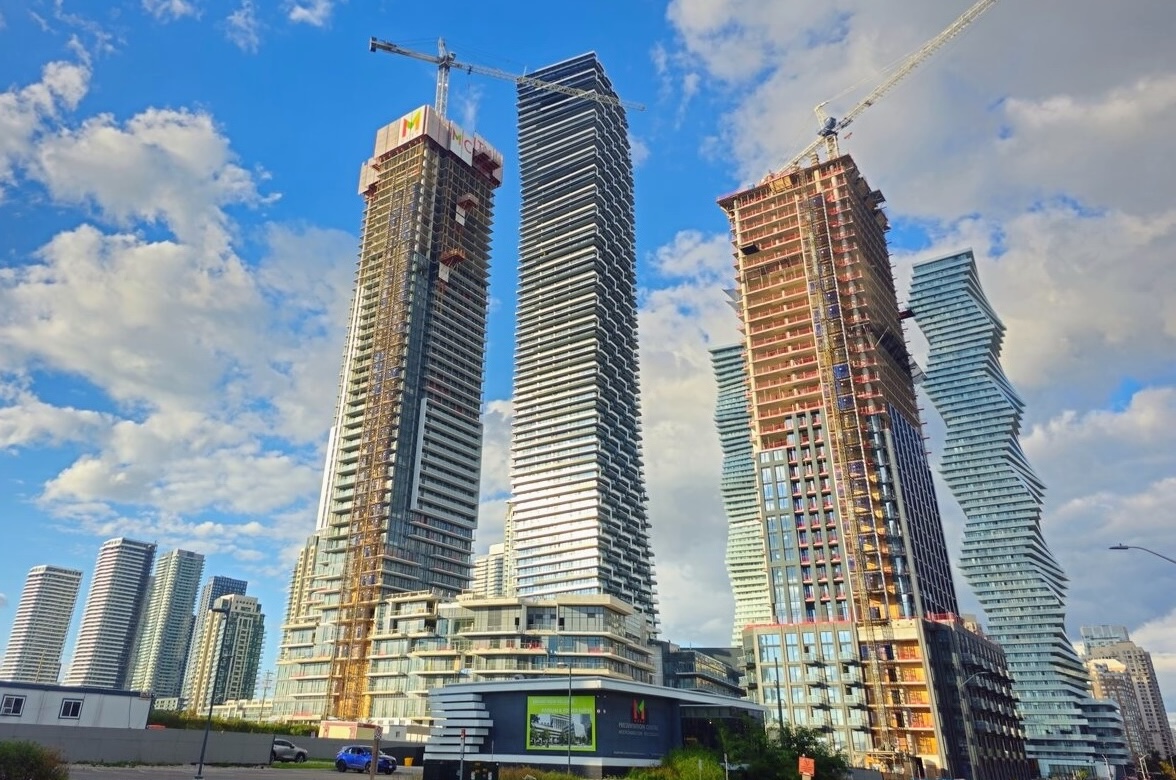
In September, 2026, M4 stood quite high (to the left), M3 dominated (in the centre), and M5 was most of the way to its top floor (to the right). M3’s crane has been dismantled. M4 rises approximately 50 storeys, with glazing and projecting white balcony soffits reaching roughly the 36th floor, beneath upper levels wrapped in climbing formwork panels. M5 approaches topping off at 35 storeys, with glazing and contrasting opaque panels reaching approximately the 18th floor above its podium.
Looking northwest to M4 (left), M3 (centre), and M5 (right) from grade, image by UrbanToronto Forum contributor ImmenselyMental
Seen earlier this month, M3’s alternating black and white balcony bands create visual rhythms upwards toward upper-level step-backs which enclose the three-storey chamber for a 705-tonne tuned mass damper. M4 is partially behind the tower from this perspective while M5 is partially hidden to the left, its white panel cladding and glazing reaching approximately the 20th floor.
Looking southeast to M3’s stepped crown and patterned facades, image by UrbanToronto Forum contributor SkylineHorizons
Another view captures M5’s stepped accents, while M4’s staggered podium wings below frame a courtyard. A projecting white frame groups balconies starting around the 15th floor, accented by glass guards and white soffits. White vertical cladding defines the tower’s left edge beside window-wall installation reaching approximately the 41st floor, with the concrete structure rising to roughly the 56th floor.
Looking southeast to M4’s staggered podium, advancing cladding and upper-level formwork, image by UrbanToronto Forum contributor SkylineHorizons
Another drone shot places M5 at lower left, M4 beyond, and M3 at upper right. M4 and M5’s open construction decks reveal slab formwork, temporary shoring and projecting rebar beneath their cranes, with a red concrete placing boom beside M4’s mast. M3’s black and white zig-zag bands contrast with M4’s horizontal balcony lines. Cleared lands to the left await the planned 57-storey M6 and 45- and 50-storey M7 and M8.
An elevated view looking west over M5 (front), M4 (back), and M3 (right), with future M City development lands to the left for M6, M7, and M8, image by UrbanToronto Forum contributor SkylineHorizons
M3 stands 260.29m, M4 will rise 215.6m, and M5 will reach 36 storeys. They will contain 949, 954, and 430 condominium units, respectively, totalling 2,333 homes.
Looking west to M3 (third from right), alongside M4 and M5 to its left, at My City, designed by Arcadis and Core Architects for Rogers Real Estate Development Ltd and Urban Capital Property Group
UrbanToronto will continue to follow progress on these developments, but in the meantime, you can learn more about them from our Database files, linked below. If you’d like, you can join in on the conversations in the associated Project Forum threads or leave a comment in the space provided on this page.
* * *
UrbanToronto’s research and data service, UTPro, provides comprehensive data on construction projects in the Greater Golden Horseshoe—from proposal through to completion. Other services include Instant Reports, downloadable snapshots based on location, and a daily subscription newsletter, New Development Insider, that tracks projects from initial application.
Related Companies:
A&H Tuned Mass Dampers, Arcadis, Cecconi Simone, Core Architects, Doka Canada Ltd./Ltee, Egis, EllisDon, Motioneering, Peter McCann Architectural Models Inc., Rebar Enterprises Inc, RJC Engineers, RWDI Climate and Performance Engineering, SKYGRiD, Unilux HVAC Industries Inc.
