
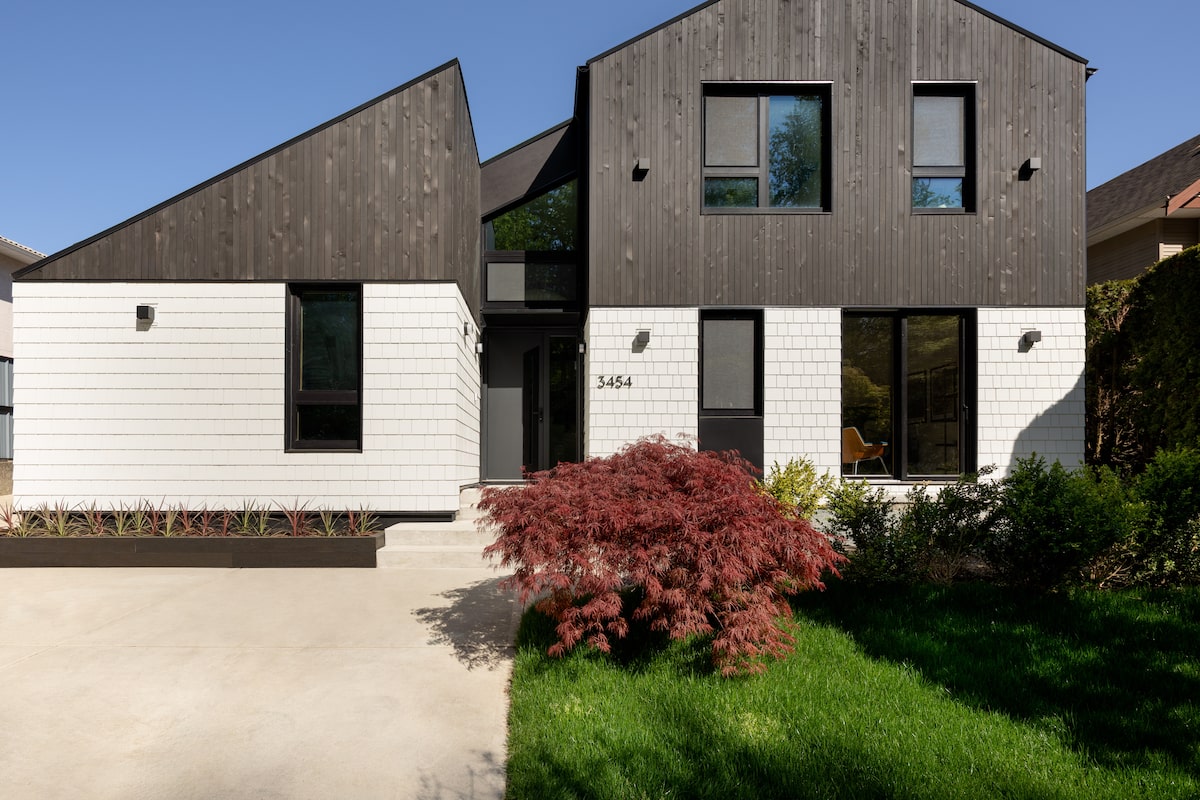
From a certain angle, the roof of JP Clinging and Ritz Aranyaphong-Clinging’s home in Abbotsford, B.C., resembles a bird taking flight. The house is divided into two wings (no pun intended). One is for the couple, both entrepreneurs, and their teenage son. The other accommodates members of their extended family: Ritz’s mother, sister and nephew. Where the two volumes meet, a folding, jet-black roofline rises high into the air in either direction.
“It’s one reason we call it the Phoenix House,” says Vancouver architect Nick Bray, founder of Nick Bray Architecture. (Bray also points out that the roof’s central spine, as it were, also serves a practical purpose: directing rainwater to a downspout).
There is another, deeper reason for the name. The house has, quite literally, risen from the ashes of a tragedy. In 2022, while JP and Ritz were out, an electrical fire tore through their previous home. “We basically lost everything,” says Ritz.
The couple could have taken their insurance payout and moved elsewhere. But they had lived on the property for more than 20 years and didn’t want to leave. “It’s where we have raised our son,” says JP. “We still had our memories.”
Creative or claustrophobic? Why ‘cloffices’ – closet workspaces – are on the rise
In rebuilding, they focused on long-term durability. “After all the shock, we asked ourselves, how do we build back a better home?” Ritz recalls. “We lived four doors away from a firehall, and still this happened.”
Fire protection was paramount. Many of the cladding materials used on the new house are fire-resistant. These include rugged, cement-based Hardie Board panels on the lower level; cedar planks on the upper level, reclaimed from trees damaged in forest fires; and Enviroshake roofing shingles, made from recycled industrial waste.
“Compared to a typical asphalt shingle, which have to be replaced every 15 to 20 years, Enviroshakes are bulletproof,” says Mr. Bray. “They are more like the slate I saw where I grew up in England – something that will last a long, long time.”
Beyond fire resistance, JP and Ritz wanted the house to be sustainable in other ways. “A modern home that gets quickly slapped together might last 40 years,” says JP. “We wanted a home that would last 150 years or longer. We wanted to build for the future, maybe future generations of our family.”
Shopping guide: Does the perfect backsplash exist? Experts weigh in
Their ultimate goal was to create the first home in Canada to earn Zero Carbon Certification from the International Living Future Institute. The demanding designation recognizes homes designed to minimize the carbon emissions associated with construction and produce negligible emissions during operation over their lifespan.
During construction, Phoenix House required significantly less carbon than a comparable home of its size – about 3,500 square feet, with room for six full-time residents. Material choices helped. Although little remained of the previous house, some wall studs were salvaged and repurposed, reducing the need for new lumber. The existing foundation was also sound and was reused in its entirety, avoiding the emissions associated with pouring additional concrete. “That was important as concrete is a major source of carbon emissions,” says Mr. Bray.
To improve energy efficiency, the walls are almost completely airtight, minimizing heat loss in the winter. Triple-pane windows are shaded to prevent the house from overheating in summer. A rainwater collection system also reduces reliance on municipal water, an important consideration in a drought-prone region such as southern B.C.
While the house functions as a high-performance green machine, one of its most striking features is its visual appeal. The aesthetic is Scandinavian and clean-lined, with none of the stereotypical hippie look often associated with ultra-sustainable buildings.
Josephina Serra, an interior designer and co-founder of Vancouver’s Form Collective, worked closely with Bray on the design. “JP and Ritz didn’t necessarily care about a future buyer or have a goal of resale,” says Ms. Serra. “So we were able to be a bit bold, play with interesting colours.”
Off the entryway, a switchback staircase combines steps with built-in benches, creating an effect reminiscent of an amphitheatre. It faces a sculptural fireplace with a vapour-based insert that produces no carbon emissions from burning wood or gas.
Along one side of the stairs, the metal railing is painted a bright avocado green. The hue complements the terracotta tones in the nearby kitchen, including a red range hood clad in Dekton, an engineered, porcelain-based surface.
“JP and Ritz are such warm, vibrant people so it really works for them,” says Ms. Serra.
Throughout the interiors, sustainability informed the couple’s decisions. Dekton, also used for the fireplace hearth and various countertops, is manufactured in Spain by Cosentino. “The material had to travel a long way to get here,” says Ritz. “But it’s one of the lowest carbon surfaces on the market, one that will last a long time. Over its whole life cycle, we hope the energy it took to get here is offset by how much we use it, how long it takes before it needs to be replaced.”