 © Cristóbal Palma
Architects:
Paz Arquitectura
Area
Area of this architecture project
Area:
10702 m²
Year
Completion year of this architecture project
Year:
Photographs
Manufacturers
Brands with products used in this architecture project
Manufacturers: Parklex Prodema, Aluver, Coverlam, Hunter Douglas, Neocrete, Tecto
Architectural Design:
Paz Arquitectura
 © Cristóbal Palma
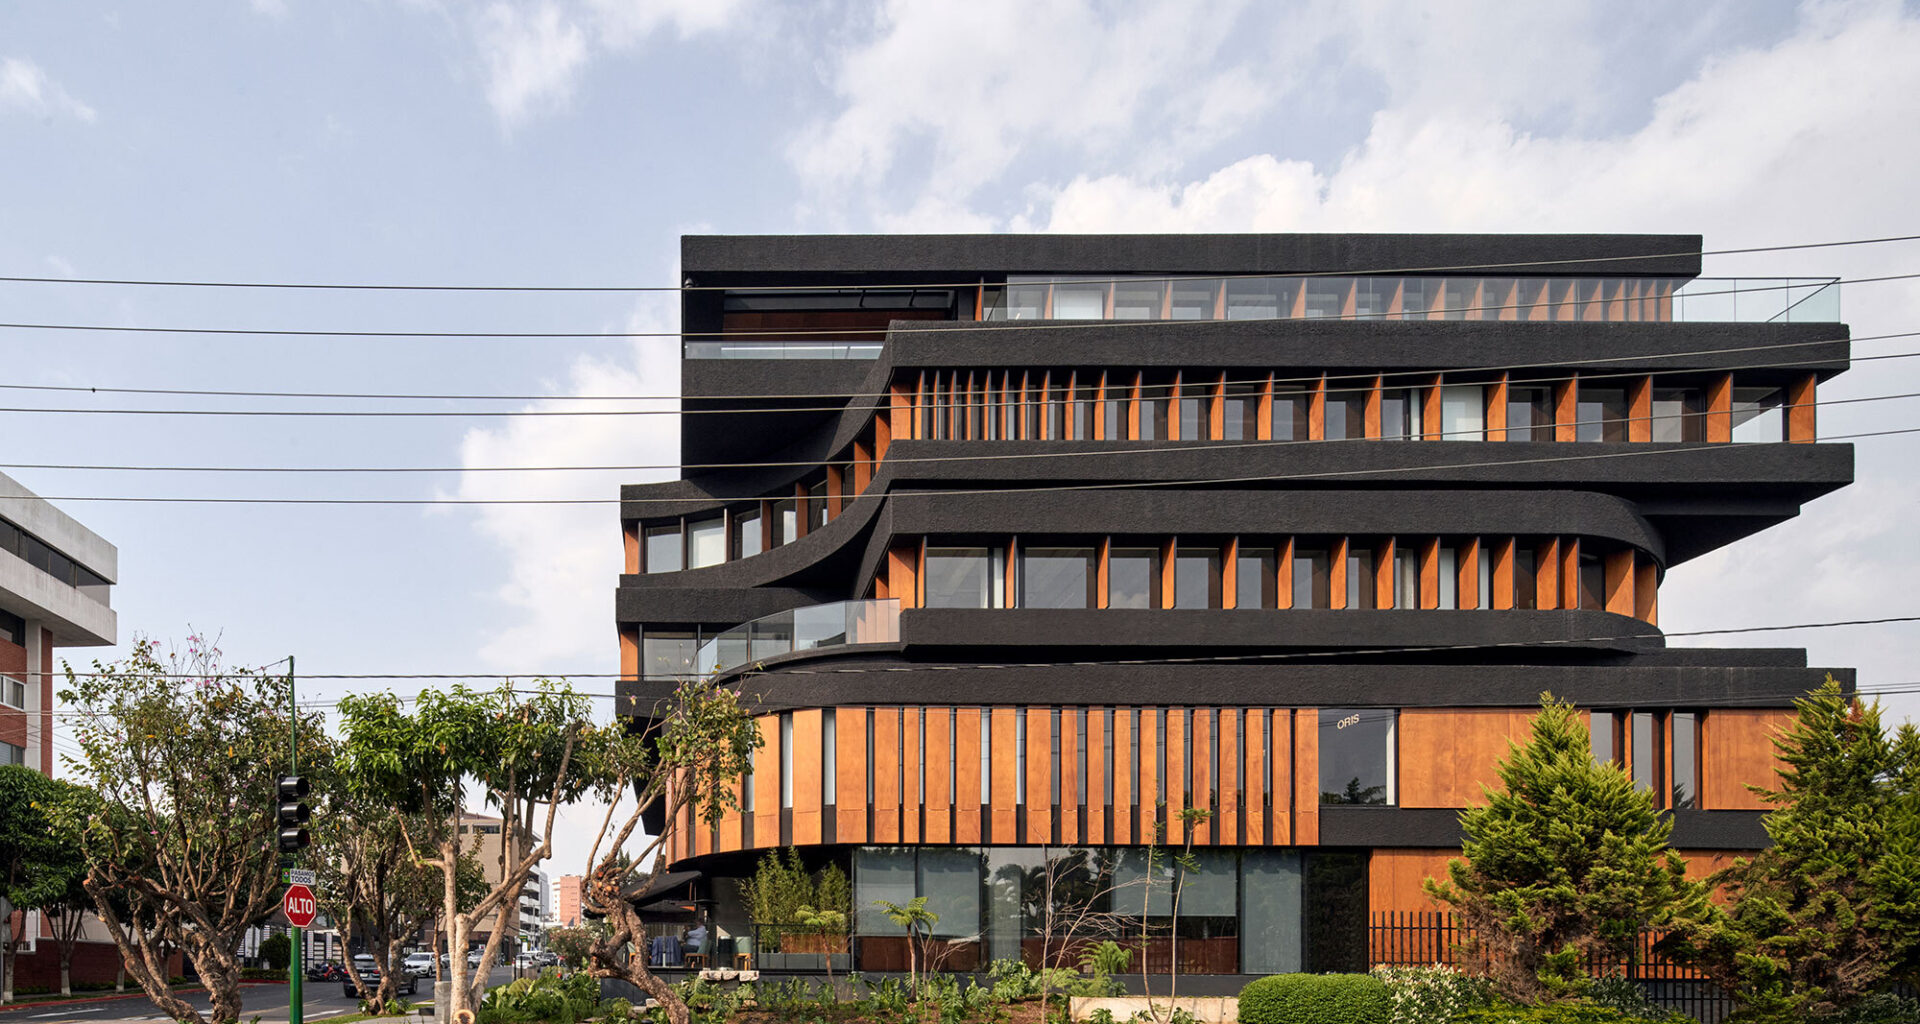
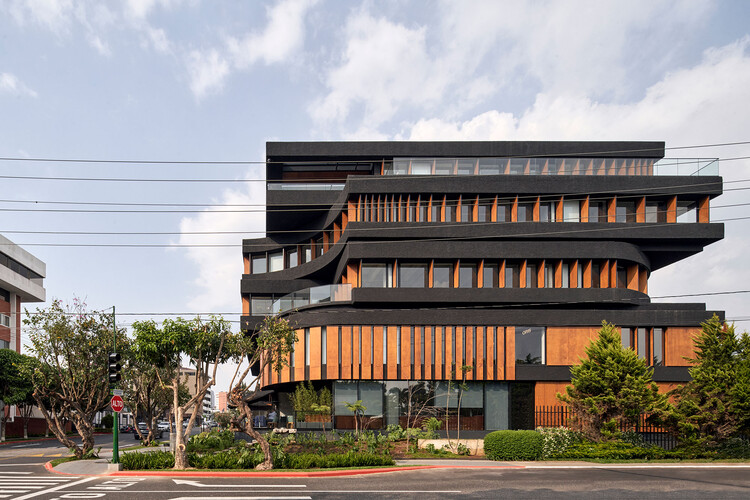
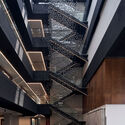
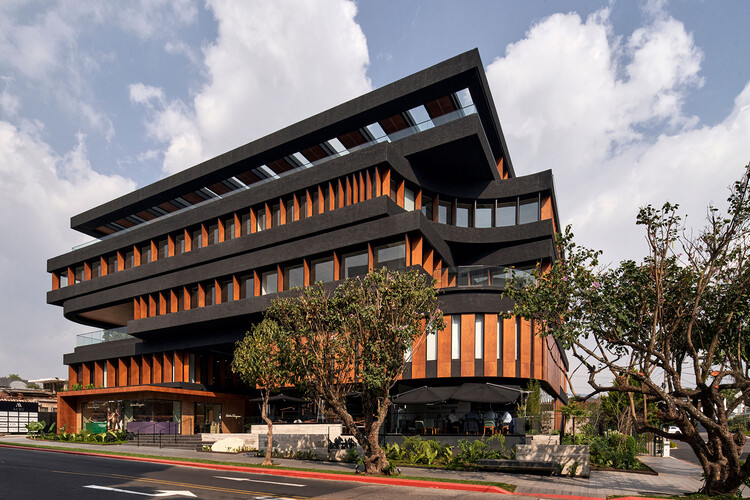
Text description provided by the architects. AEME is a building located in Guatemala City. It has an open floor plan on the first floor dedicated to commercial use and restaurants, a second floor that combines commerce and offices, and three floors exclusively dedicated to offices. The first floor is connected to the street through a double-height entrance with the purpose of emphasizing the opening towards a friendly urban use, with an aim to allow the first floor to be interpreted as an extension of the public space.