
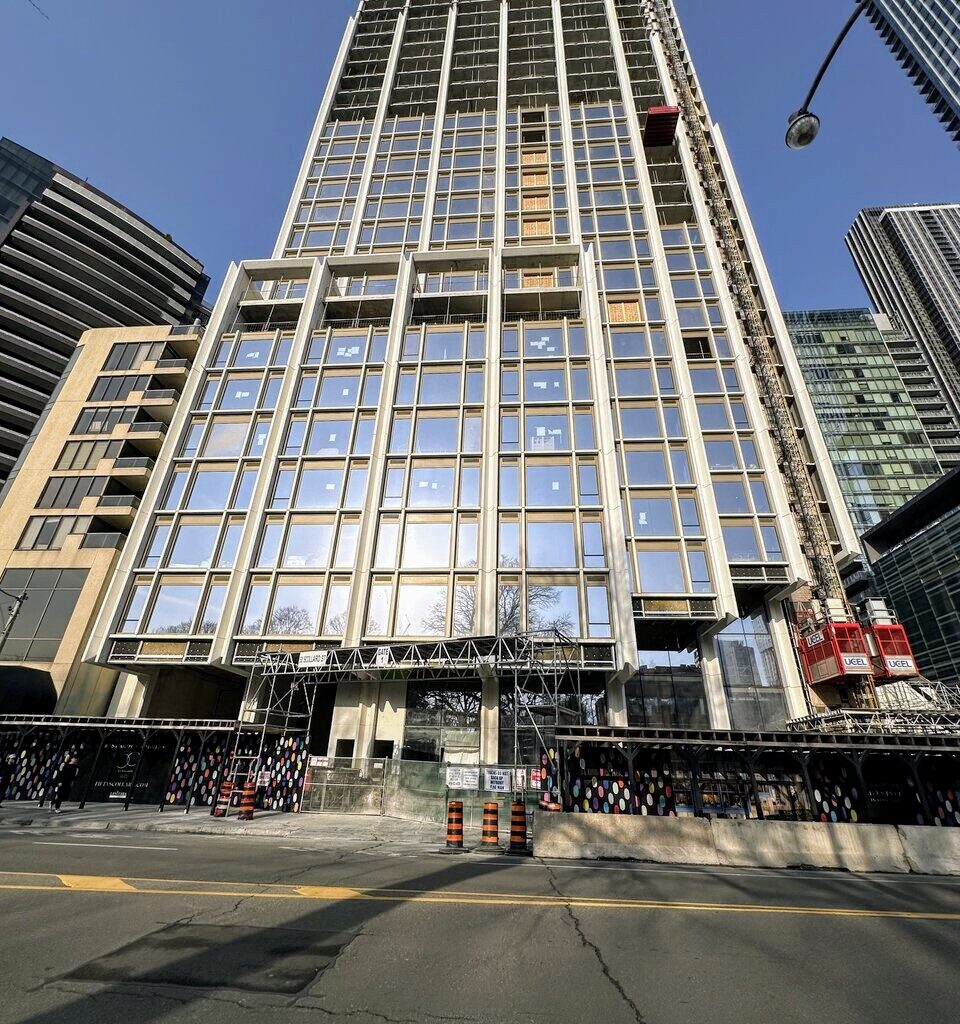
Since UrbanToronto’s last update when 50 Scollard had recently topped off at the start of 2025, glazing and cladding installation now covers much of the tower’s distinctly stepped and svelte form. Rising 41 storeys at the northeast corner of Bay and Scollard streets, the luxury condominium from Lanterra Developments is designed by Foster + Partners with Arcadis serving as Architect of Record. The slender tower continues to take shape in Toronto’s Bloor-Yorkville neighbourhood, northwest of another Foster-designed building, One Bloor West, which recently crossed the ‘supertall’ threshold.
Looking east to 50 Scollard Street, designed by Foster + Partners with Arcadis as Architect of Record for Lanterra Developments
Seen from across Bay Street in April, 2025, the west elevation showcases the ongoing installation of its bronze-framed tripartite Chicago-style windows, which had then reached 17 floors at centre and the 13 along the volume to the right. Pre-finished aluminum spandrel panels have been installed between the concrete floor slabs.
Glazing progress on the west elevation, image by UrbanToronto Forum contributor thaivic
On the north and south elevations, a contrasting treatment is underway, with cladding composed of precast panels, much of which features a corduroy-like texture, reinforcing the building’s slender proportions while providing a tactile counterpoint to the smooth cladding elsewhere. Below in June, 2025, the precast had reached the 29th floor on the north elevation, the second step-back. On the west elevation, window installation is visible up to approximately the 23rd floor. Atop the structure, construction of the mechanical penthouse enclosure is underway, with screen panels to follow. The crane remains in operation on the west side, having been integrated within the wider structure oin lower levels.
A drone view looking southeast to the north elevation and its step-backs, image by UrbanToronto Forum contributor TwinHuey
This month, we come up close to the podium along Bay Street, where the prominent second-storey overhang projects outward above the ground-floor streetfront. The concave vertical piers and soffit elements are clad in light-toned masonry. Structural steel framing is exposed along the underside of the cantilever, and on the right, glazing installation is ongoing.
Detailing of podium overhang and precast frames along Bay Street, image by UrbanToronto Forum contributor skycandy
Looking northwest across Scollard Street, the east elevation reveals window sections installed up to the 25th floor at centre and right, and reaching the 26th floor at left. Notably, the back of the concrete elevator and stair cores are instead also being clad in matching glazing, a rare design move that preserve the facade’s visual continuity despite the blank walls behind. The tower’s exceptionally narrow floor-plate, with nearly all units facing west, exposes these cores instead of their central location in more typical buildings. At ground level, the heritage row houses which were shifted somewhat onsite remain behind scaffolds. Overseen by ERA Architects, their resotation is underway, while closer to the camera, red brick is now laid on the newly built the garage entrance.
The east elevation and heritage row houses on Scollard Street, image by UrbanToronto Forum contributor skycandy
Looking northeast across Scollard and Bay, the stepped massing is on display. Precast is now in place across most of the sections of the south elevation, while window installation runs much higher than before. Near ground level, curtain wall glazing is in place other than where the construction hoists run.
Looking northeast from Bay and Scollard streets, image by UrbanToronto Forum contributor Vminkov
Upon completion, 50 Scollard will stand 147.62m and contain 148 condominium units.
UrbanToronto will continue to follow progress on this development, but in the meantime, you can learn more about it from our Database file, linked below. If you’d like, you can join in on the conversation in the associated Project Forum thread or leave a comment in the space provided on this page.
* * *
UrbanToronto has a research service, UTPro, that provides comprehensive data on development projects in the Greater Golden Horseshoe — from proposal through to completion. We also offer Instant Reports, downloadable snapshots based on location, and a daily subscription newsletter, New Development Insider, that tracks projects from initial application.