

Prototype exhibition. Image courtesy: University of Pennsylvania
A team of researchers from the University of Pennsylvania has unveiled a modular, prefabricated bridge prototype that merges advanced geometry, robotic fabrication, and carbon-capturing concrete. Named DIAMANTI, the 33-foot prototype is currently on display at the European Cultural Centre’s Time – Space – Existence exhibition in Venice.

Prototype exhibition. Image credit: Karolina Pajak, Sika Group Switzerland Prototype exhibition. Image credit: Karolina Pajak, Sika Group Switzerland
Developed by Penn’s Polyhedral Structures Laboratory, DIAMANTI seeks to explore and test a structural method known as Polyhedral Graphic Statics (PGS). A computational system that uses geometry to optimize the flow of internal forces, the PGS approach allows the bridge to efficiently channel both compression and tension. The result is a lightweight, high-performance form that uses fewer materials while maintaining structural integrity.

Prototype exhibition. Image credit: Karolina Pajak, Sika Group Switzerland Prototype exhibition. Image credit: Karolina Pajak, Sika Group Switzerland
The bridge’s canopy is composed of a concrete mix enhanced with diatomaceous earth, an additive that increases surface porosity and boosts the material’s ability to absorb atmospheric CO2. According to the team, the formulation captures up to 142% more CO2 than traditional mixes and uses 60% less concrete and 81% less steel reinforcement compared to conventional construction.

Prototype exhibition. Image credit: Masoud Akbarzadeh, Polyhedral Structures Laboratory Prototype exhibition. Image credit: Masoud Akbarzadeh, Polyhedral Structures Laboratory
“The moment we stopped thinking about concrete as static and started seeing it as dynamic, we opened up a whole new world of possibilities,” said Professor Masoud Akbarzadeh, who leads Penn’s Polyhedral Structures Laboratory.

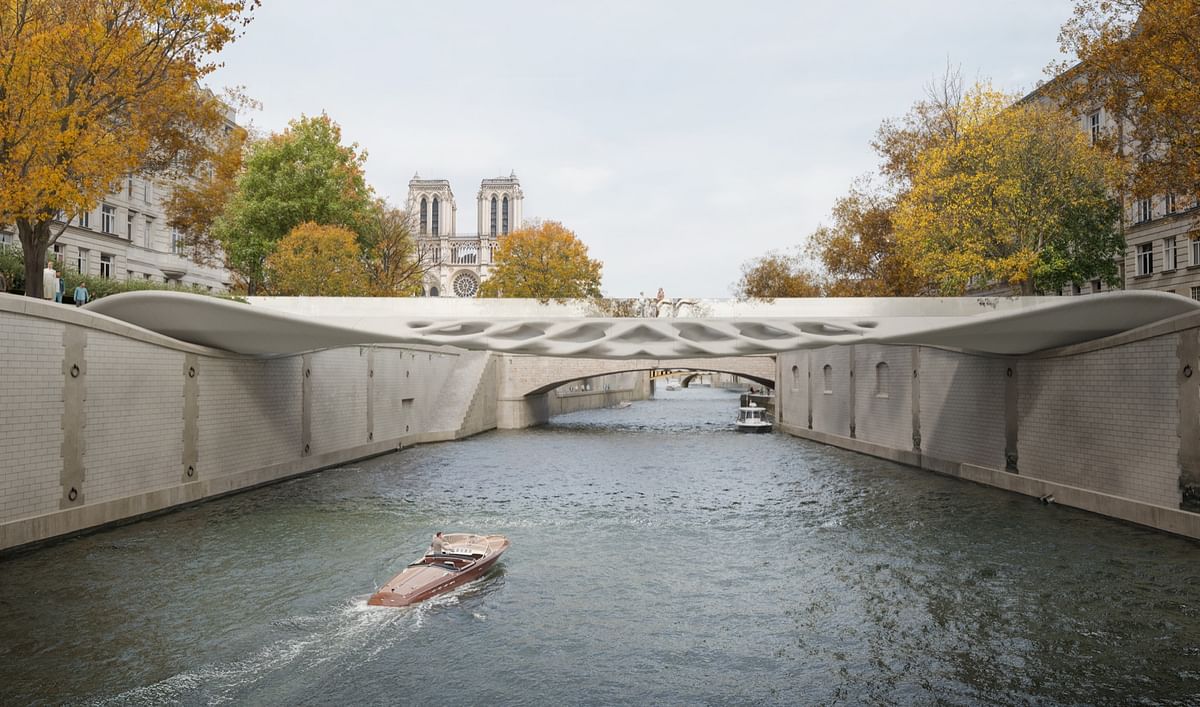
Visualization. Image courtesy: Fortes Vision Visualization. Image courtesy: Fortes Vision
Beyond bridges, the research has been extended to floor systems, with a proposed 3D-printed modular slab design that reduces life cycle emissions by up to 60%. The floor system uses 15% less concrete and 83% less post-tensioning reinforcement, while maximizing surface area and minimizing waste through robotic manufacturing.

Visualization. Image courtesy: Fortes Vision Visualization. Image courtesy: Fortes Vision
As part of the project, a cinematic visualization of DIAMANTI by Fortes Vision imagines the structure installed on Île de la Cité in Paris. Construction partners Massive Form, Carsey3D, and Sika France are currently preparing to build the first full-scale version in France, following approval from French authorities.
Similar articles on Archinect that may interest you…