
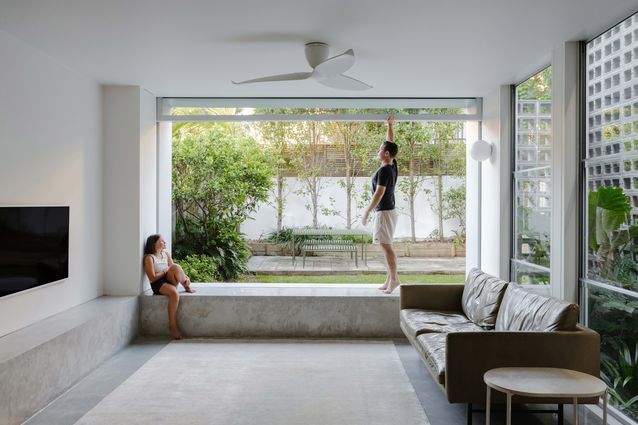
The practice of Panov Scott started with the architects’ own house. Built by Anita Panov and Andrew Scott with their own hands, the small semi in Newtown distilled shared ideas, experiences from their travels and a fanaticism for detailing and construction that would come to define their practice. The main focus of this endeavour was an over-scaled window to the garden, which saw the rear facade dissolved into an armature to facilitate its operation. A full-width counterbalanced timber sash window disappeared the entirety of the ground-floor glazing to the edge of the room above. More than a decade on, standing street-side in a relatively quiet suburban street of Bondi, Andrew admits, firmly tongue-in-cheek: “We really just see the building as a vessel for the windows.”
Bondi Breeze is an alteration to a Federation-era semi-detached house. Though it was a nice example of its type from the street, the existing home was in a tired state and struggling to fit its inhabitants, a family of four. The client’s brief was modest; they wanted to be able to accommodate everyone and live without the rain and wind entering the house. They didn’t want to reduce their outdoor area – a small garden to the rear – which they understood as a valuable space for the family.
View gallery
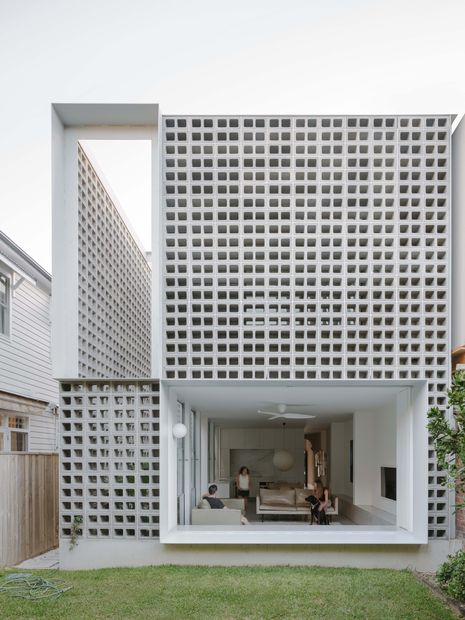
Panov Scott’s response is a simple and compact plan achieved within the original footprint of the house. The ground-floor area is reduced to insert a perimeter of garden to nearly all rooms. With the twin “headed” plaster corbels acting as guardians over the remnant archway and front room of the original semi, it is from this point that the rear was demolished to provide a new laundry, washroom, kitchen, dining and living room. Upstairs are two bedrooms for the kids, a bathroom and a parents’ bedroom.
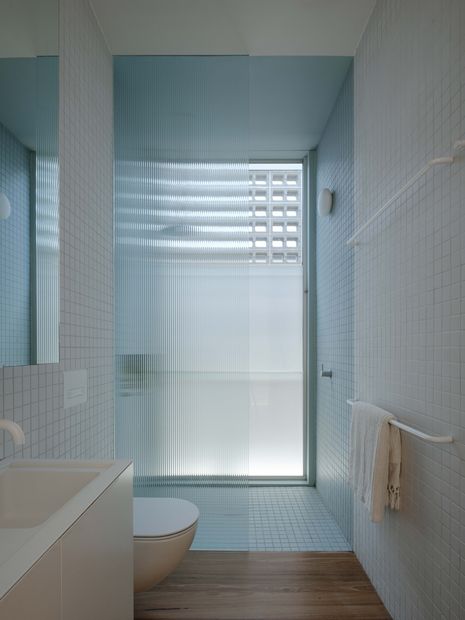
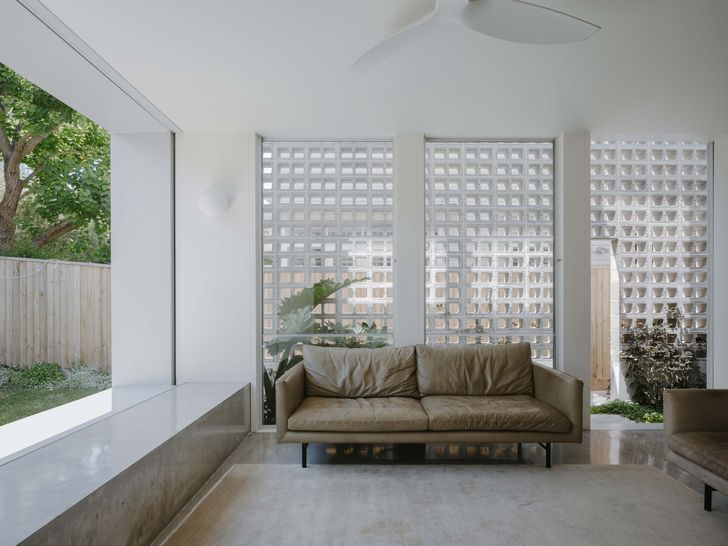
A concrete blockwork screen, structurally supported by a concealed framework of steel, delineates the original envelope of the house. The rooms are set back from the eastern edge, providing them with outlook to a perimeter garden along the otherwise overlooked side elevation. The blocks are turned on their side to provide openings for sunlight and to support an evolving garden scape that will eventually scale and engulf the entirety of the two-storey volume.
View gallery
Andrew and Anita are sure their clients weren’t expecting a garden to be the main offering in engaging them to design a house, but the clients fully appreciate the amenity their new home has because of it. From the kitchen, custom steel doors disappear behind the walls to bring the new garden space all the way to the kitchen bench. The experience of cooking within a garden is now a daily enjoyment.
Then there’s the window. Designed by the architects, constructed by a steel fabricator and then carefully installed by the builder, the guillotine-like steel window between the living room and the garden is counterbalanced to lift behind the joinery of the parents’ bedroom above. With the window open, the deep steel plate of the window reveal becomes a stage or seat to the living room, a literal frame to the garden and a place where guests can bask in the northern sun. Anita mentions that some visitors might be confused by the absence of the traditional “back door” to the garden (there is one, but it’s to the side). The threshold pronounces rather than disguises the usual connection to the outside. This gentle subversion is in line with Panov Scott’s desire to heighten experience through architecture: the act of stepping over a threshold disrupts the expectation of simply moving through a space. The presence, or absence, of the rear window becomes an active participant in defining the day, weather or use of the living room. By inviting occupants to step into the threshold, pausing before entering the garden, Panov Scott elevates a fleeting everyday act into a considered moment of daily life.
View gallery