

Listen to this article
Estimated 4 minutes
The audio version of this article is generated by AI-based technology. Mispronunciations can occur. We are working with our partners to continually review and improve the results.
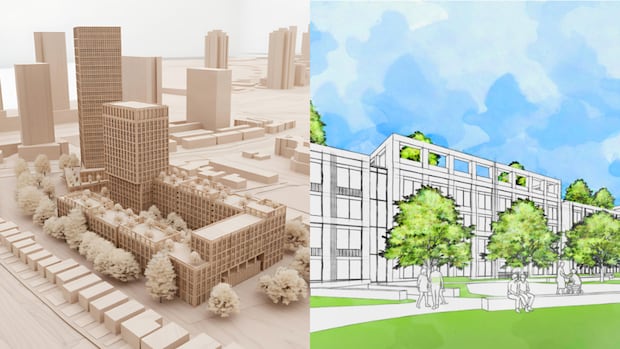
Toronto city council has approved a new rebuild plan for Swansea Mews — the community housing complex that was evacuated after a ceiling collapse injured a resident in 2022.
Some say the plan doesn’t align with the wishes of former tenants, who have the right to first return when the new complex is built. They point to too many new units, unwanted retail space and not enough areas for community gathering.
Nearby resident and member of grassroots group Swansea Matters, Greg Homonylo, told CBC Toronto he felt “dumbfounded” by council’s decision.
“The former residents, they left here under duress, and they deserve something better than what the city’s proposing,” he told CBC Toronto. “We all just feel betrayed and unheard.”
In May 2022, more than 400 residents were displaced after engineers deemed the Toronto Community Housing (TCHC) complex near The Queensway and Windermere Avenue unsafe. The old complex included 154 social housing units.
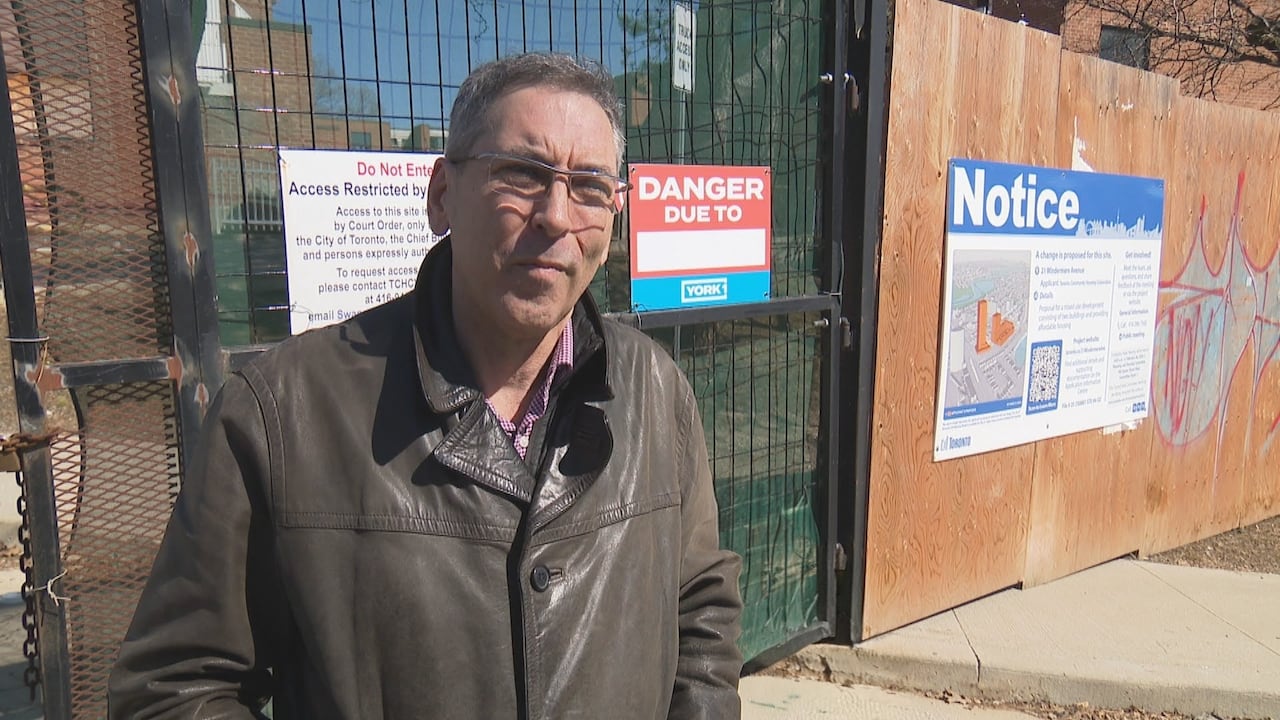 Greg Homonylo lives near Swansea Mews and is a member of grassroots group Swansea Matters. He feels the displaced residents deserve better than the new plan. (Ivan Arsovski/CBC)
The newly approved plan, unveiled last November, calls for 649 units across three buildings, including a 35-storey tower. It includes 154 replacement social housing units, 42 moderately affordable units, and 453 market-rate rentals.
It also includes 654 square metres of retail space and 550 square metres of community space.
Penny Fischer, a Swansea Mews resident for 14 years, spoke at the city’s planning and housing committee on Feb. 26.
“The majority of the tenants are against [the redevelopment plan],” she said. “We do not feel that the infrastructure is there.”
Displaced residents worry about density
Jardel Sallay, another displaced resident, agreed that additional units will put strain on the area.
“We’re talking about adding 500 units. Schools, hospitals, transit … there’s going to be a huge impact,” he told CBC Toronto. “I don’t have trust that the big picture is looked at enough.”
Homonylo with Swansea Matters questioned whether TCHC had conducted proper assessments.
“They should be preparing a community support report and they haven’t done that,” he said.
Shane Bourne, TCHC’s senior manager of revitalization engagement, pushed back.
“As part of the application process, there are numerous studies and consultants to ensure the city can handle and manage the application,” he told CBC Toronto.
WATCH | Learn more about the city’s Swansea Mews rebuild plan: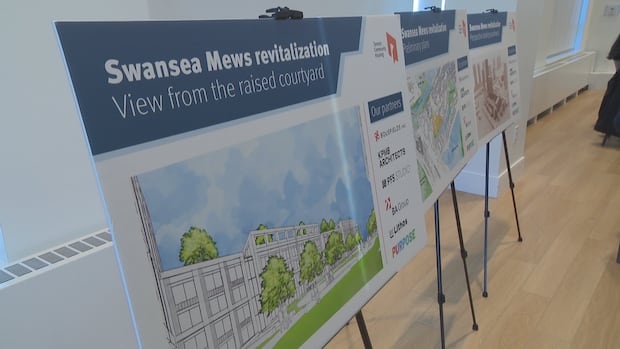
City unveils plans for new Swansea Mews development 3 years after partial collapse
More than three years after a ceiling collapse forced Swansea Mews tenants from their homes, plans for a long-awaited rebuild were finally unveiled. Ali Chiasson has the details.
Coun. Gord Perks, who represents the area, said the redevelopment plan balances urgent housing needs with commitments to displaced residents.
“I feel that we’ve met our most important baseline commitment, which is that every household who lost their housing … is going to get the right to return in a unit that is the same size and similar rents,” he told CBC Toronto.
A group of tenant leaders also signed off on the proposal, Perks noted.
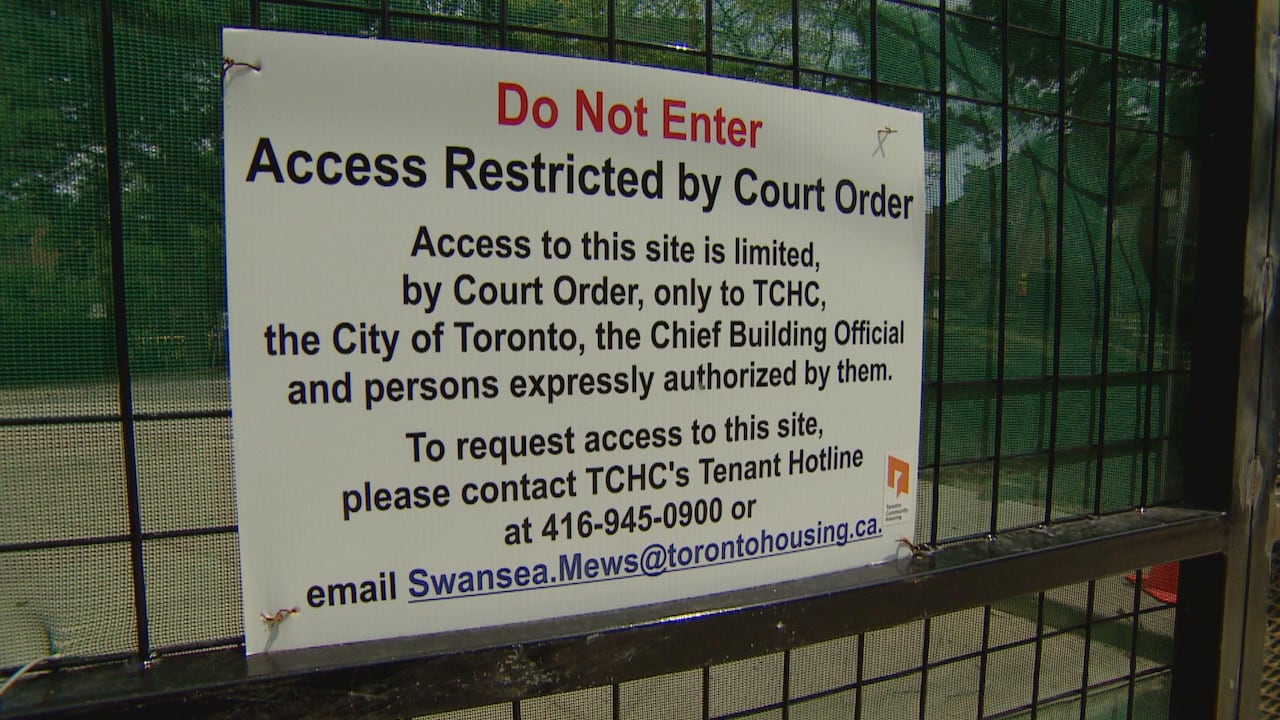 Access was restricted to Swansea Mews, after a ceiling collapsed on May 27, 2022, injuring a woman. (Paul Borkwood/CBC News)
He added the re-zoning application included around 30 supporting studies covering environmental impact, water and sewer capacity, local transit, traffic, loading logistics and sidewalk sizes.
Perks hopes residents will be able to return to Swansea Mews in three or four years, but said construction targets can often be impacted by outside sources.
Beyond density concerns, Homonylo criticized the public consultation process, calling a meeting held on Nov. 20 “inaccessible and poorly organized.”
Bourne acknowledged the meeting could have been better, but noted 20 community meetings have been held in total with tenant leaders and community groups.
“We went above and beyond in terms of the number and scale and the engagement that we did,” he said, adding that TCHC will continue hearing tenant feedback.
Some tenants prefer alternative design
Homonylo questioned TCHC’s sincerity, noting that an alternative design, Swansea Park, was never presented to tenants.
Designed independently by architect David Peterson for the Swansea community, it proposes fewer units, lower heights, and more integrated green and communal spaces.
Many tenants support the Swansea Park concept, according to Homonylo.
But Bourne said TCHC’s focus remains on the council-approved plan.
“We are engaging intentionally on the project that we’ve done our due diligence on,” he said.