
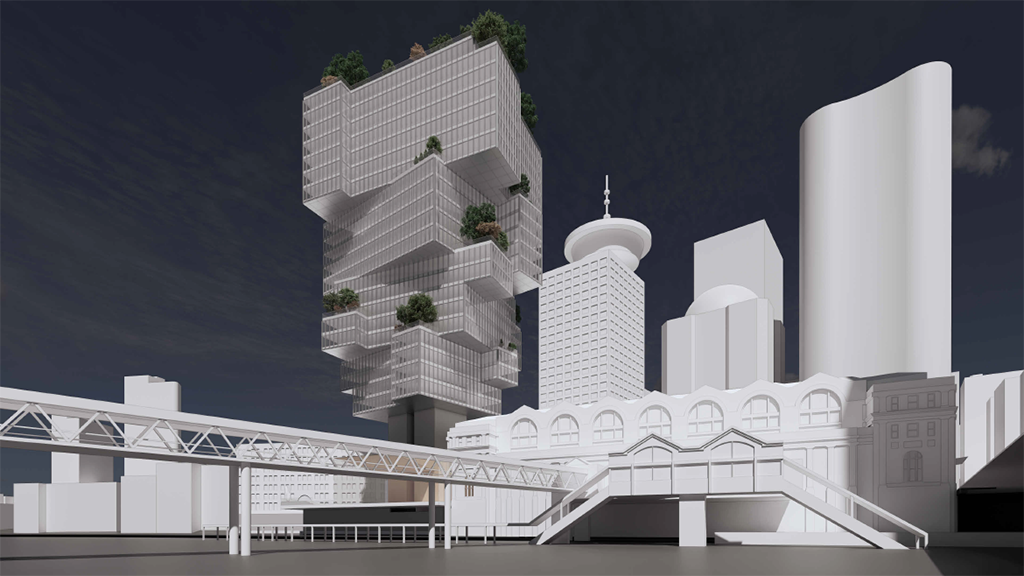
James KM Cheng Architects has applied to the City of Vancouver for a preliminary development permit for the surface parking lot at downtown 601 West Cordova St.
The application calls for alterations to the staging and storage area in the below-grade structure of the Waterfront Station heritage building adjacent to the development site.
The former Canadian Pacific Railway passenger train station, built in 1914, is used today as the terminal for the SkyTrain, SeaBus and West Coast Express.
It is owned by Cadillac Fairview, the project developer.
The application also calls for building a 22-storey structure on the parking lot, consisting of retail at grade, offices from levels two to 22 and a ground-level public plaza.
The building’s unusual design has been likened to a maple tree, with a trunk and a crown.
Cadillac Fairview began working on the project years ago. Its first designs, which were not done by James Cheng, were rejected.
Cadillac Fairview’s plan for 601 West Cordova is opposed by the Downtown Waterfront Working Group (DWWG), a volunteer, non-partisan group of planners, designers and architects.
In a letter to the Vancouver Heritage Commission, the group wrote, “We understand why Cadillac Fairview is persistent in seeking greater financial return by attempting to add over 400,000 square feet of office space to their Waterfront Station property. That is their profit mandate as an office developer.
“Unfortunately, this mandate of a single landowner is in direct collision with achieving the best possible outcomes for the historic precinct and the future of the Central Waterfront for current and future generations to enjoy.”
Christina DeMarco, a DWGG member and former Metro Vancouver regional planner, says the Waterfront Station property needs to be secured as a public asset.
“We’re looking at the outcome for the entire waterfront, rather than the design of a single building,” says DeMarco. “We want to maximize the long-run public benefit.”
She says all levels of government and the public need to be involved in
preparing a plan for the entire central waterfront.
“This is the entrance to a transportation hub of regional and national importance, from cruise ships to potential pedestrian and cycling links connecting the east side to points west all the way to Stanley Park,” says DeMarco.
“It is the busiest station in the entire Metro Vancouver system, with over 10 million passengers passing through this station a year. TransLink is predicting by 2035 that there could be a 40 per cent to 60 per cent increase in activity at the station.
“Until a central waterfront plan is in place and future transportation needs are figured out, we don’t know what circulation plan is needed to accommodate all the needs.”
Michael Geller, a developer and retired architect and another DWGG member, says it matters how the site is developed.
“It’s in the centre of the city, at the foot of Granville Street, and it’s at the western gateway to Gastown,” says Geller. “It’s a very visible site and adjacent to one of the few protected heritage buildings in Vancouver.”
DWGG member Mary Pynenburg, former director of planning in New Westminster and Kelowna, says a comprehensive waterfront plan would increase construction activity in the area, she says.
“A co-ordinated plan creates clarity and certainty around land use, density, phasing and infrastructure,” says Pynenburg. “That, in turn, unlocks multiple, aligned projects rather than a single speculative building.
“Instead of one isolated office tower, you get a pipeline of complementary construction: Streets and servicing upgrades, transit integration, public realm and waterfront works and a mix of private developments.”
A comprehensive plan also enables complementary work the private sector usually cannot deliver alone, such as waterfront stabilization, flood resilience and deck or air-rights development over rail lands, all of which generate substantial construction activity.
“In practical terms, planning-led waterfronts shift development from ad hoc, one-off projects to a sustained, multi-phase build-out over many years,” says Pynenburg. “That is ultimately more stable and higher value for the construction industry.”
Cadillac Fairview’s application to city hall is working its way through the approval process.
The Vancouver Heritage Commission recently unanimously opposed the project, but a little later the Urban Design Panel voted to support it with conditions.
The project is scheduled to go to the Development permit board for a decision on May 11.
If the preliminary development permit is approved, the next steps, before anything can be built on the site, will be a full development permit, followed by a building permit.
“If not approved by the board, the applicant will require a re-submission and reconsideration by the board at a future date,” says the city.