
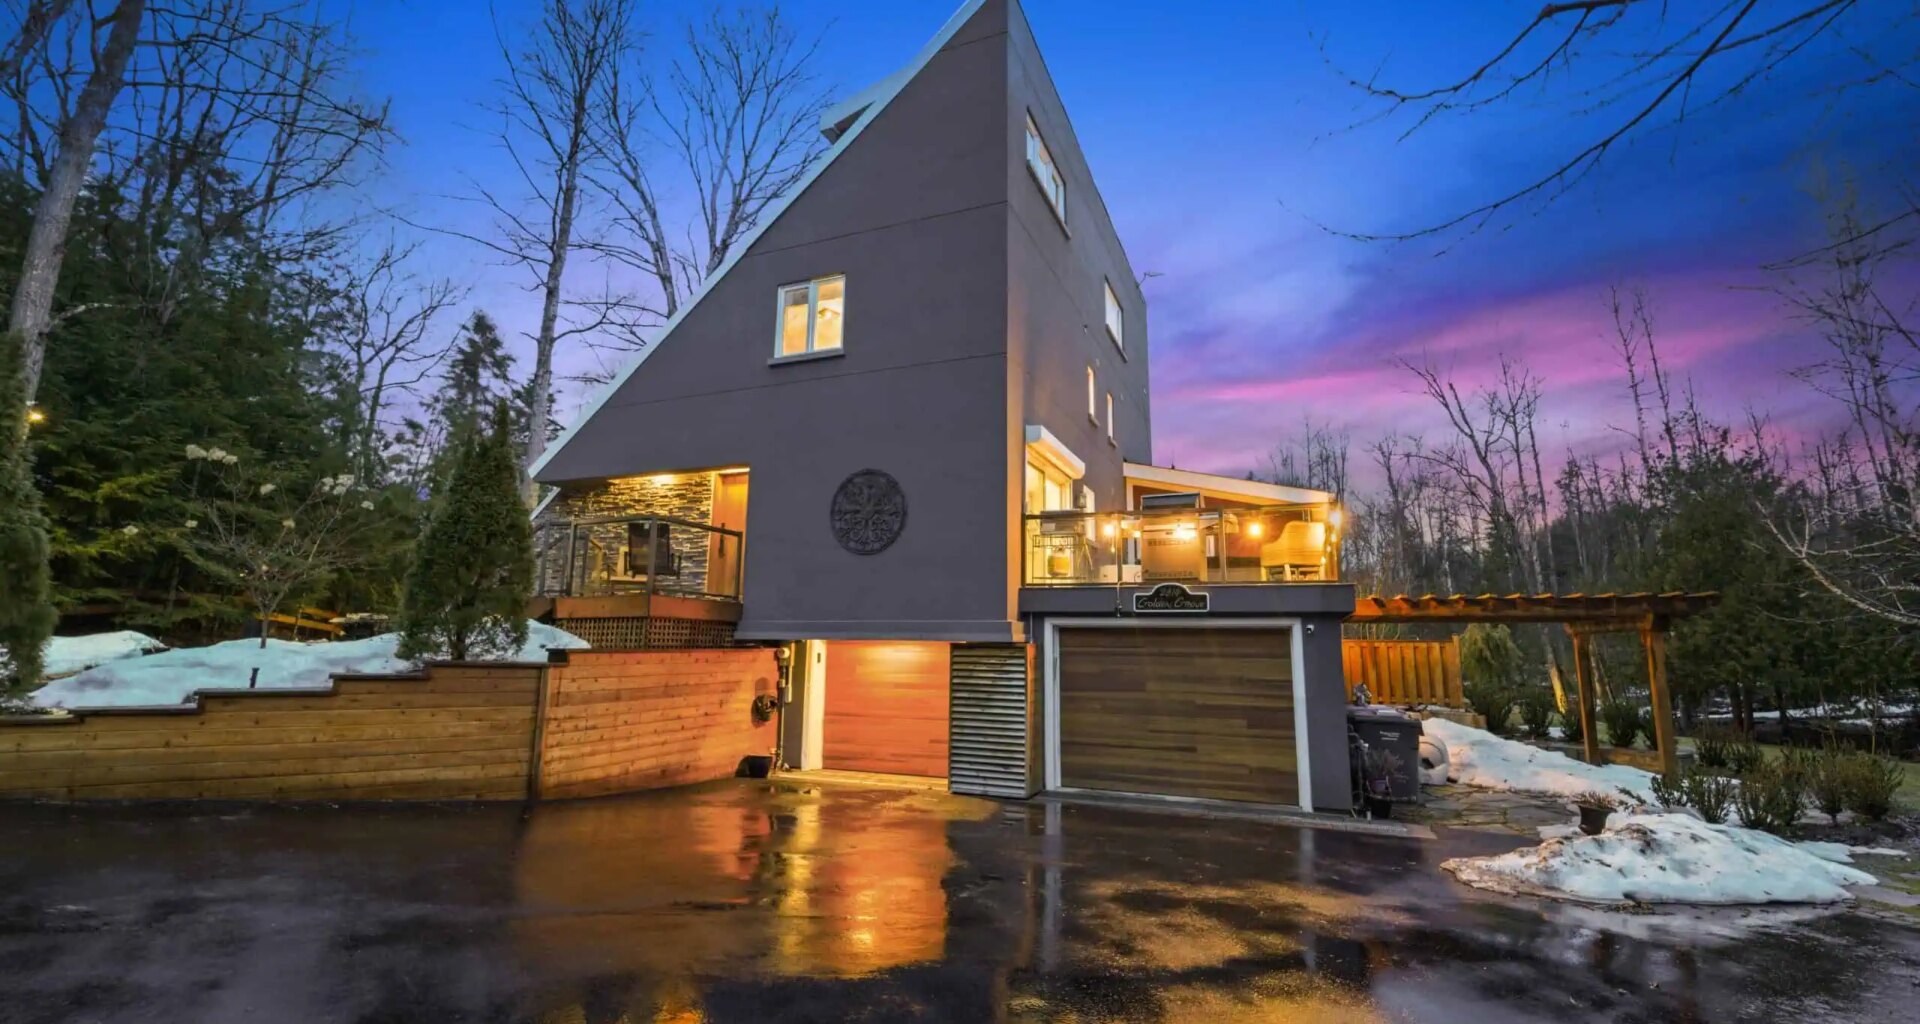
There’s a one-of-a-kind home blending natural elements and unique geometric architecture up for sale north of Brampton.
The home at 2814 Forks Of The Credit Rd. in Caledon stands out with its A-frame geometric wall of glass and oversized skylights, providing unobstructed views of the Credit Valley.
With over two acres of land, the property features walking trails throughout the grounds, gardens, an in-ground saltwater pool, outdoor shower, and a dedicated cold plunge area.
There’s also a main deck with a mature tree trunk preserved and integrated directly through the structure, “creating a seamless connection between the home and the canopy,” Sam McDadi Real Estate says.
The exterior living space is anchored by a wood-fired pizza oven, custom outdoor bar, and a stone fire pit area, while the interior features a modern kitchen with marble countertops and stainless steel appliances, dining area, living room with a brick accent wall and wood-burning fireplace, and a home office with built-in desk and outdoor access.
“This property represents a literal intersection of architecture and nature. It is rare to see a home that respects the land enough to build a deck around a living tree rather than removing it,” says Sam McDadi, owner of Sam McDadi Real Estate Brokerage. “The triangular geometry and the sheer volume of glass make this a landmark listing for anyone seeking a modern sanctuary in Caledon.”
The over 2,000 square foot, 4+1-bedrooms, six-bathroom property is listed for $2.9 million, and is being sold furnished, with all existing window coverings, appliances, hot tub, sauna, and more included in the sale.
To learn more about this listing, visit www.mcdadi.com.
INsauga’s Editorial Standards and Policies
Last 30 Days: 27,612 Votes
All Time: 1,281,952 Votes
108 VOTES
Should MPs switching parties trigger an automatic by-election?
WIN A $100 GIFT CARD
Subscribe to INsauga’s daily email newsletter for a chance to win a $100 Amazon gift card.