 © Justin Sebastian

Share
Or
https://www.archdaily.com/1040849/louvered-house-i2a-architects-studio
 © Justin Sebastian
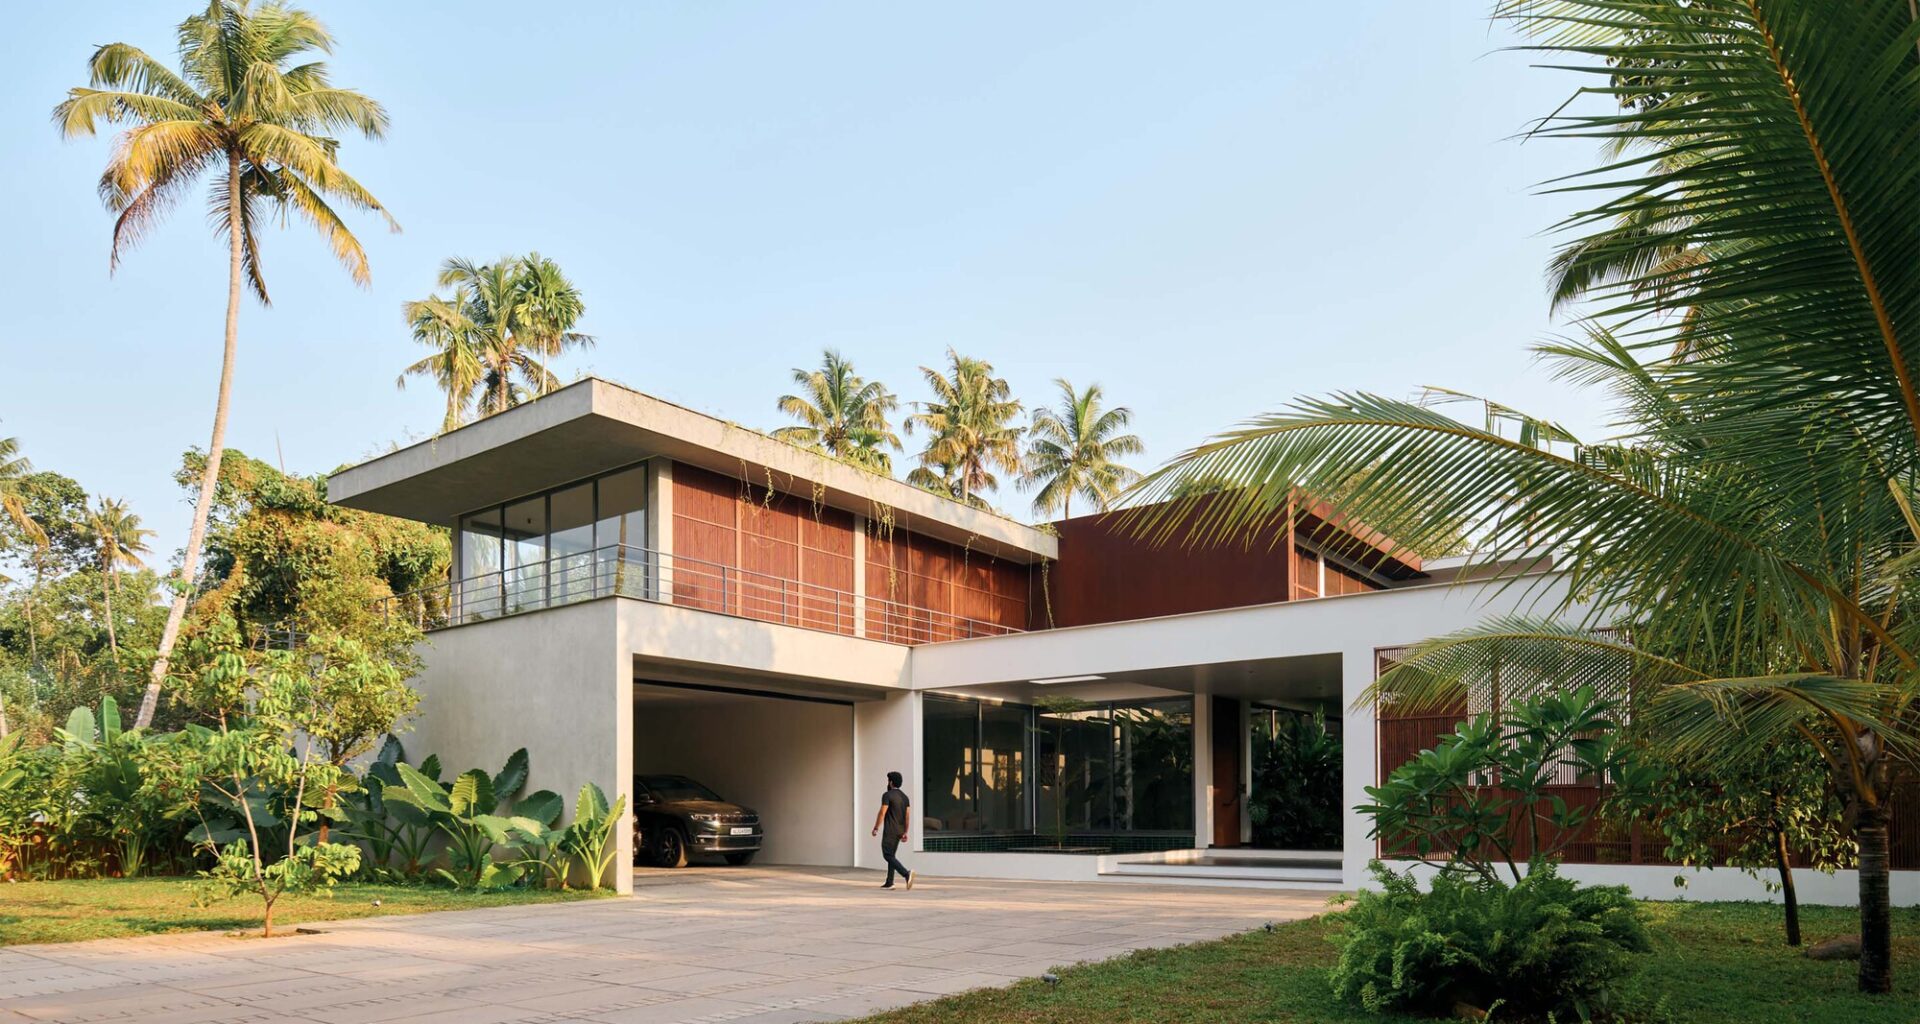
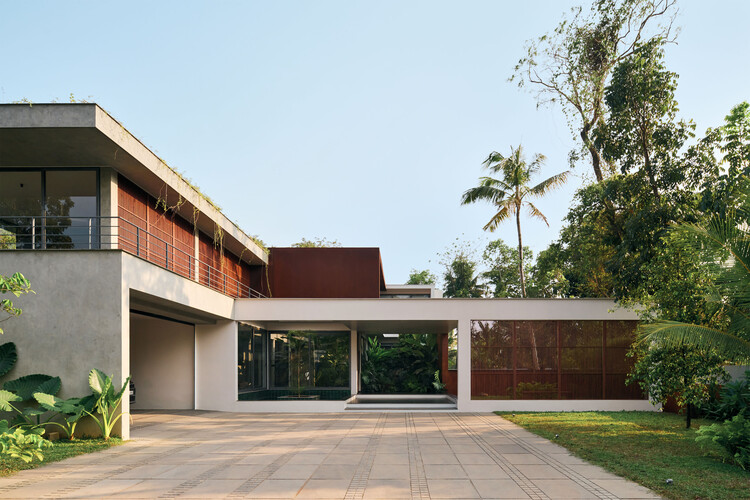
Text description provided by the architects. Set within a 40-cent north-facing plot in Edamuttom, Thrissur, Louvered House stands as an exploration of how contemporary living can harmoniously coexist with the sensitivities of Kerala’s tropical climate and cultural memory. Once a flourishing nutmeg plantation, the site still retains its original trees and lush greenery, weaving ecological continuity into the architectural design. To the east, the client’s ancestral tharavad remains, adding another layer of heritage and familial rootedness to the project. This delicate balance of the old and the new forms the philosophical core of the residence.