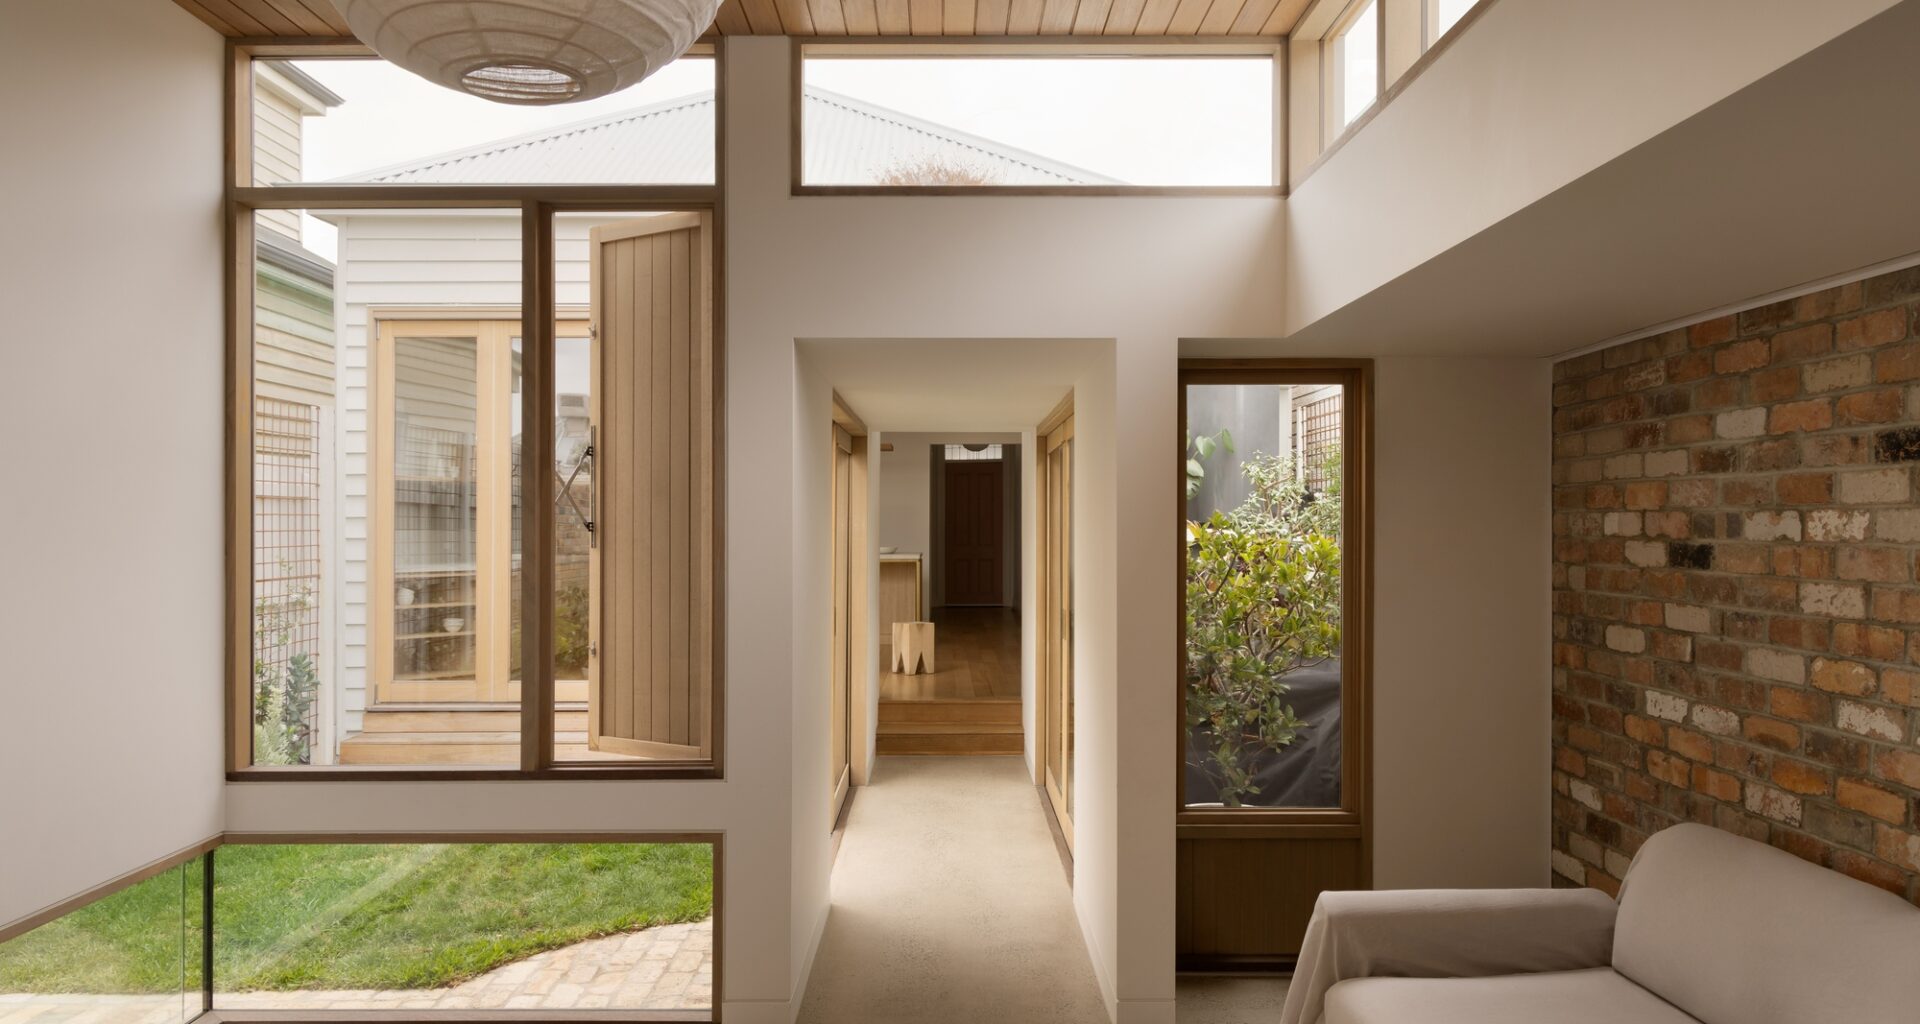
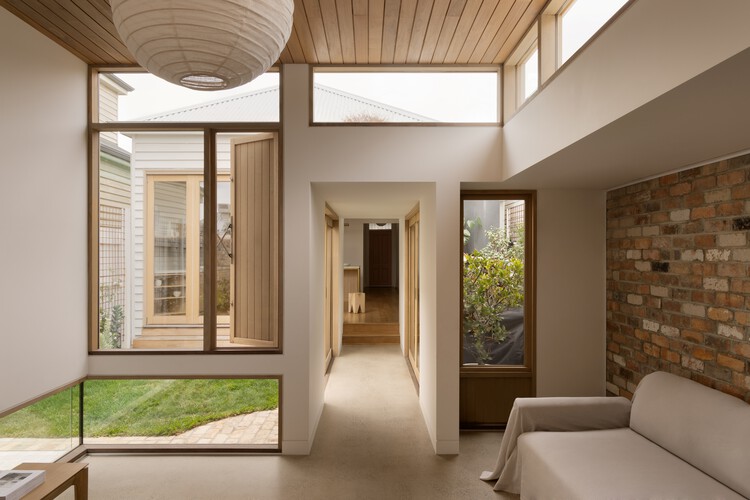
 © Timothy Kaye
Share
Or
https://www.archdaily.com/1040994/stack-and-field-house-steffen-welsch-architects
Area
Area of this architecture project
Area:
162 m²
Year
Completion year of this architecture project
Year:
Photographs
Manufacturers
Brands with products used in this architecture project
Manufacturers: Artedomus, Colorbond, Dulux, Fytogreen, Knauf, Laminex, Lysaght, PGH Bricks And Pavers, Polytec
Lead Architects:
Steffen Welsch
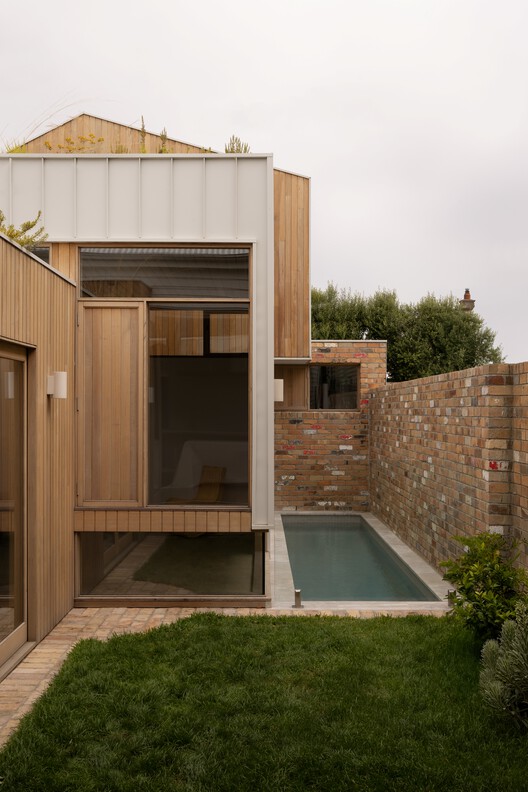 © Timothy Kaye
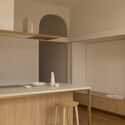
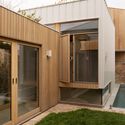
Text description provided by the architects. Stack & Field is a small but generous extension of a 100-year-old weatherboard house on a tight inner-city block in Melbourne, Australia. It challenges a fundamental assumption of compact urban housing: that density requires consolidation. Located on a constrained and narrow site, the project plan dissolves layout and building form into a series of offset planes, layered rooms, and courtyards, and substitutes size for spatial richness.