 © Eduardo Macarios



Share
Or
https://www.archdaily.com/1040396/house-17-jb-luiz-volpato-arquitetura
 © Eduardo Macarios
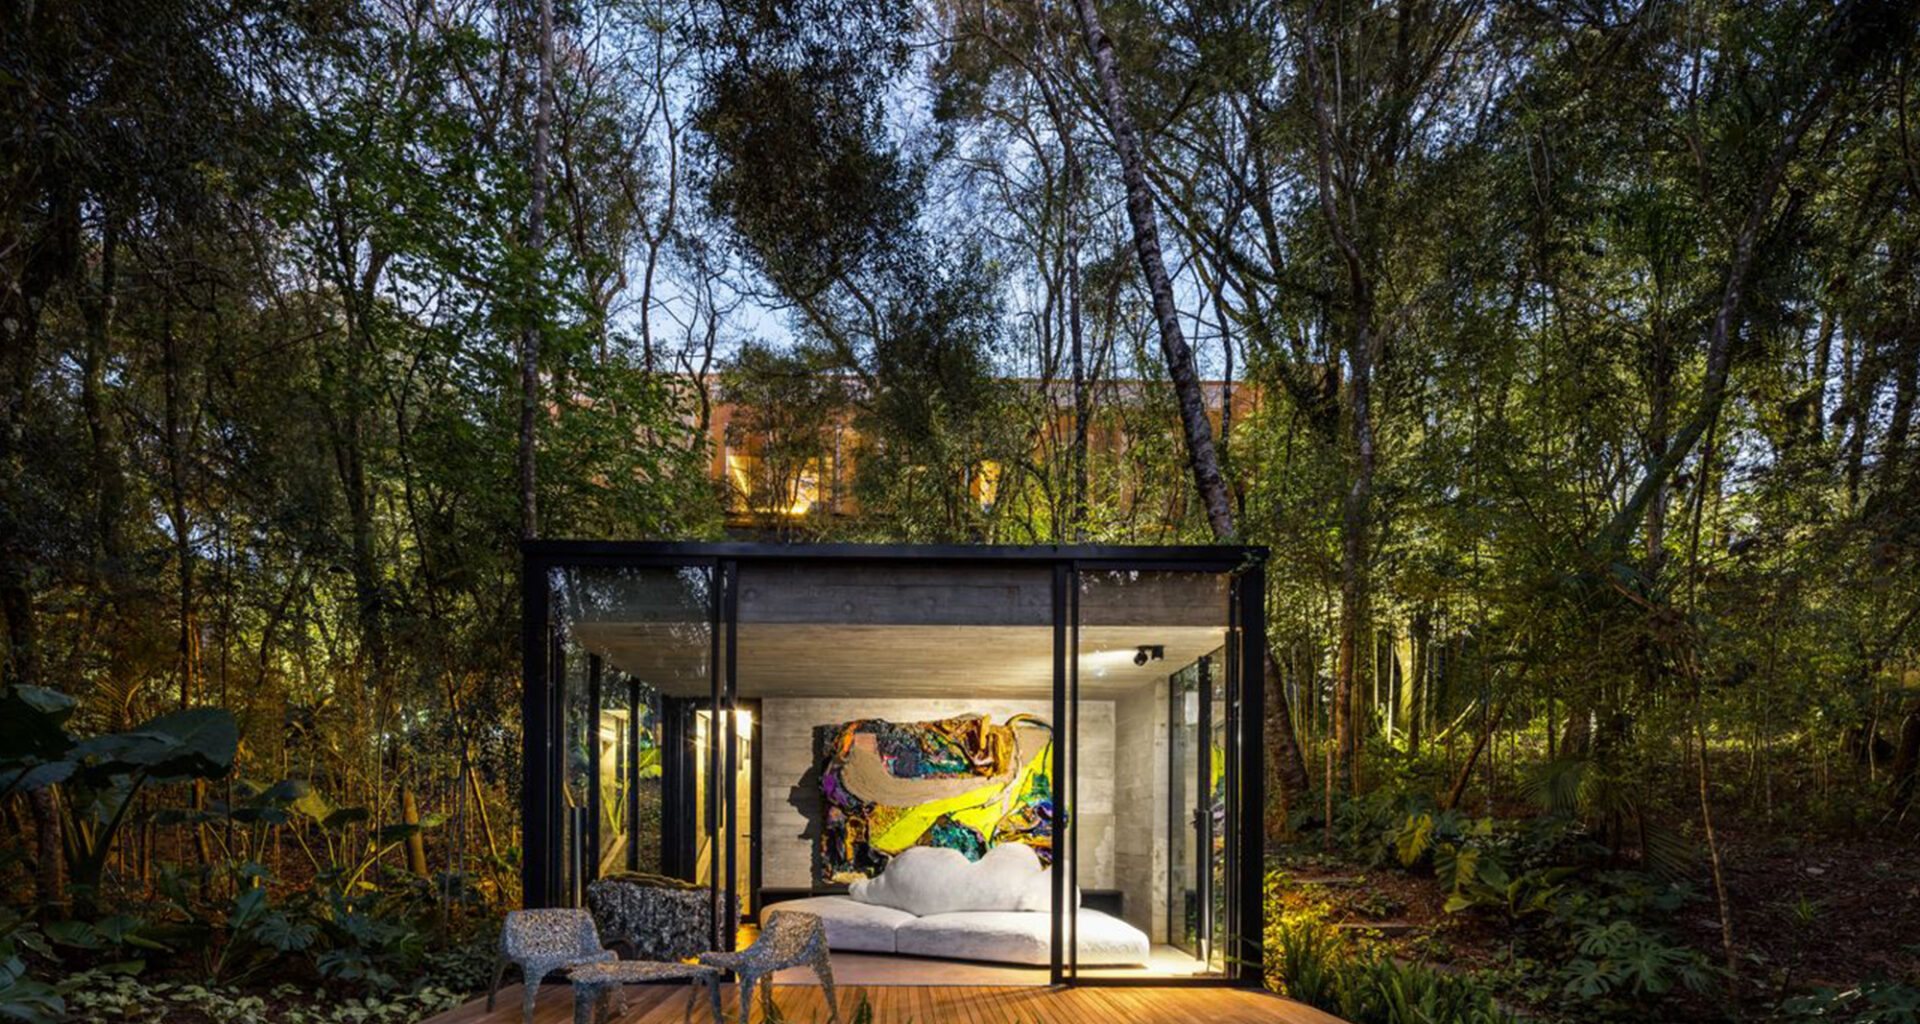
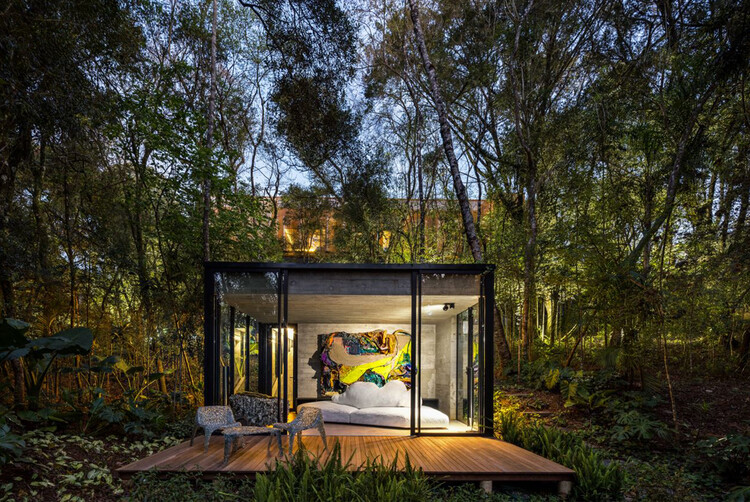
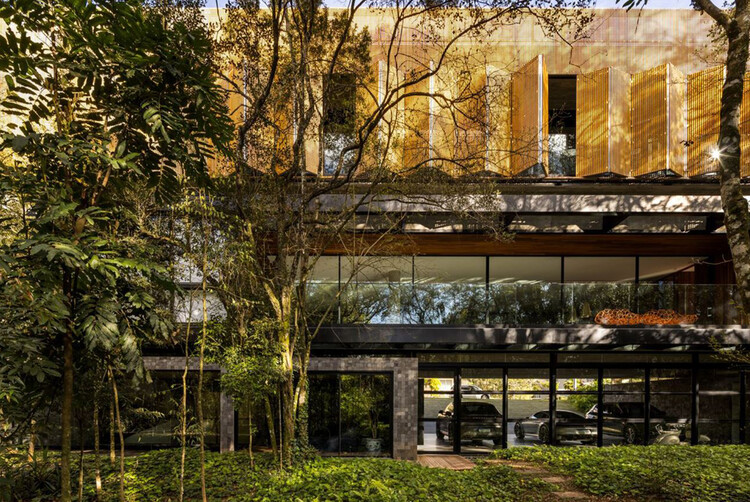
Text description provided by the architects. Casa 17-JB is located in a condominium in the city of Curitiba, in southern Brazil. The project originated from a request by a client close to the team, of Italian descent, an architecture enthusiast eager to work together with the office to find the suitable land for the construction of their new residence amidst nature. The choice of the lot was defined by two decisive conditions: the presence of a native forest protected by environmental legislation and the steep topography. These restrictions directly guided the architectural proposal.