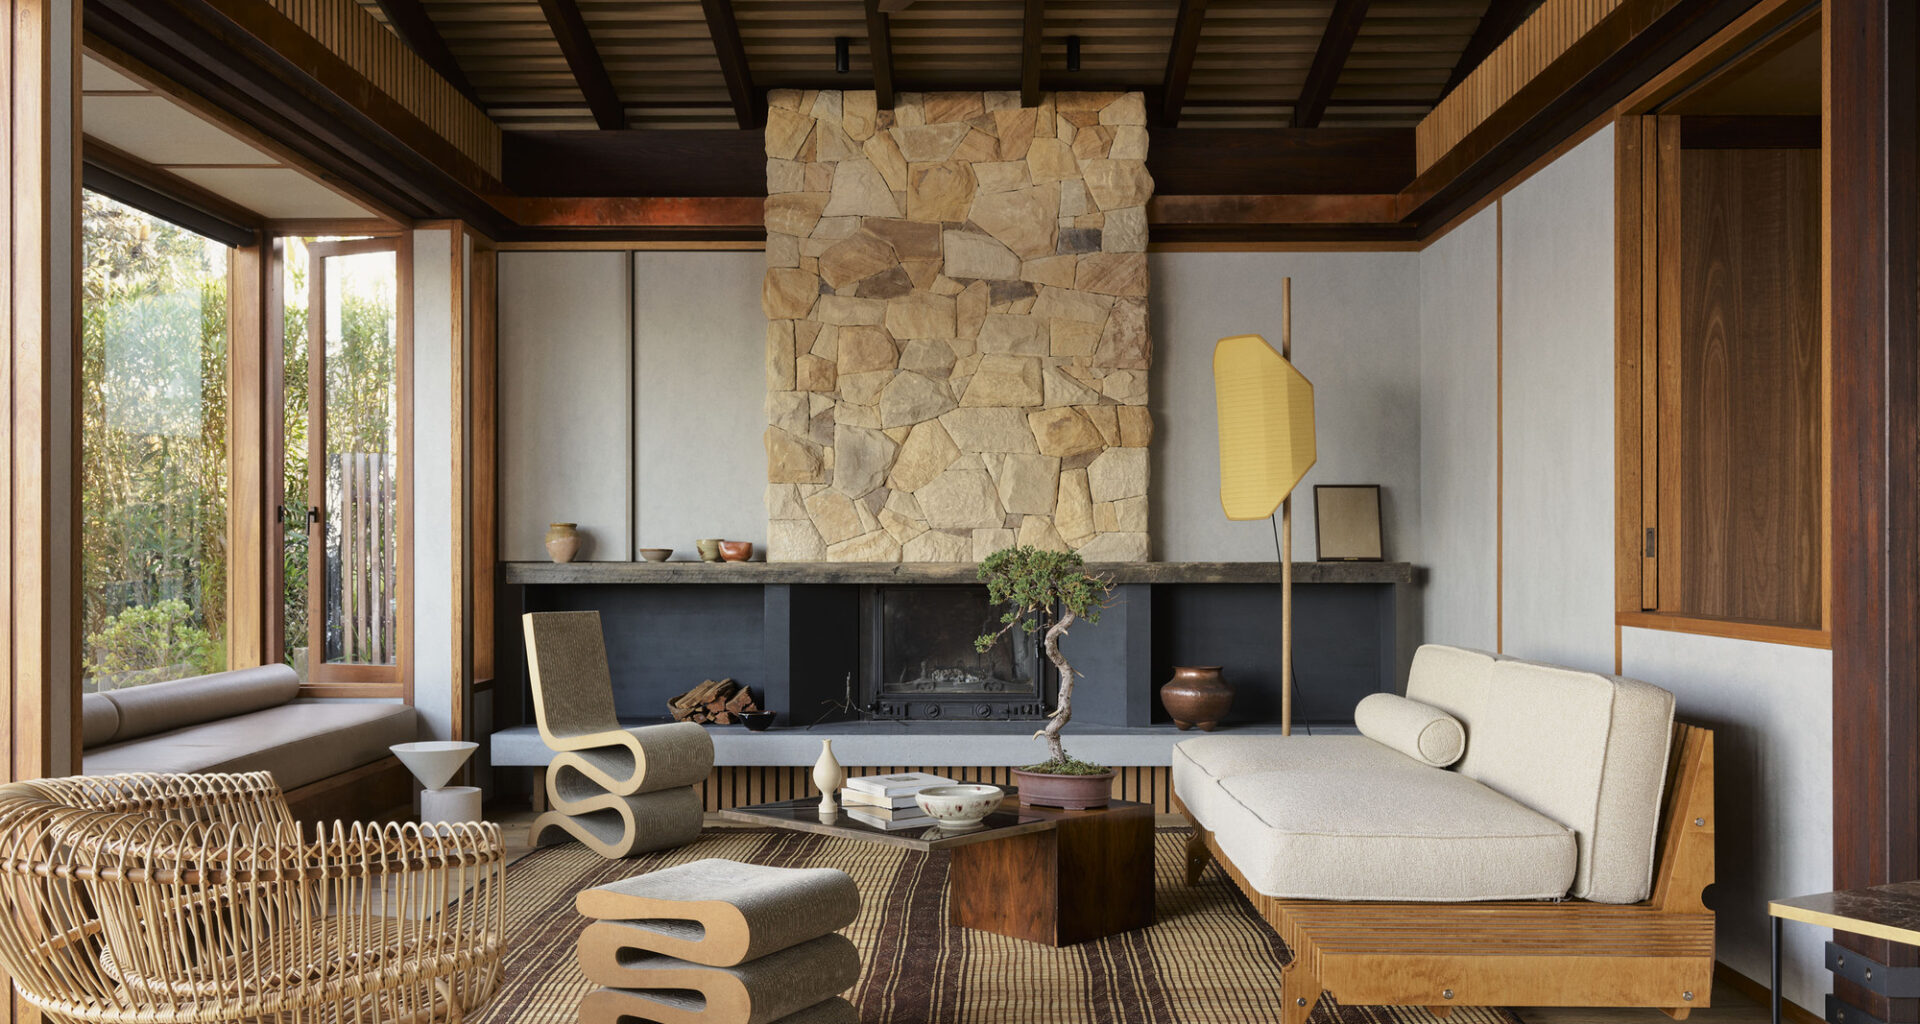
 © Anson Smart
Share
Or
https://www.archdaily.com/1040951/macmasters-jorge-hrdina-architects
Area
Area of this architecture project
Area:
600 m²
Year
Completion year of this architecture project
Year:
Photographs
Manufacturers
Brands with products used in this architecture project
Manufacturers: Australian Architectural Hardwoods, Bakers Joinery Windows, Gineico lighting, Sydney Wood Industries, The Copper and Zinc Roofing Company
Lead Architects:
Jorge Hrdina Architects
 © Anson Smart
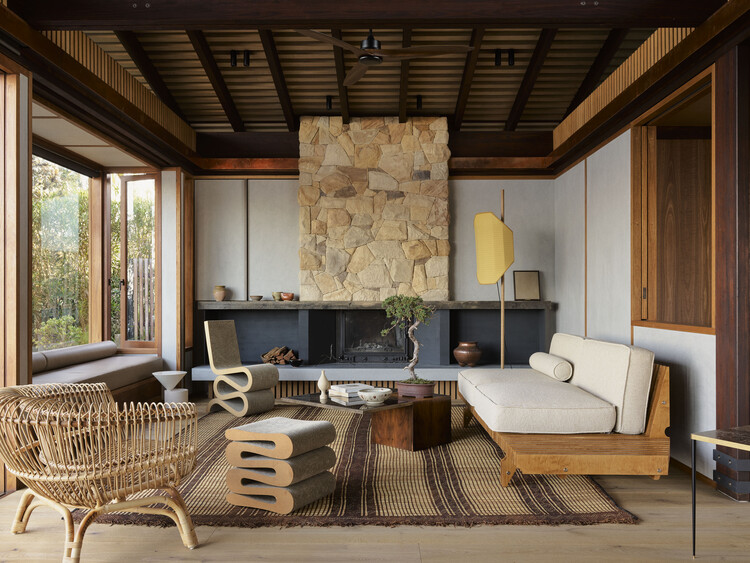
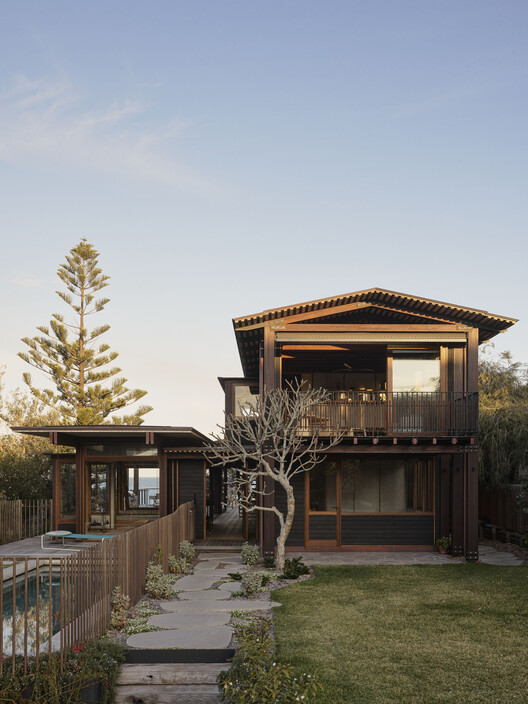
Text description provided by the architects. Built on a sand dune 50 meters from the crashing waves, the house was conceived as a pier, not only an ideal bridge between sea and land. A rash move, perhaps, in a location like this, prone to severe erosion, but also a declaration of love for the surrounding environment and a pact of trust in the wisdom of nature. As underground piers in the sand extend about 15 meters below ground, inspiration was taken from the structure of piers for the architecture.