
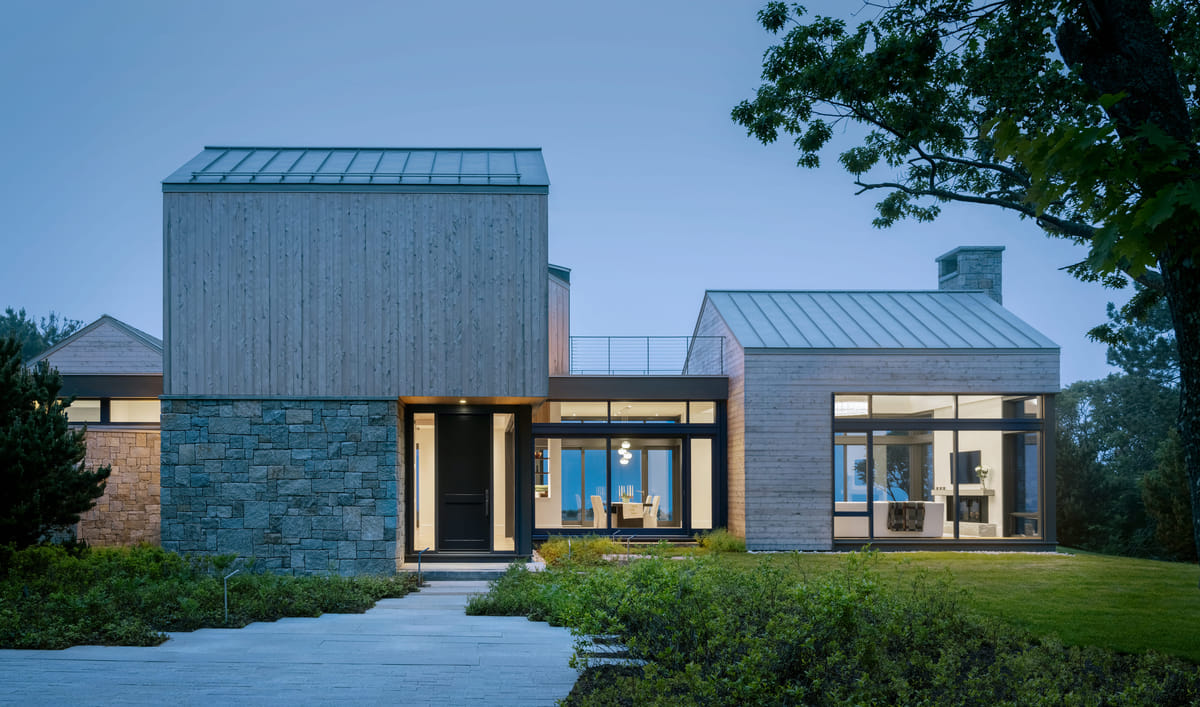
Following our previous visit to Subtila, we are moving our Meet Your Next Employer series to Boston this week to explore the work of Marcus Gleysteen Architects.
From their office on Kingston Street, the firm has built a portfolio over twenty years, centred on residential and commercial projects. “We believe that every space deserves beauty and purpose,” the firm says about its approach, adding that the firm seeks to “enrich the evolving conditions of modern life through meaningful residential design.”
Over on Archinect Jobs, the firm is currently hiring for a Summer Design Intern to join their Boston team. For candidates interested in applying for a position or anybody interested in learning more about the firm’s output, we have rounded up four rural homes by Marcus Gleysteen Architects that exemplify the firm’s ethos.
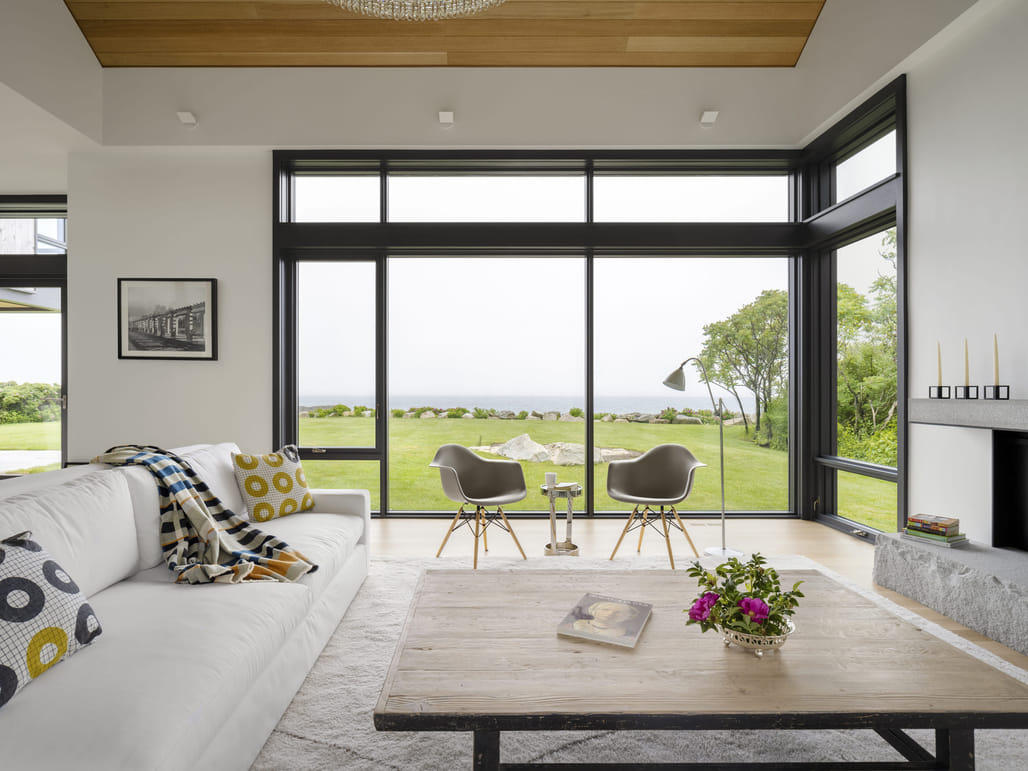 Maine Coast House. Image courtesy of Marcus Gleysteen ArchitectsMaine Coast House, Kennebunk, ME
Located on a small barrier island, the Maine Coast House draws inspiration from the working boathouses and fishing shacks of the surrounding shoreline. The scheme is divided into segmented volumes to better integrate with the site and reference the appearance of boulders along the nearby ocean edge. Materials including weathered cedar and stone were selected to complement the natural landscape and reflect the colors and textures of the coastal environment.
Learn more on Maine Coast House’s Archinect project page
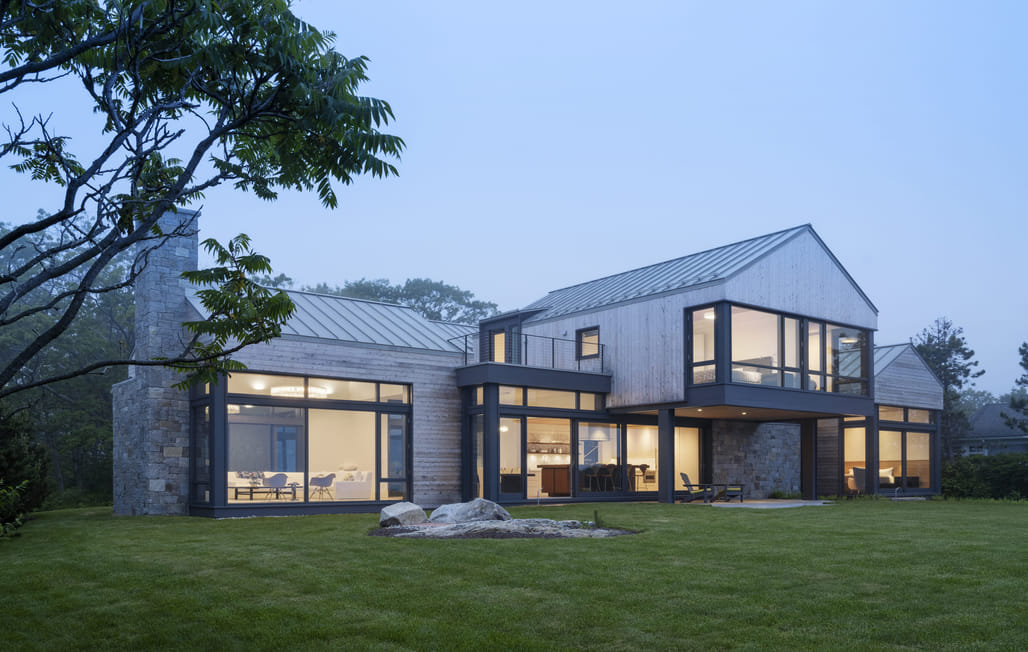
Maine Coast House. Image courtesy of Marcus Gleysteen Architects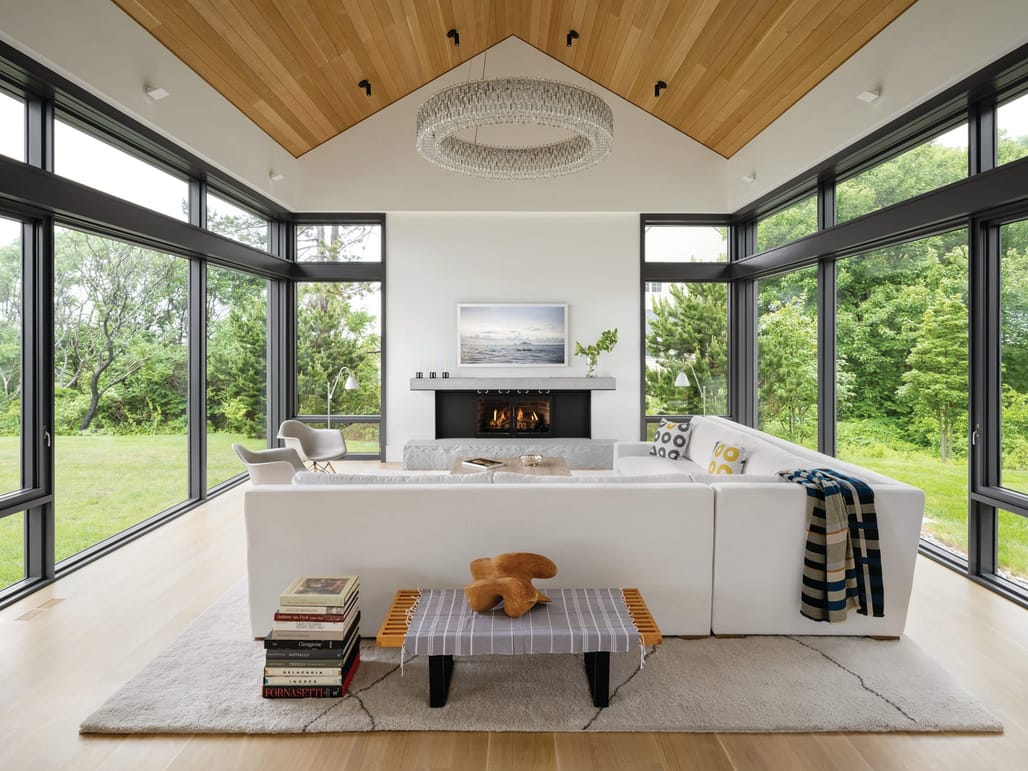 Maine Coast House. Image courtesy of Marcus Gleysteen ArchitectsLake Point House, Lake Sunapee, NH
Lake Point House is located on the edge of Lake Sunapee, designed as a family retreat. The scheme incorporates wood, stone, and steel to respond to the surrounding landscape and climate, while the spatial arrangement uses a sequence of thresholds to frame views of the lake upon entry. Deep overhangs provide weather protection, while hand-cut Barre granite and layered columns contribute to the structure’s connection with its wooded site.
Learn more on Lake Point House’s Archinect project page
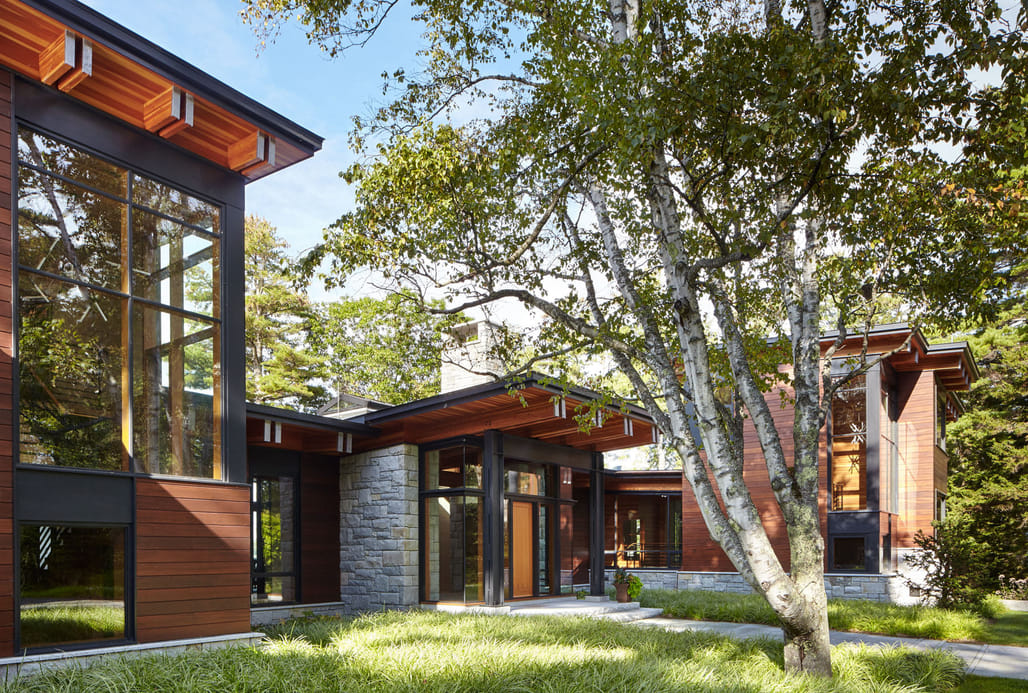
Lake Point House. Image courtesy of Marcus Gleysteen Architects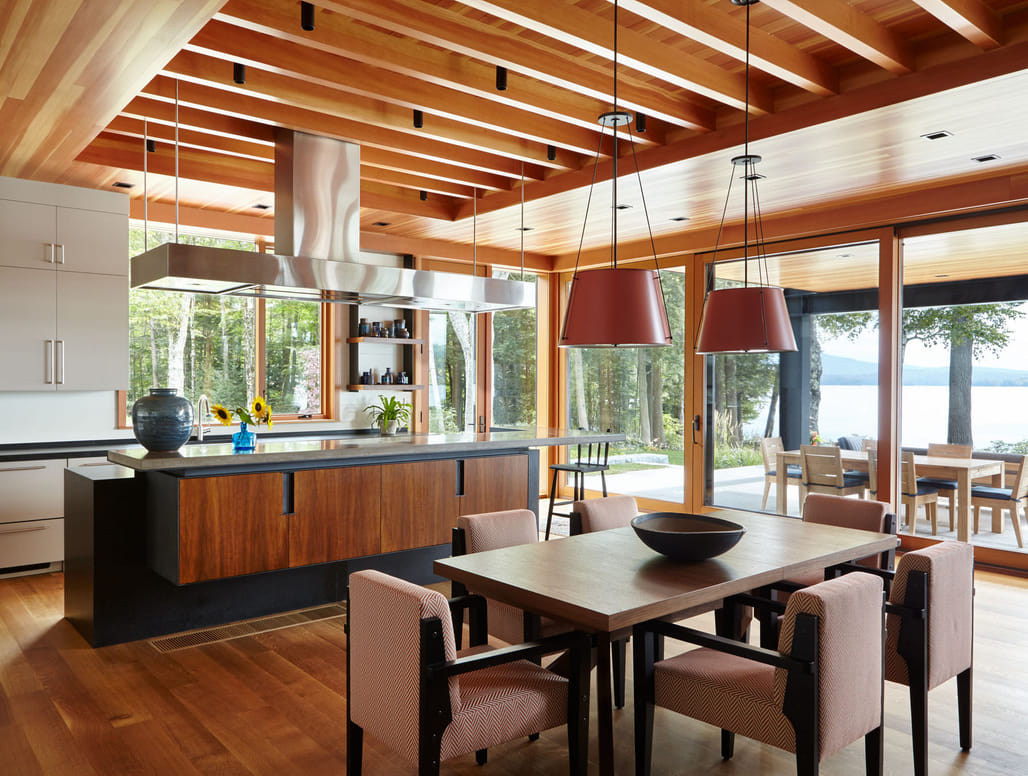 Lake Point House. Image courtesy of Marcus Gleysteen ArchitectsSoo Nipi House, New London, NH
Located on a promontory overlooking Lake Sunapee, the Soo Nipi House was designed as a shared retreat for a brother and sister. The residence replaces a previous home destroyed by fire, which also damaged the surrounding landscape. Native plantings were introduced to restore the site, while a granite and Douglas fir pergola provides shade and privacy to the main living areas. Interior spaces emphasize craftsmanship through detailed collaboration with artisan builders and the use of handmade elements.
Learn more on Soo Nipi House’s Archinect project page
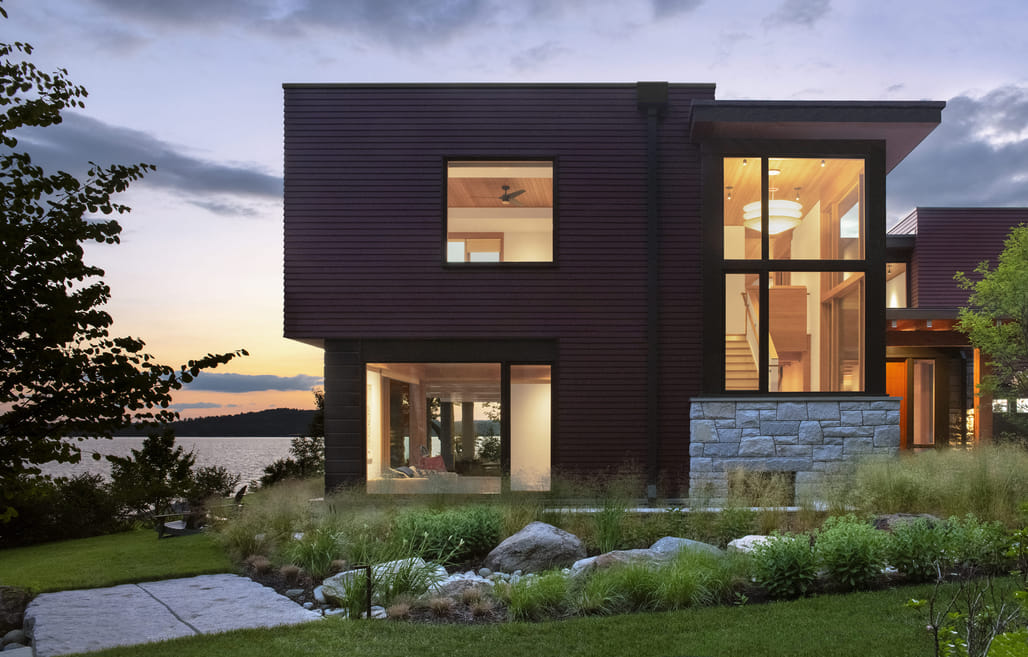
Soo Nipi House. Image courtesy of Marcus Gleysteen Architects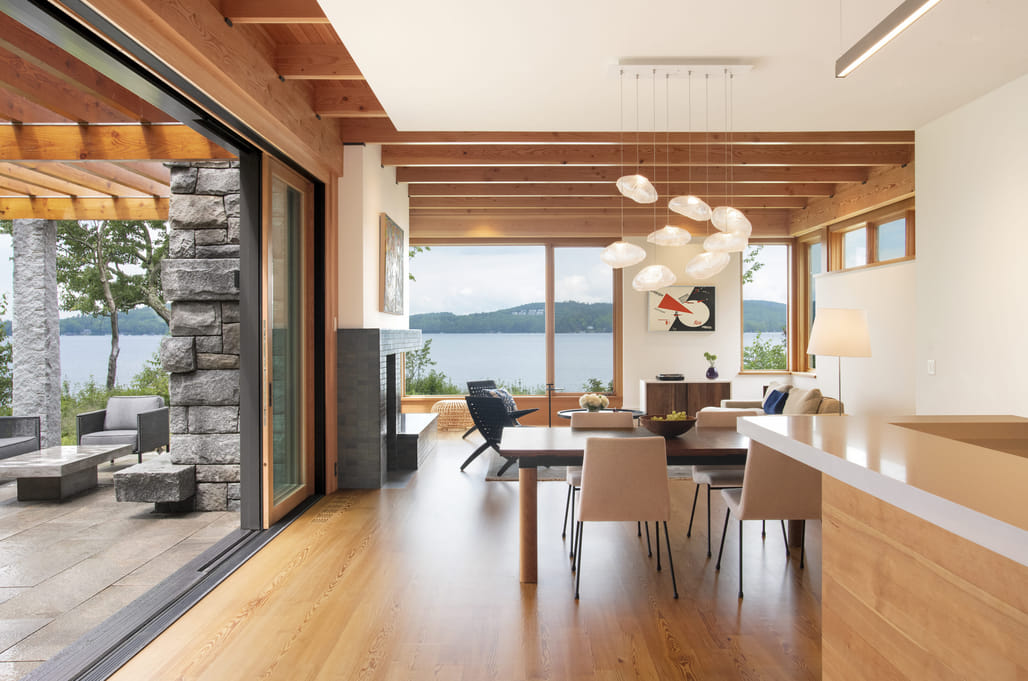 Soo Nipi House. Image courtesy of Marcus Gleysteen ArchitectsM&JG House, Lincoln, MA
M&JG House overlooks meadows bordered by fieldstone walls and surrounding forest in a rural New England setting. The project rebuilds and reuses approximately sixty percent of the original 1969 structure designed by Constantin Pertzoff. The house is organized into two volumes: a barn-like structure containing the garage, kitchen, and studio, and a farmhouse volume containing bedrooms and office spaces, connected by a central living area. Traditional materials are combined with contemporary planning, large window walls, and site-responsive design strategies.
Learn more on M&JG House’s Archinect project page
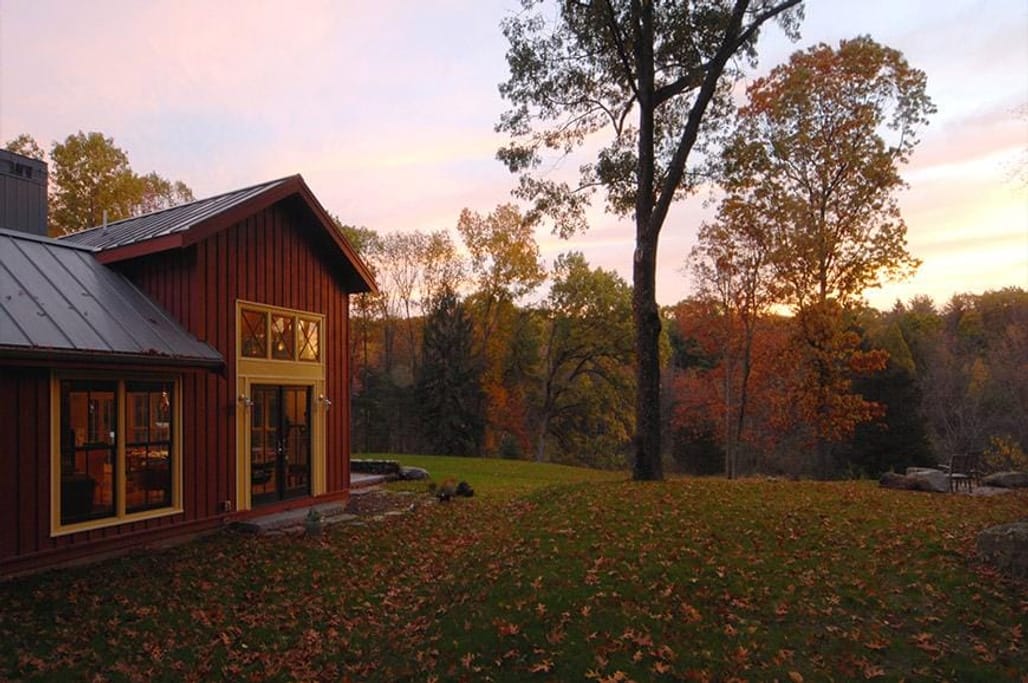
M&JG House. Image courtesy of Marcus Gleysteen Architects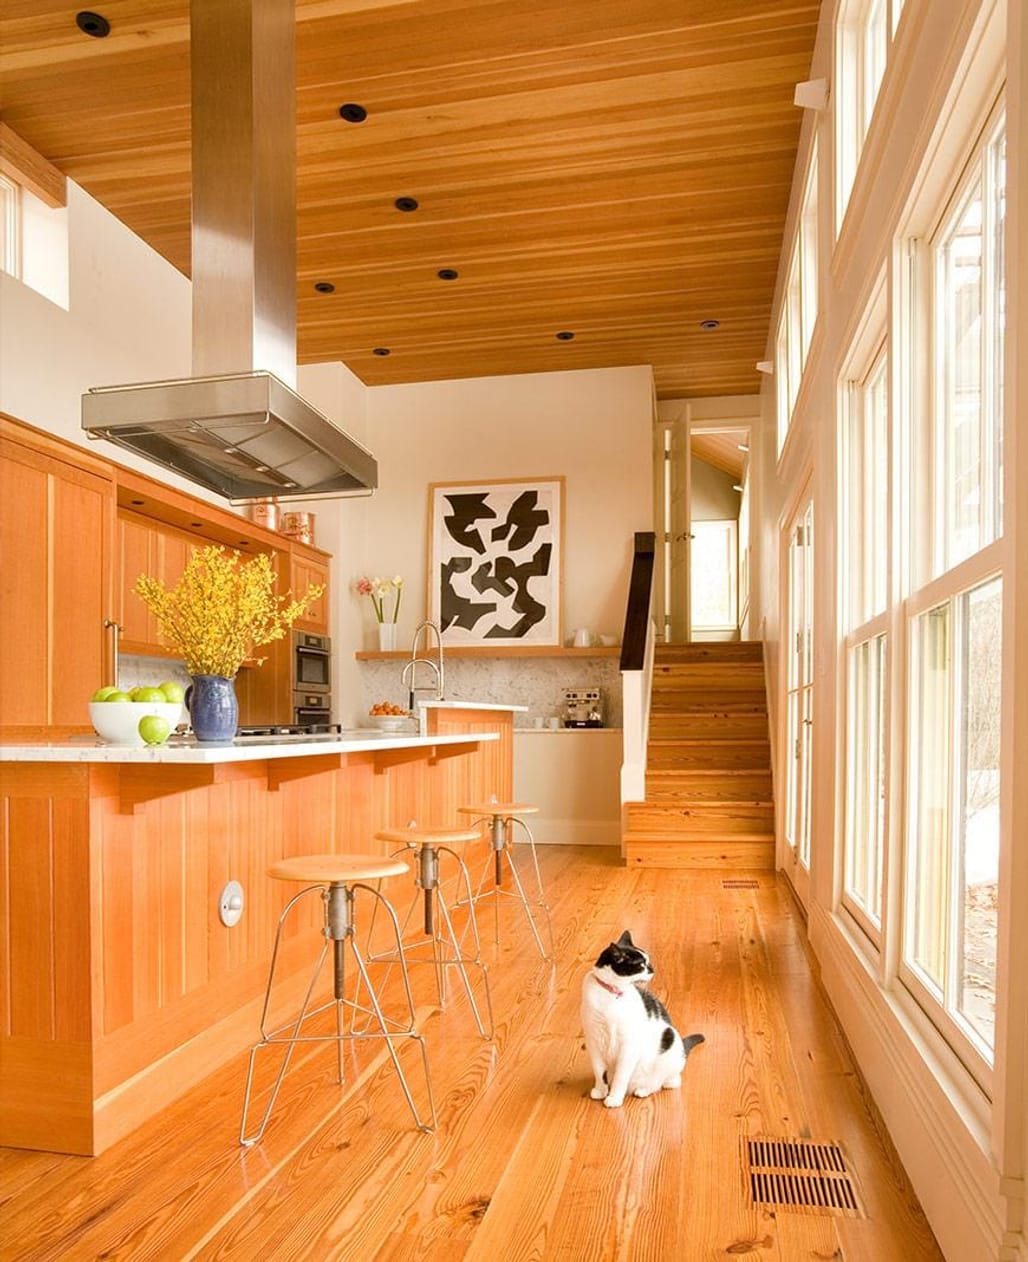 M&JG House. Image courtesy of Marcus Gleysteen Architects
Meet Your Next Employer is one of a number of ongoing weekly series showcasing the opportunities available on our industry-leading job board. Our Job Highlights series looks at intriguing and topical employment opportunities currently available on Archinect Jobs, while our weekly roundups curate job opportunities by location, career level, and job description.