
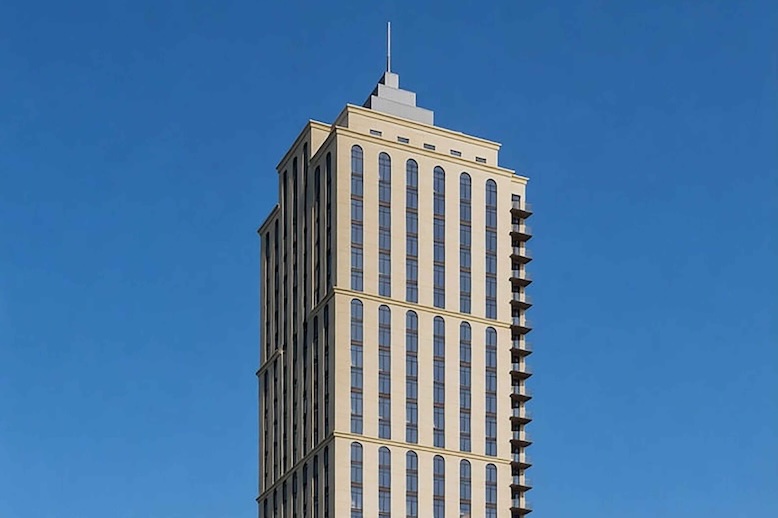
Along the Eglinton Avenue East corridor in Scarborough’s Ionview neighbourhood, new plans call for a portion of a vacant commercial plaza site to be redeveloped with a 35-storey mixed-use condominium tower. Designed by Graziani + Corazza Architects for The Rose Corporation, the proposal at 2347-2369 Eglinton Avenue East would sit within both the Kennedy and Ionview Protected Major Transit Station Areas on the Eglinton Line 5, continuing the area’s intensification following the arrival of higher-order transit.
Looking southeast to 2347 Eglinton East, designed by Graziani + Corazza Architects for The Rose Corporation
The site is on the south side of Eglinton Avenue East, just west of Kennedy Road. The lands are currently occupied by a vacant one-storey commercial plaza and a large surface parking lot. Surrounding uses reflect the area’s ongoing transition from auto-oriented commercial strips toward higher-density mixed-use development.
Looking southwest to the current site, image retrieved from Google Maps
The proposal applies only to the western portion of the plaza property beside an existing apartment building. MHBC Planning has submitted a Zoning By-law Amendment application to the City of Toronto on behalf of the developer.
Proposed is a 35-storey mixed-use tower rising from a four-storey podium, reaching 138.5m. Positioned toward the northern portion of the site along Eglinton Avenue East, the building would contain 26,299m² of Gross Floor Area, including 25,852m² dedicated to residential uses and 447m² of ground-floor retail space, resulting in a Floor Space Index of 4.5 times coverage of the 5,838m² site. The development would deliver 375 condominium units, consisting of 159 one-bedroom units, 75 one-bedroom plus den units, 105 two-bedroom units, and 36 three-bedroom units. Four elevators are proposed within the tower, resulting in a ratio of approximately one cab for every 94 units, indicating reasonable response times when all elevators are operating.
Site plan, designed by Graziani + Corazza Architects for The Rose Corporation
The project includes 1,683m² of amenities split between 750m² of indoor and 933m² of outdoor area on the ground and fifth floors. At grade, the development proposes a 354m² POPS (Privately Owned Publicly-accessible Space) along the western edge of the site fronting Eglinton Avenue East.
Ground floor plan, designed by Graziani + Corazza Architects for The Rose Corporation
One underground parking level and at-grade parking areas would include a total of 139 parking spaces, including 127 resident spaces and 12 visitor spaces, with six accessible spaces overall and three visitor spaces designated for electric vehicles. The proposal includes 119 bicycle parking spaces, split between 80 long-term and 39 short-term spaces, with underground and at-grade bicycle parking for residents, visitors, and retail users.
Looking south to 2347 Eglinton East, designed by Graziani + Corazza Architects for The Rose Corporation
The site is within one of Scarborough’s most transit-connected corridors, located roughly 100m from the Ionview stop on Eglinton Line 5, approximately 380m from Kennedy station on Danforth Line 2, and about 585m from Kennedy GO station on the Stouffville corridor. The area is also served by multiple TTC surface routes, while cycling facilities run along Eglinton Avenue East.
An aerial view of the site and surrounding context, image from submission to City of Toronto
The proposal joins other high-density redevelopment activity in the Kennedy-Eglinton area. To the south, 708 Kennedy Road has been proposed with towers rising 21 and 38 storeys, while to the east, 2425 Eglinton Avenue East would introduce another 35-storey tower near Kennedy Road. Further east, the Kennedy Green Co-Ops redevelopment is bringing three towers ranging from 18 to 40 storeys, while to the west, plans for 2200 Eglinton Avenue East call for a six-tower community, with Phase 1 including towers of 32 and 48 storeys.
UrbanToronto will continue to follow progress on this development, but in the meantime, you can learn more about it from our Database file, linked below. If you’d like, you can join in on the conversation in the associated Project Forum thread or leave a comment in the space provided on this page.
* * *
UrbanToronto’s research and data service, UTPro, provides comprehensive data on construction projects in the Greater Golden Horseshoe—from proposal through to completion. Other services include Instant Reports, downloadable snapshots based on location, and a daily subscription newsletter, New Development Insider, that tracks projects from initial application.