 © Tristan Salim
Share
Or
https://www.archdaily.com/1041761/24-m-house-dua-studio
Area
Area of this architecture project
Area:
136 m²
Year
Completion year of this architecture project
Year:
Photographs
Manufacturers
Brands with products used in this architecture project
Manufacturers: Phillips, Toto
Architectural Design:
Ardy Hartono, Dennis Pranata
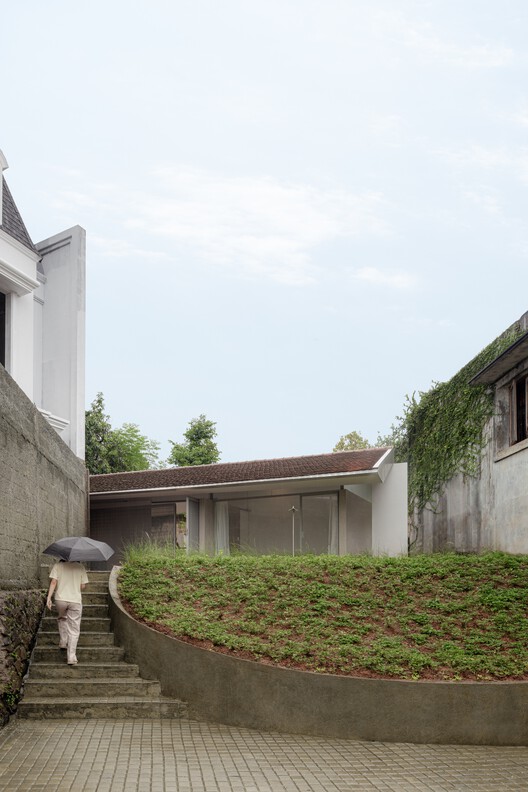 © Tristan Salim
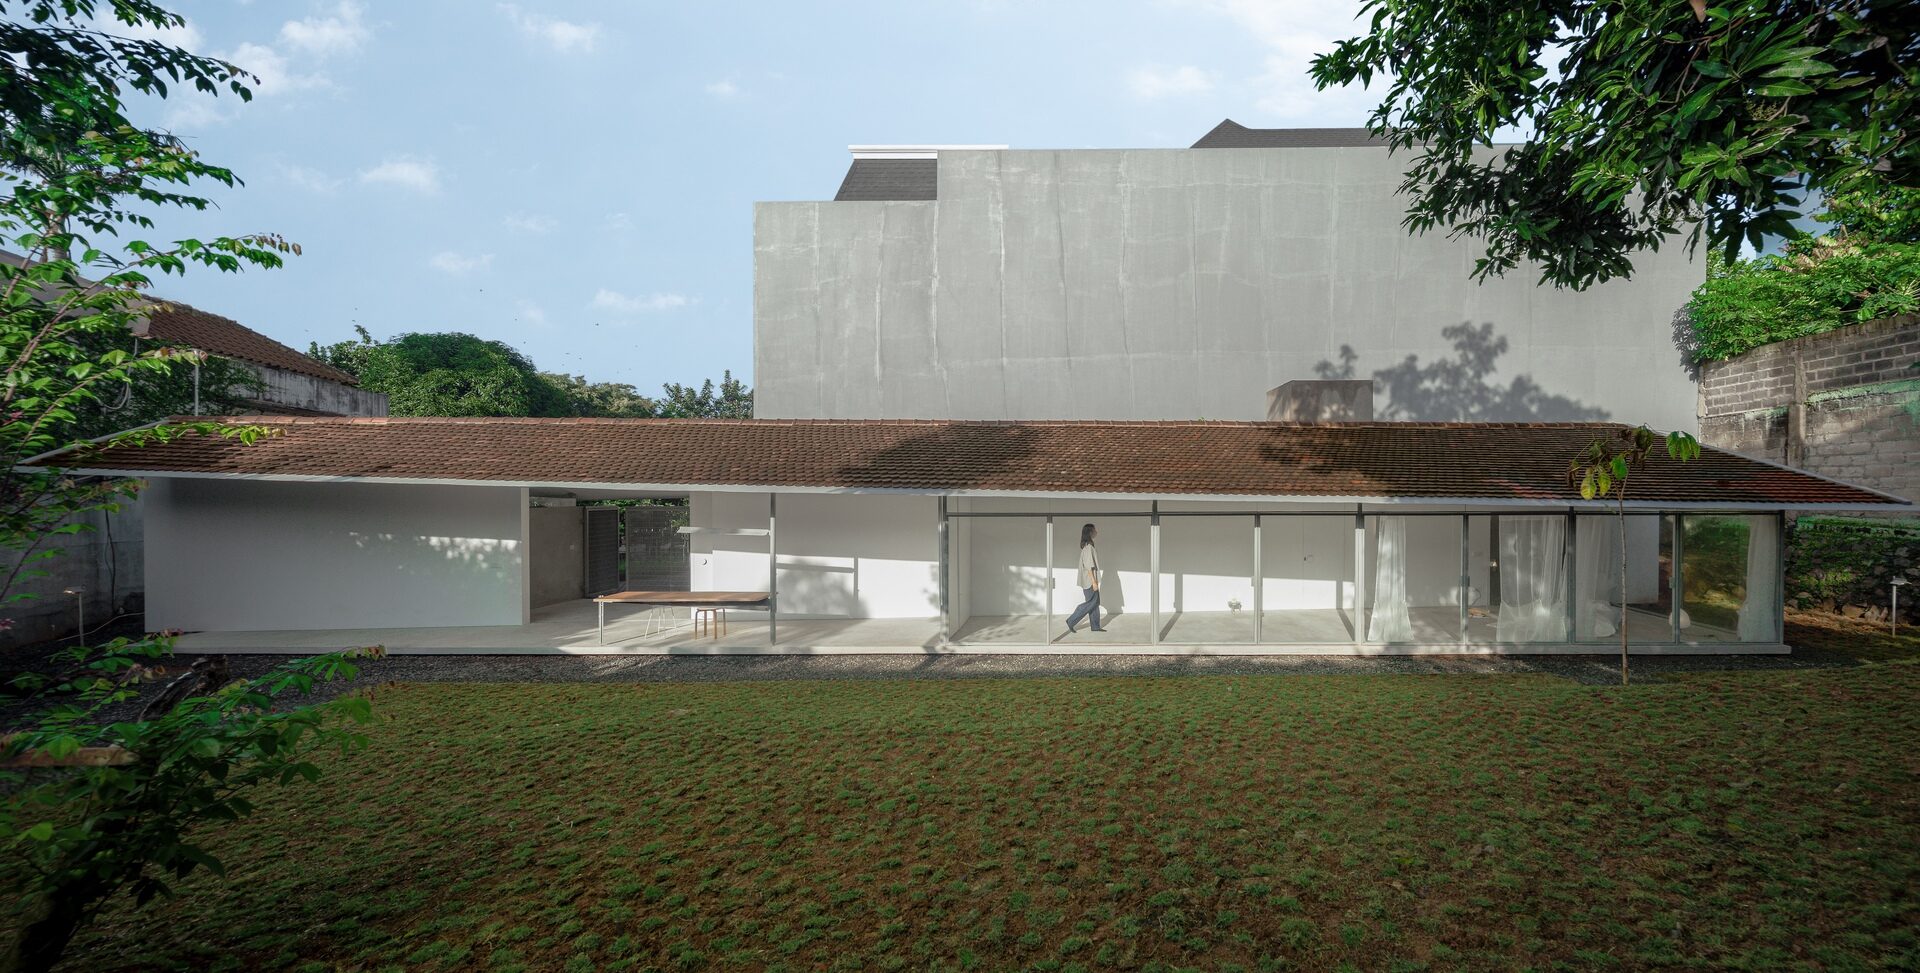
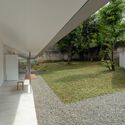
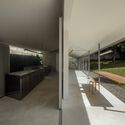
Text description provided by the architects. A house stretched to 24 metres in length and compressed to 3.6 metres in width. The house is organised by a single diagonal wall positioned at the centre of the plan. More than a partition, the wall becomes the structural and spatial core of the house, supporting the roof while simultaneously dividing, connecting, and framing domestic life.