
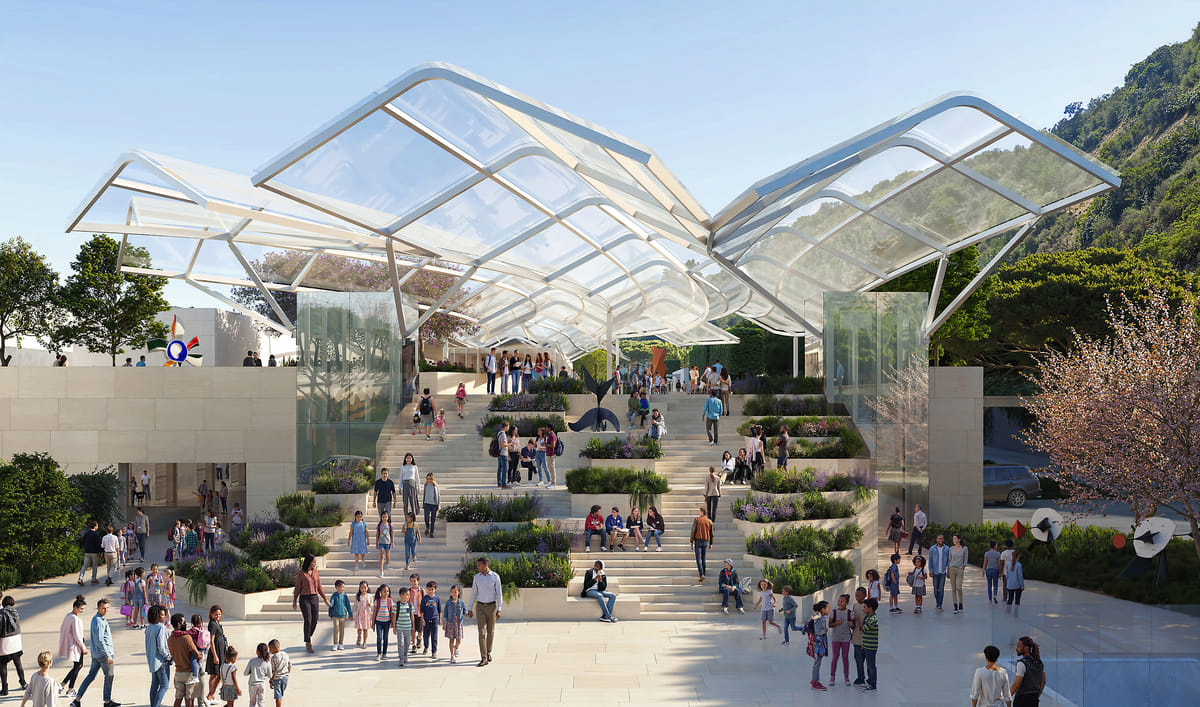
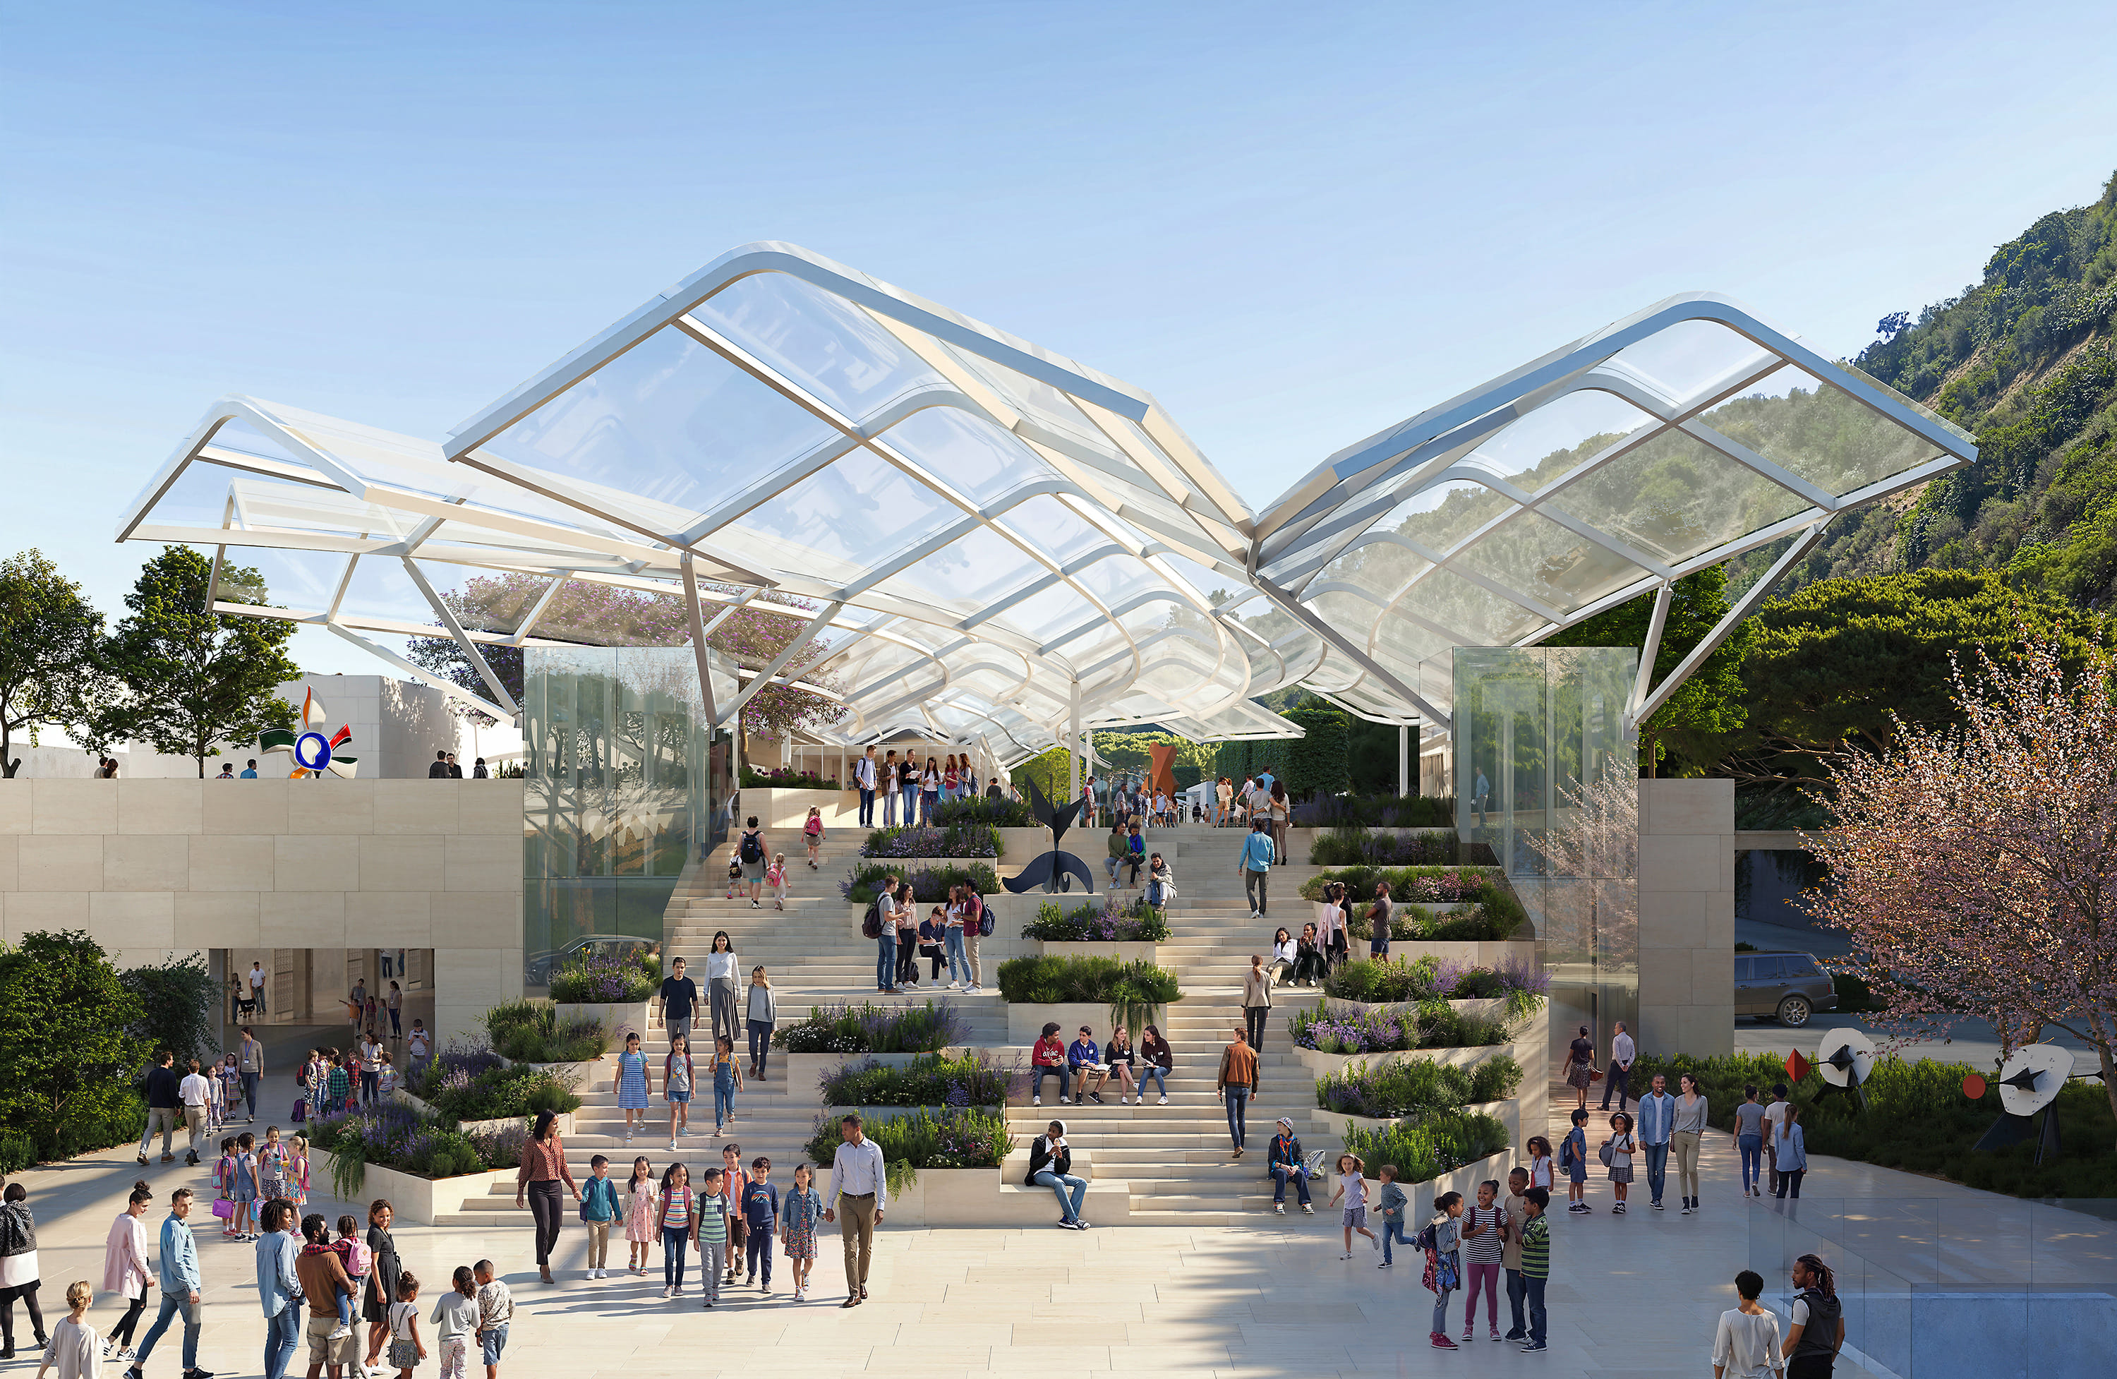
Rendering of the Getty Center’s new Lower Tram Station. Image credit: Gehry Partners
Getty has revealed details of a campus-wide modernization project at the Getty Center. The overhaul will include elements designed by Gehry Partners, OLIN, and WHY Architecture.
The redesigned arrival sequence at the Lower Tram level will be led by Gehry Partners, with landscape architecture by OLIN. New features planned for the arrival area include expanded landscape design, a sheltered stairway, reinstalled outdoor sculptures, contemporary artworks, a new café, and retail space.
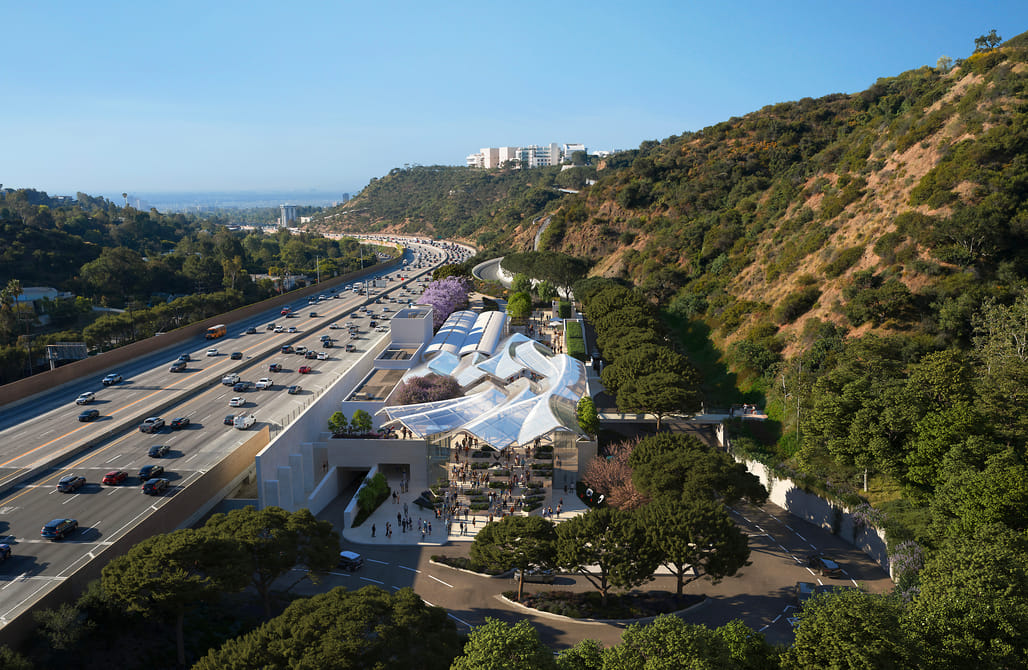
Lower Tram Station. Image credit: Gehry Partners
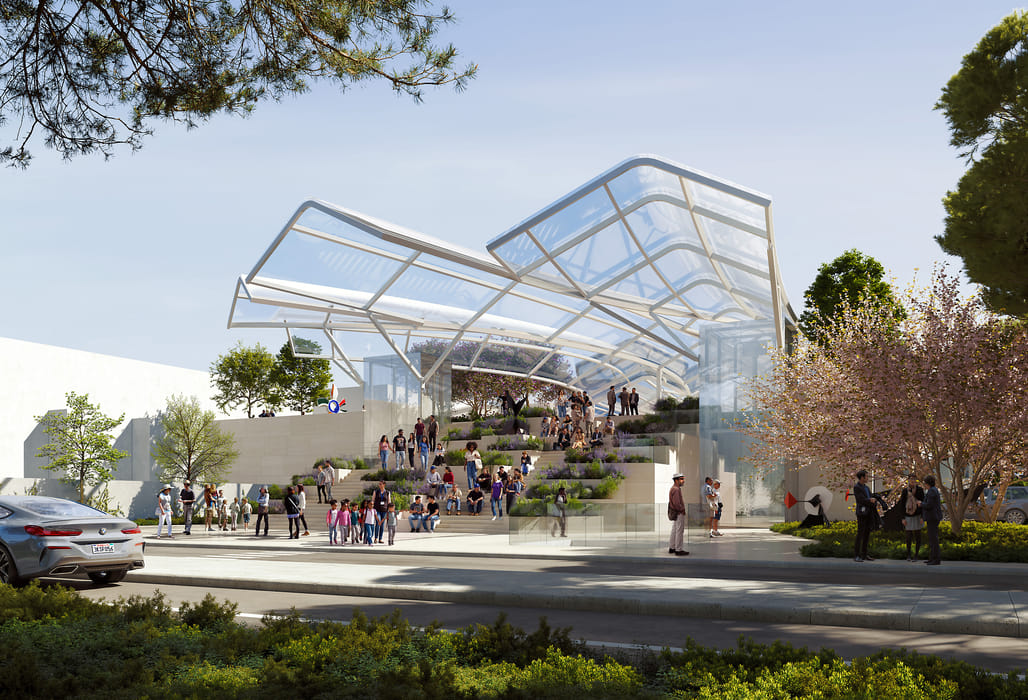
Lower Tram Station. Image credit: Gehry Partners
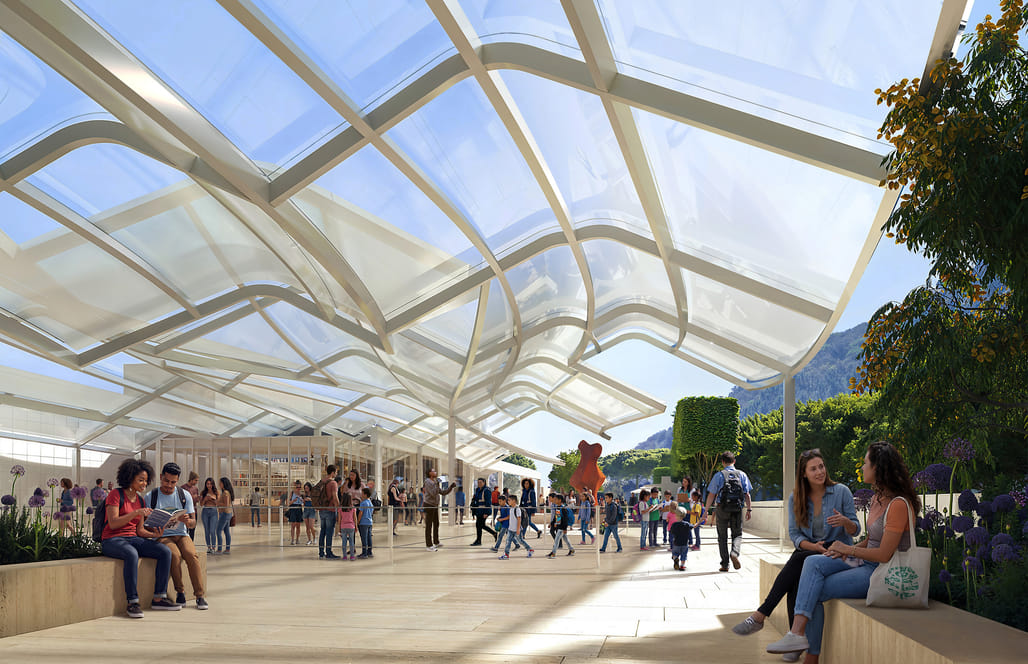
Lower Tram Station. Image credit: Gehry Partners
The existing tram system, which has operated since the Center’s opening, will be replaced with a new model manufactured by Doppelmayr. The updated system will feature redesigned cars, increased passenger capacity, and a new propulsion system intended to reduce wait times and improve comfort.
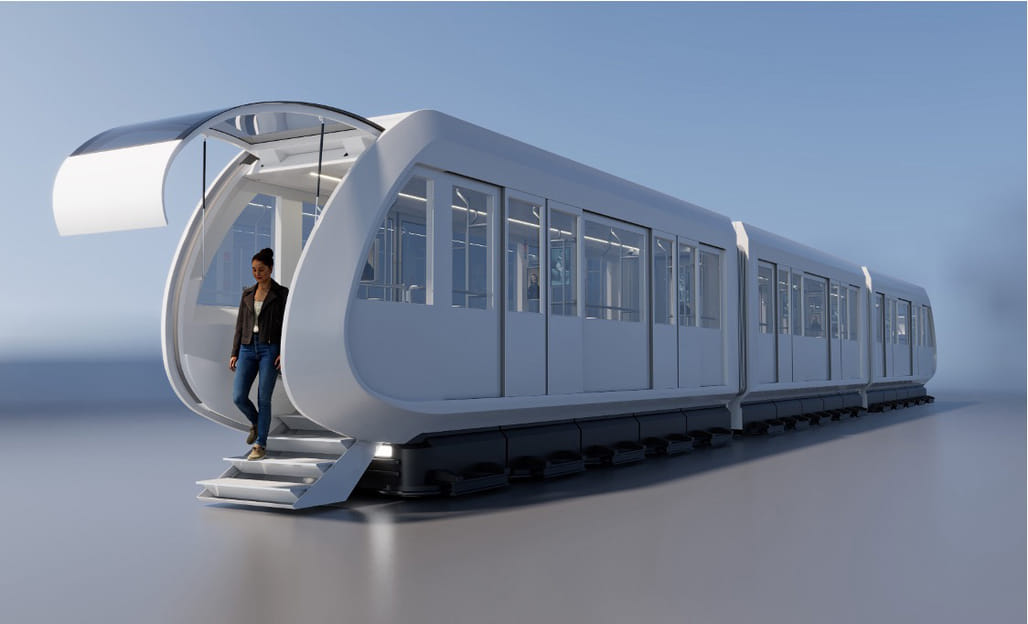
The new Getty Tram. Image credit: Doppelmayr/Garaventa Group
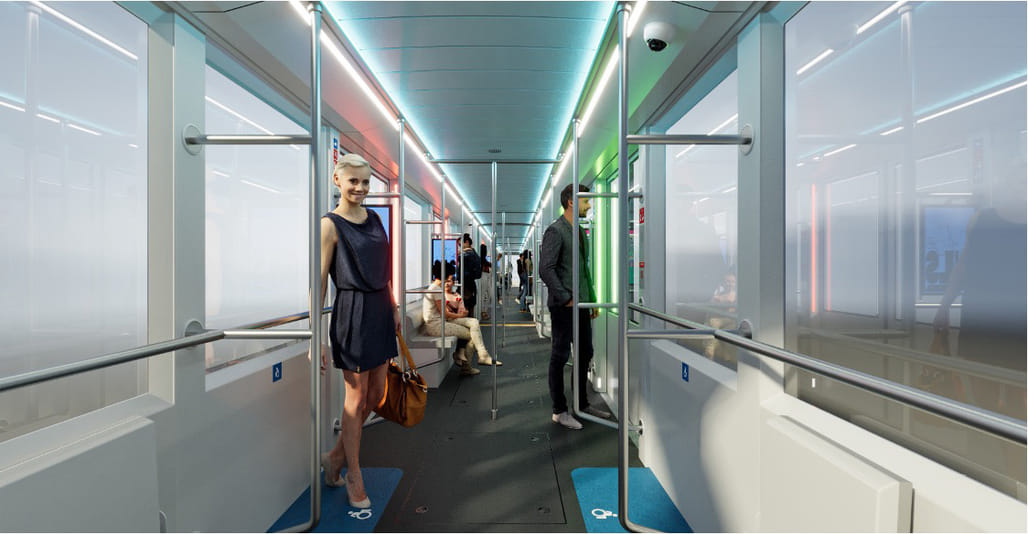
The new Getty Tram. Image credit: Doppelmayr/Garaventa Group
At the top of the campus, WHY Architecture will redesign the Welcome Hall to improve orientation and visitor amenities. Planned additions include enhanced wayfinding, a large information screen and desk, an expanded bookstore, and a cafe.
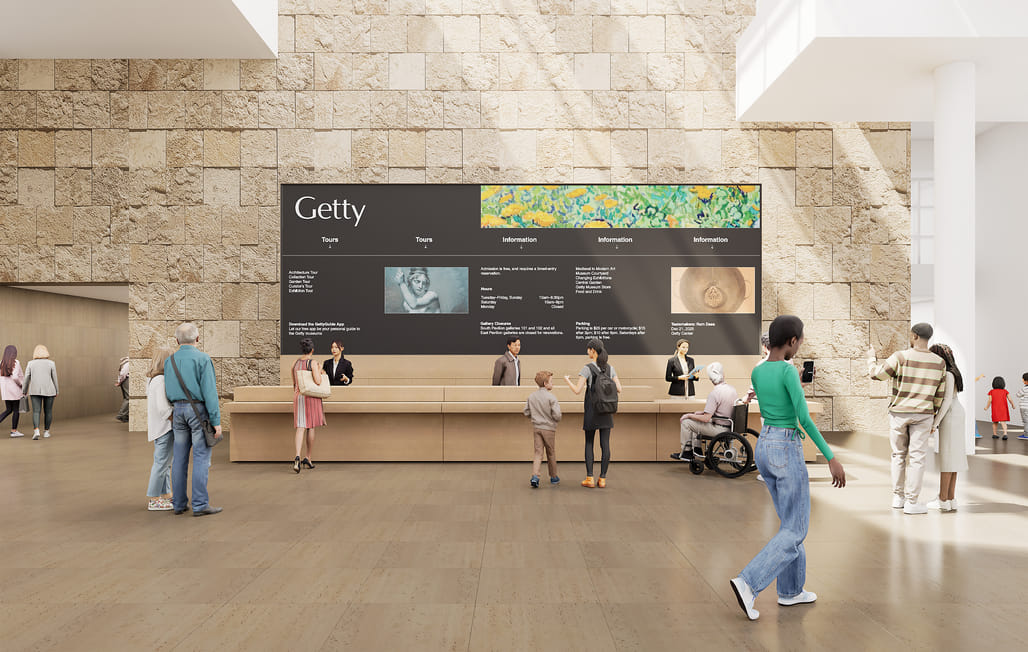
Welcome Hall Lobby. Image credit: WHY Architecture
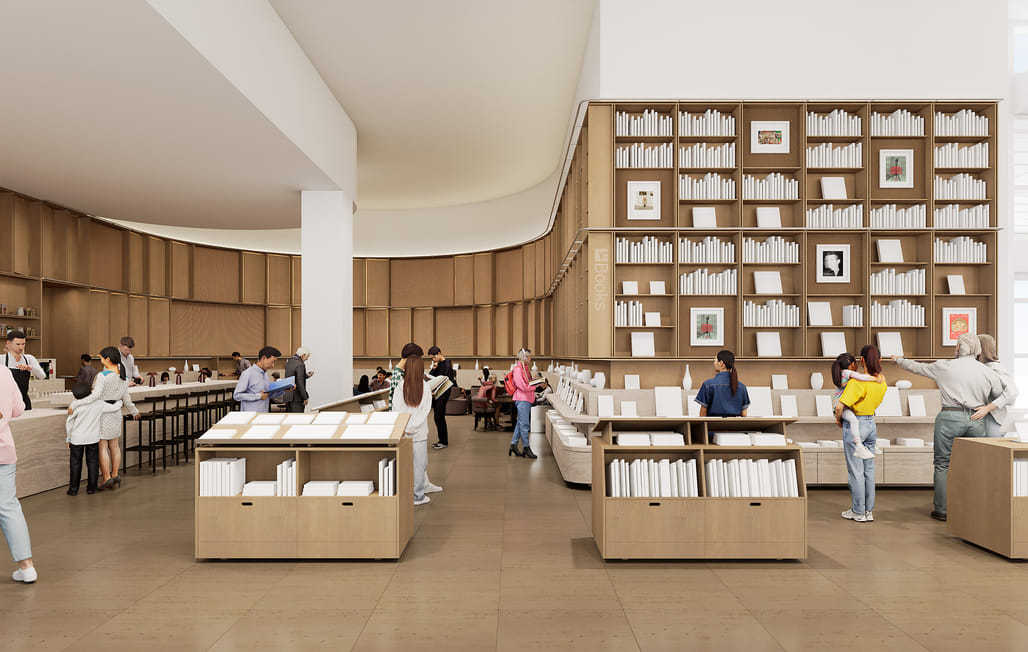
Welcome Hall Café. Image credit: WHY Architecture
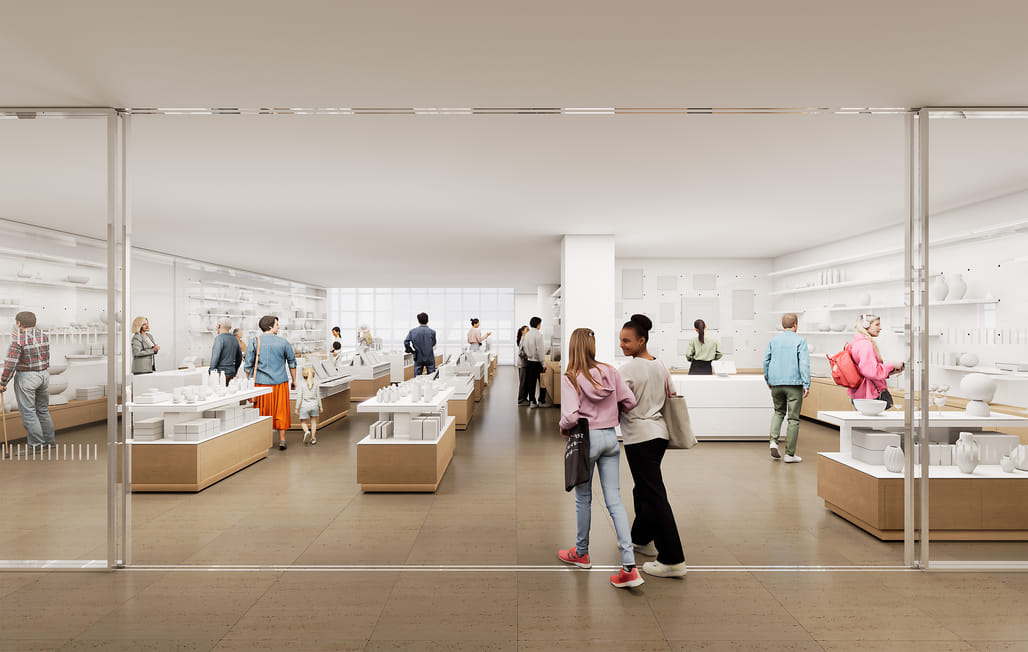
Welcome Hall Store. Image credit: WHY Architecture
The first phase of modernization work is underway, including gallery closures tied to HVAC upgrades and broader infrastructure improvements intended to support Getty’s sustainability goals.
As we previously reported, the Getty Center will temporarily close to the public from March 2027 to spring 2028 to facilitate the works.
Similar articles on Archinect that may interest you…