
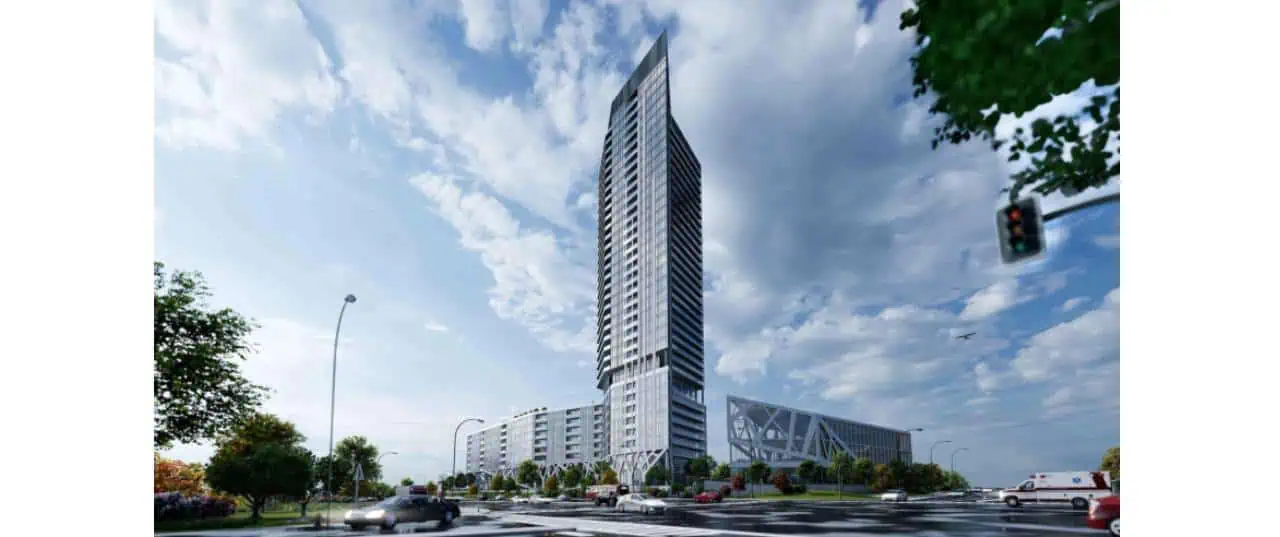
An artistic rendition of proposed development.
A vacant parcel of land at one of Brampton’s busiest intersections could soon be transformed into a major mixed-use development featuring a 34-storey residential tower and hundreds of new homes.
City planning staff are recommending approval of applications from Massi Place Inc. and Candevcon Group Inc. to amend Brampton’s Official Plan and zoning bylaws to allow the project at the northwest corner of McVean Drive and Queen Street East.
The proposal would see a 34-storey mixed-use building containing 444 residential units along with retail and commercial space at street level. A separate three-storey office building is also planned for the nearly one-hectare site, which is currently vacant.
According to a report headed to Brampton’s Planning and Development Committee on June 8, the project would provide more than 44,000 square metres of gross floor area, including approximately 4,500 square metres of commercial and retail space. Plans also call for 533 parking spaces and 275 bicycle parking spaces.
Planning staff say the development represents an appropriate form of intensification within a future Major Transit Station Area along the Queen Street East corridor and aligns with provincial and municipal policies aimed at encouraging higher-density, transit-supportive growth.
“The proposal contributes to the City’s housing supply, represents an efficient use of land within a built-up, serviced area and advances the City’s objectives for complete, transit-supportive communities,” staff wrote in the report.
The site is currently designated for neighbourhood and employment-related uses under existing planning policies. Approval of the application would redesignate the lands to permit a high-density mixed-use development combining residential, commercial and office uses.
The proposal was the subject of a statutory public meeting in January, where residents raised concerns about traffic congestion, infrastructure capacity, environmental impacts, privacy and compatibility with nearby low-rise neighbourhoods.
In response, city staff said technical studies submitted by the applicant indicate municipal services can accommodate the development and that transportation issues can be addressed through additional traffic analysis and future site plan approvals.
Staff also noted that while 15 trees would be removed to facilitate construction, environmental reviews completed by city staff and the Toronto and Region Conservation Authority found no significant concerns.
Final approval remains contingent on the completion of environmental assessments and additional traffic studies addressing site access and road design.
INsauga’s Editorial Standards and Policies
Last 30 Days: 47,998 Votes
All Time: 1,367,528 Votes
1049 VOTES
Do you think dogs should be allowed inside all public buildings?
WIN A $100 GIFT CARD
Subscribe to INsauga’s daily email newsletter for a chance to win a $100 Amazon gift card.