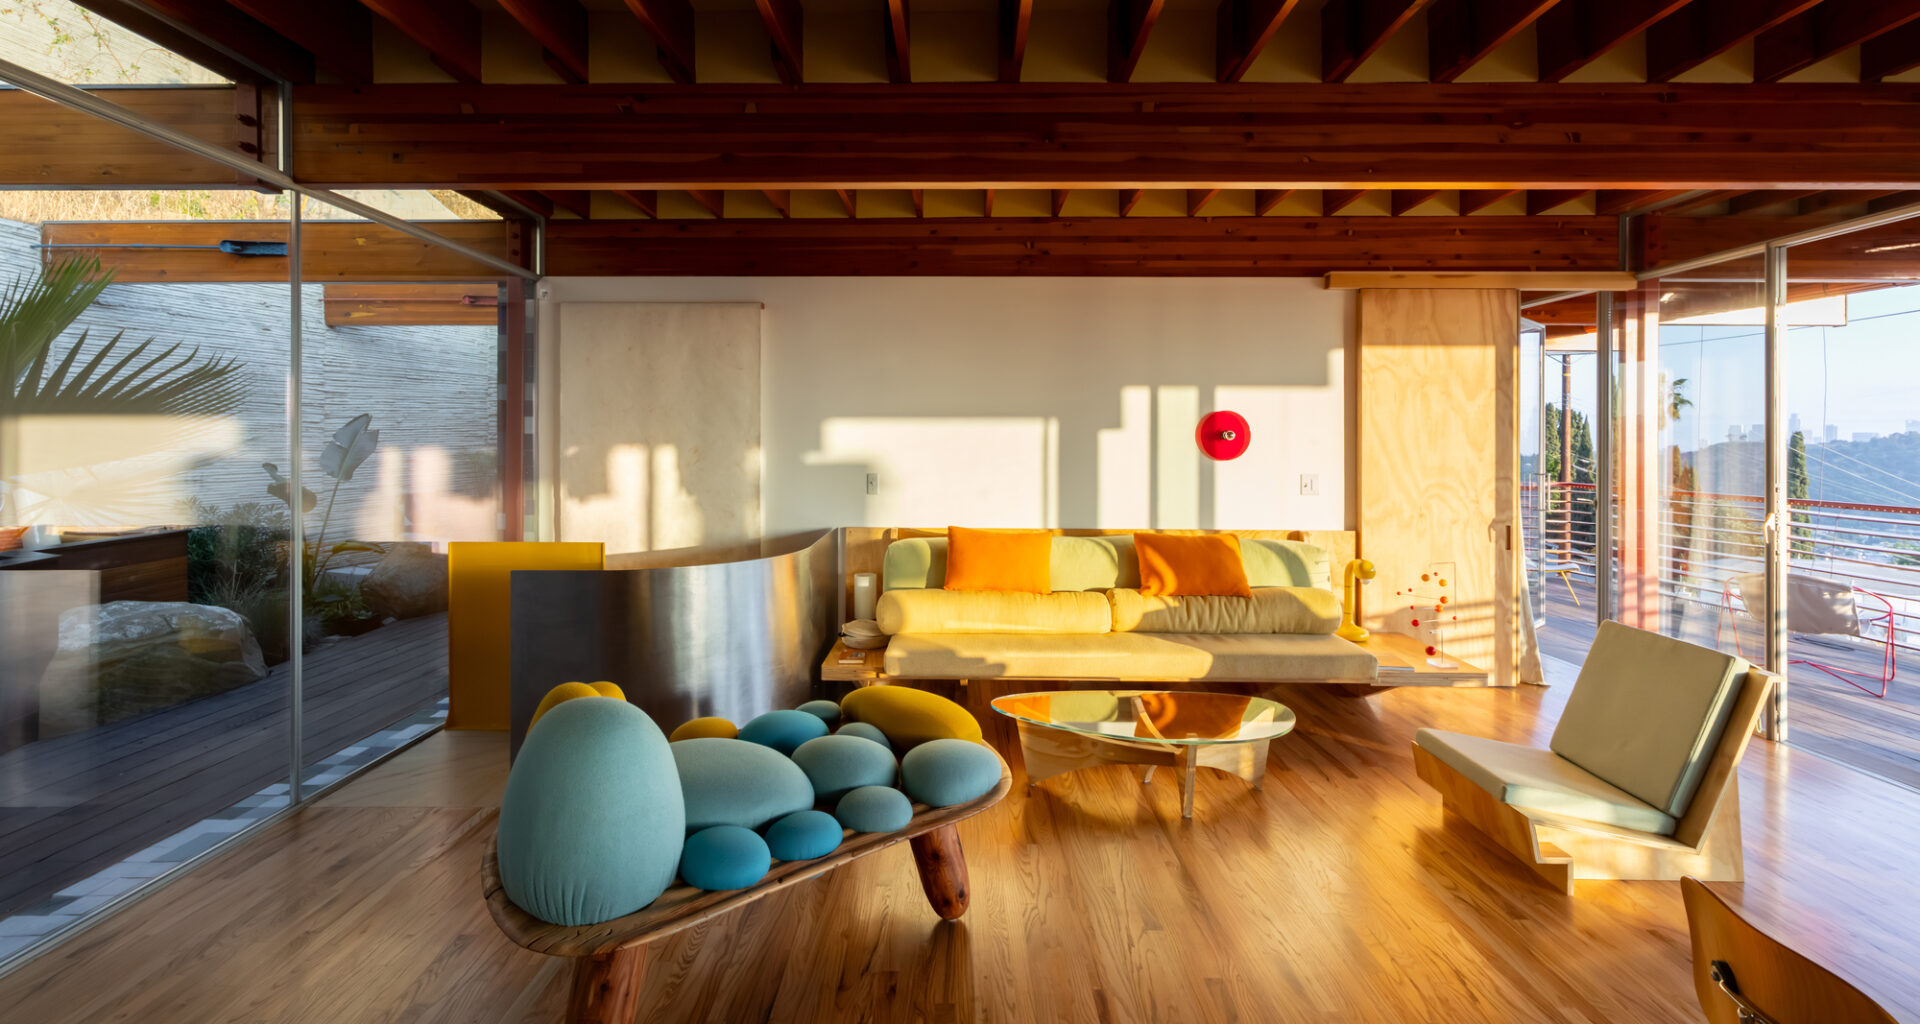
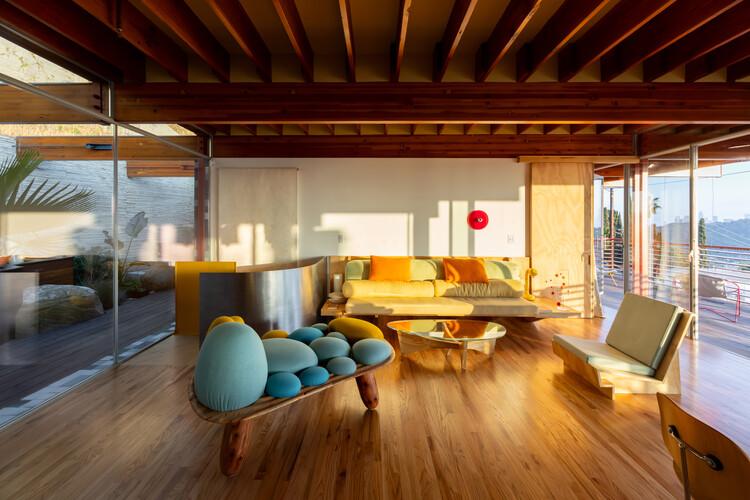
 © Iwan Baan
Share
Or
https://www.archdaily.com/1042018/cano-house-diego-cano-lasso
Area
Area of this architecture project
Area:
2250 ft²
Year
Completion year of this architecture project
Year:
Photographs
Manufacturers
Brands with products used in this architecture project
Manufacturers: Andrew Riiska, Base Collaborative, Ceramiques Est, Entler Studio, Luz Mixtura
Lead Architects:
Diego Cano-Lasso
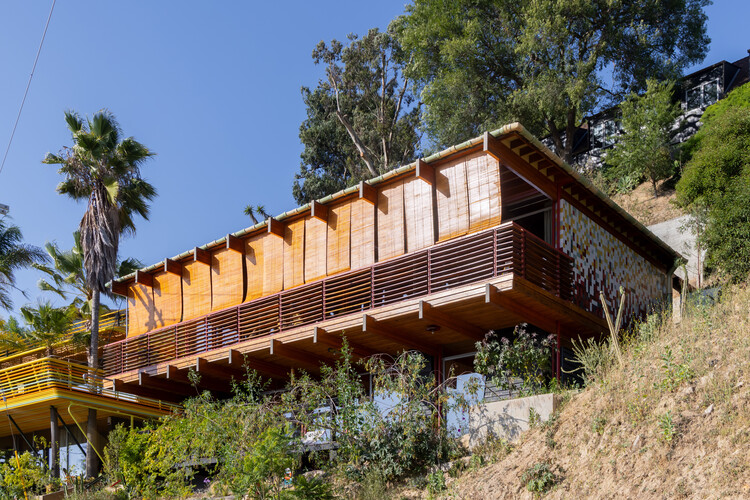 © Iwan Baan
Text description provided by the architects. Perched above Los Angeles, Cano House reinterprets the iconic hillside homes of the mid-century era, where panoramic views become an integral part of the architectural experience. Composed of a series of beams supported by slender posts, the house seems to hover effortlessly above the city below.