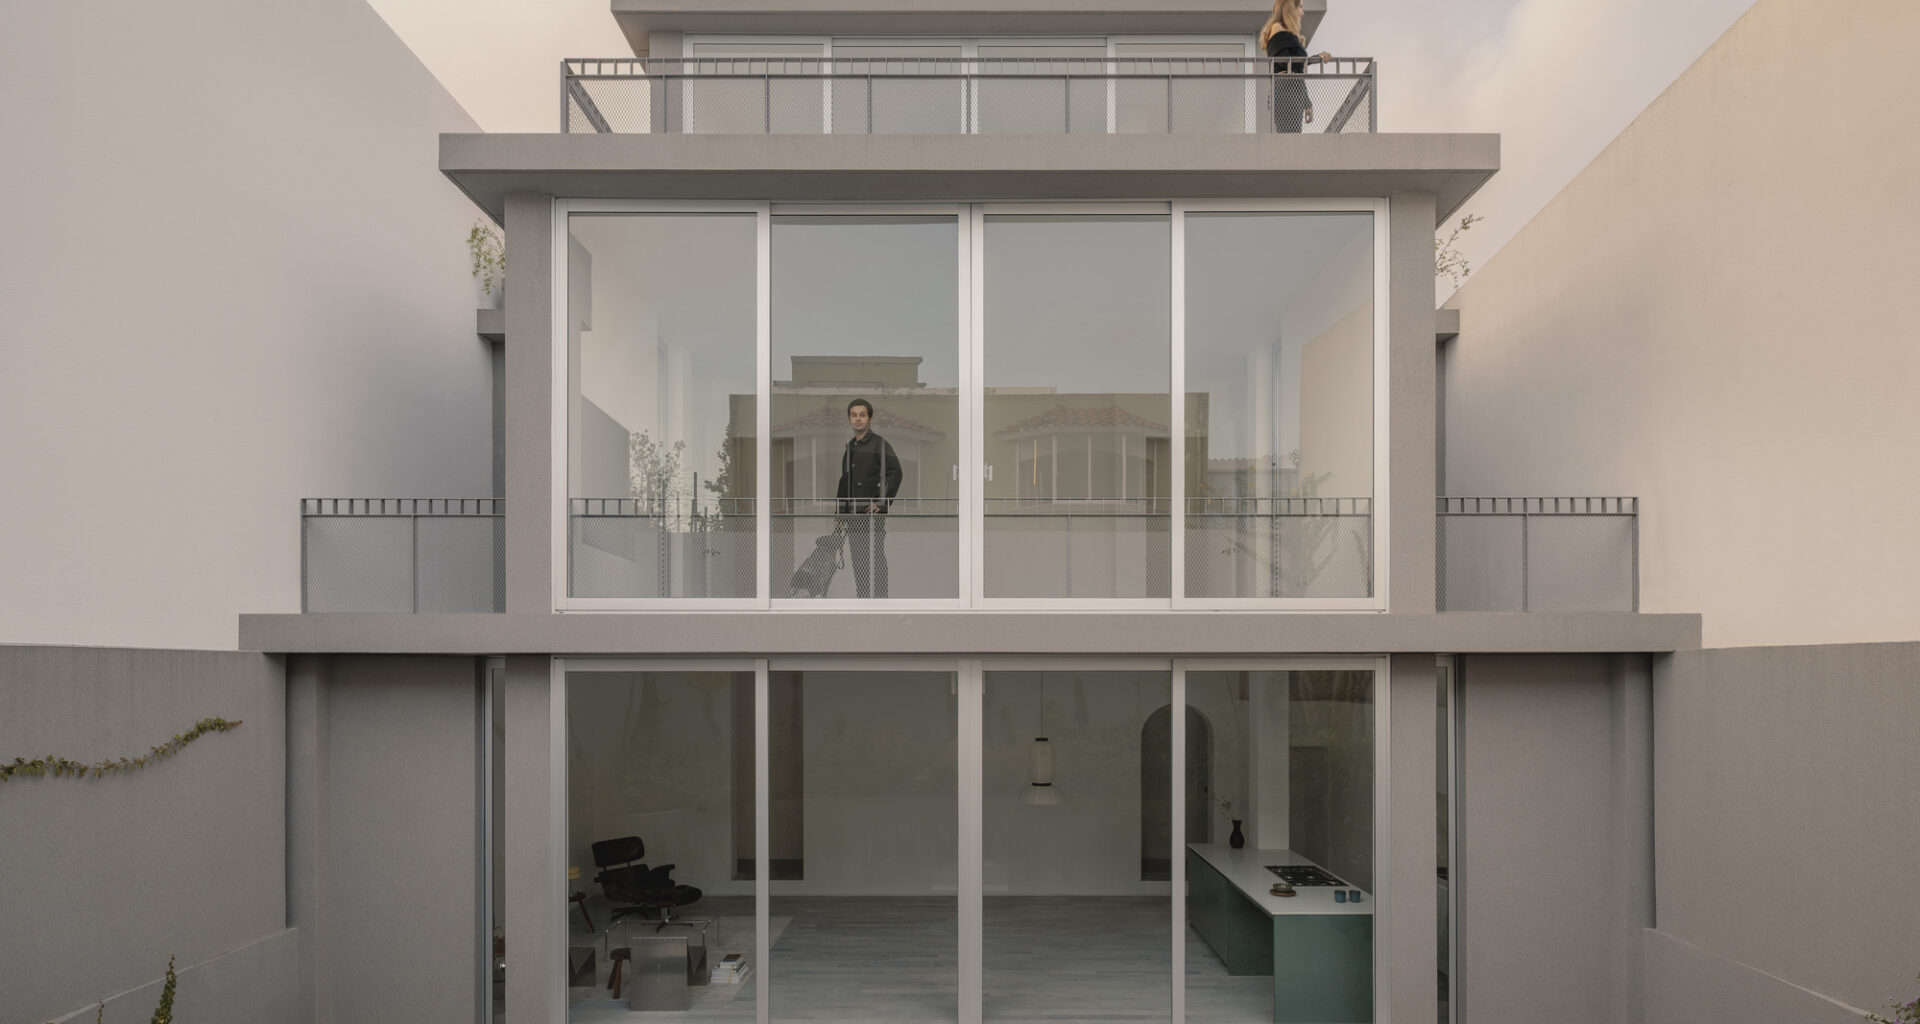
 © Cesar Bejar Studio

Share
Or
https://www.archdaily.com/1041889/casa-tlaloc-lopez-gonzalez-studio
Area
Area of this architecture project
Area:
316 m²
Year
Completion year of this architecture project
Year:
Photographs
Manufacturers
Brands with products used in this architecture project
Manufacturers: Hansgrohe, Duravit, &Tradition, Bosch, Comex, Corev, Daltile, Eurovent, Interceramic, KWIKSET, Magg, PEDROLLO, Rotoplas, SILESTONE, Simon, Smeg, Tecnolite
Lead Architects:
José Pedro López González
 © Cesar Bejar Studio
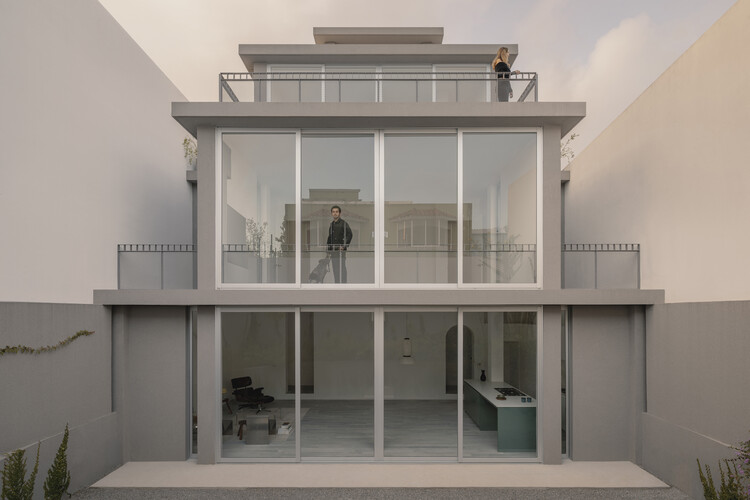
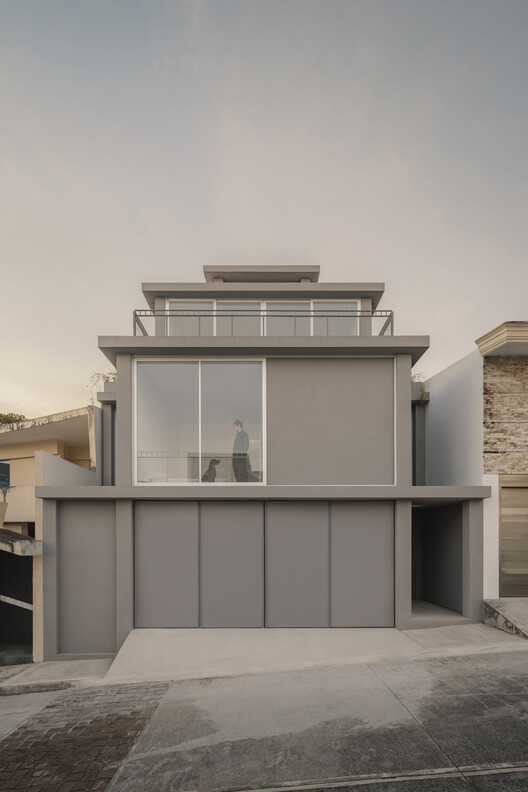
Text description provided by the architects. Architecture, in its purest sense, represents an act of dominion over gravity. Casa Tlaloc sits upon the site with the naturalness of the inevitable. It grounds itself firmly and ascends like a stack of old books, where each story supports the next. Within this state of superposition, a verticality emerges, organized by the specificity of daily rituals and their varying degrees of privacy.