
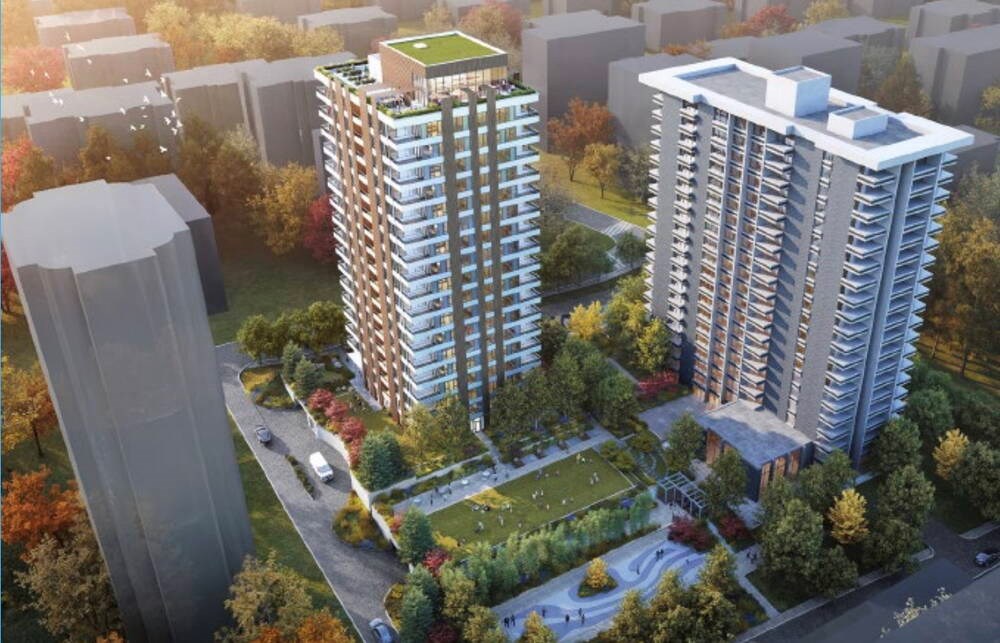
A proposal for a new 19-storey condo tower in the heart of West Vancouver’s Ambleside apartment area will go to a public hearing at the end of June.
West Vancouver council voted Monday to have the public weigh in on the proposed highrise tower June 29.
The proposal by Wall Financial is for new 19-storey strata infill building which would be built at 1552 Esquimalt Ave. on a block between Esquimalt and Duchess avenues and 15th and 16th streets.
The highrise proposed for the site would include 126 new apartments, in a mix of studios, one-bedroom, two-bedroom and three-bedroom units.
The new highrise would be in addition to the existing 20-storey Ambleside Towers rental apartment building currently on the site, which would be retained as a rental building in perpetuity as part of the approval for the new tower.
“We are prepared to enter into a covenant with the district to keep that building as permanently rental, both in its existing form to its end of life,” said Bruno Wall, representing Wall Financial. “And if that building would ever get rebuilt, it would also have to be rental.”
The existing rental building on the site was built in 1971 has been owned ever since then by Wall Financial.
Currently, the site is zoned for apartment buildings of up to 20 storeys with a maximum floor area ratio of 2.0. Neighbouring properties are developed with both strata and rental buildings with heights between six and 17 storeys, according to a staff report.
Under the proposal, the existing site would be subdivided into two lots and the new highrise would be built on the second lot. The plan would mean total density on the site would be higher than is currently allowed, with a floor area ratio of 3.0.
Over the past decade, Wall Financial has looked at several different redevelopment concepts for the site, ranging from mid-rise and high-rise infill to townhouse-apartment hybrids, according to district staff.
In response to earlier feedback from the public, the unit mix for the highrise was revised to include both three-bedroom and studio apartments. A rooftop garden and patio area was also added, and the landscape plan was simplified to provide a larger publicly-accessible lawn and park area, rather than a winding bike path.
A staff report describes the design for the new building as a “slim tower” that limits its footprint and impact on neighbouring sight lines.
“While the proposal will result in some view impacts for neighbouring mid- and high-rise buildings, such changes are anticipated” in the Ambleside apartment area plan, according to staff.
Total parking for the two buildings is proposed at 336 spaces. The existing parking for the current highrise tower includes 183 spaces.
In discussion at the council meeting Monday, Coun. Scott Snider said protection of the existing rental building in perpetuity is a key aspect of the proposal.
Coun Christine Cassidy asked the developers if there had been any consideration to improving the look of the existing rental building – described as West Coast Modern “brutal” architecture – as part of the project. “Because you don’t want the pretty sister and then the ugly one standing side by side.”
Wall said his company has upgraded the elevators and replumbed the building, and resurfaced exterior concrete two years ago.
The company also plans to repair or replace all exterior windows, “which I think will deal with some of the issues about the dated look of the building.”
He added some of the look of the building is part of the architectural style that was dominant at the time it was built 55 years ago.
“The type of architecture, it’s kind of classic West Coast brutal modernism. That look is going to be maintained just because that’s what the character of that building is,” he said.