
DEVELOPMENT PLANNING
June 15, 2026 by Anthony Teles  612
612
Tower Near Eglinton GO in Scarborough Revised to 49 Storeys
A revised proposal has been submitted to the City of Toronto for 2941 Eglinton Avenue East in Scarborough, where a Site Plan Approval resubmission seeks to advance a 49-storey mixed-use condominium tower planned beside Eglinton GO station. Designed by Kirkor Architects and Planners for Achille Developments, the latest plans increase the building’s storey count from the previously approved 46 storeys to 49 storeys, while slightly reducing its overall height.
Looking southwest to 2941 Eglinton East, designed by Kirkor Architects and Planners for Achille Developments
The proposal at 2939 and 2941 Eglinton Avenue East is located on Eglinton’s south side just east of Torrance Road and, a two blocks east of McCowan Road. The site is currently occupied by a single-storey commercial building and associated surface parking. The surrounding area includes a mix of commercial, residential, institutional, and park uses, with a growing number of mid- and high-rise development proposals emerging.
Looking south to the current site, image from submission to City of Toronto
The project has undergone several rounds of revisions since its initial submission in 2022, when Achille Developments proposed a 44-storey tower containing 555 residential units.
2022 plan, looking southeast, designed by Kirkor Architects and Planners for Achille Developments
After the application was appealed to the Ontario Land Tribunal (OLT) in 2023, City staff raised concerns related to built form, unit mix, and supporting technical studies. Settlement discussions subsequently led to a revised proposal that increased the approved height and density, with the OLT ratifying the settlement in 2024.
Looking southwest to the previous plan, designed by Kirkor Architects and Planners for Achille Developments
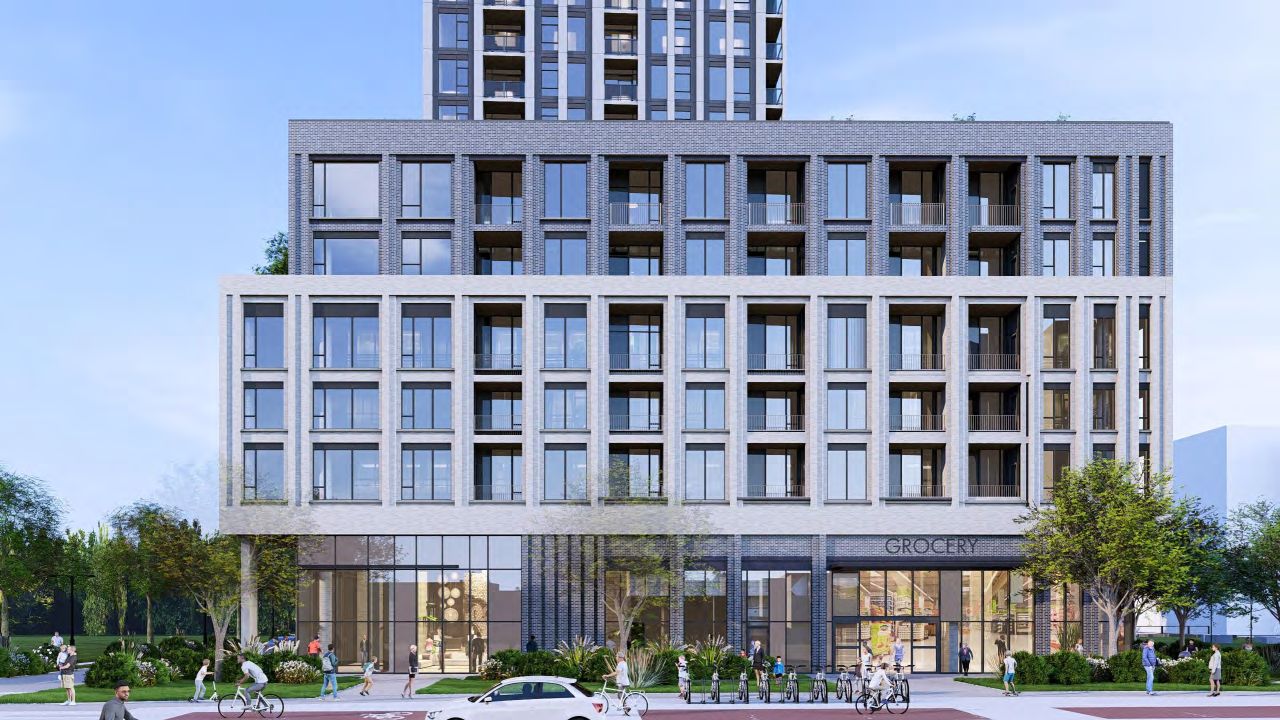
The revised proposal retains the overall tower-and-podium configuration established through the settlement, with a tower rising to 49 storeys from a mixed-use, six-storey base. While the building’s storey count has increased from 46 to 49, its overall height has been slightly reduced from 156.55m to 155.91m. The overall floor area has increased substantially from the approximately 37,419m² proposed in 2022. The building would deliver 45,234m² of Gross Floor Area at a Floor Space Index of 10.54 times coverage of the 4,645m² site, including 44,734m² of residential space and 500m² of ground-floor retail uses. Retail and lobby space at grade would animate the Eglinton Avenue frontage.
Looking south to the podium, designed by Kirkor Architects and Planners for Achille Developments
The development would contain 528 condominium units, a reduction from the 578 units proposed in the previous submission and below the 555 units contemplated in the original 2022 application. The revised unit mix eliminates studio apartments while increasing the share of larger homes, now comprising 328 one-bedroom units, 108 two-bedroom units, and 92 three-bedroom units. Compared to the previous proposal, the number of three-bedroom units has increased by 34, while one- and two-bedroom units have been reduced.
The building would be served by six elevators, two of which serve only the underground garage and podium levels, while four elevators begin at ground level, and serve podium and tower levels, making them the primary elevators for about 480 of the building’s 528 suites. This equates to one elevator for every 120 residential units, indicating that high speed motors will be required to provide adequate response times when all elevators are operating.
Ground floor plan, designed by Kirkor Architects and Planners for Achille Developments
A single underground parking level would accommodate 42 motor vehicles, while parking in three levels of the podium contain another 92 spaces. The podium level parking spaces are hidden to the south of residential suites that face Eglinton Avenue. Of the total 134 motor vehicle parking spaces, 106 are resident spaces and are 28 visitor spaces, down from 157 spaces in the previous submission, and less than half of the 278 spaces proposed in 2022.
Residents would have access to a total of 2,332m² of amenity space, including 1,220m² of indoor amenities and 1,112m² of outdoor amenity areas. Bicycle parking has similarly been reduced from 477 spots, with the current plans providing 417 spaces, including 370 long-term spaces, 37 short-term spaces, and 10 publicly accessible short-term spaces.
Site plan, designed by Kirkor Architects and Planners for Achille Developments
Located within the planned Eglinton GO Station Protected Major Transit Station Area, the development would place residents within a short walk of GO Transit service providing connections to Downtown Toronto and Durham Region. TTC bus routes ply Eglinton Avenue East.
An aerial view of the site and surrounding context, image from submission to City of Toronto
The proposal is one of several high-rise developments planned in the area. To the southwest, 320 McCowan Road proposes 25 and 29 storeys. Across Eglinton Avenue East to the north, 2956 Eglinton Avenue East would introduce three towers ranging from 25 to 37 storeys, while further northeast, a proposal at 123 Bellamy Road North calls for three buildings rising between 10 and 39 storeys.
UrbanToronto will continue to follow progress on this development, but in the meantime, you can learn more about it from our Database file, linked below. If you’d like, you can join in on the conversation in the associated Project Forum thread or leave a comment in the space provided on this page.
* * *
UrbanToronto’s research and data service, UTPro, provides comprehensive data on construction projects in the Greater Golden Horseshoe—from proposal through to completion. Other services include Instant Reports, downloadable snapshots based on location, and a daily subscription newsletter, New Development Insider, that tracks projects from initial application.
