 © Kyungsub Shin
Share
Or
https://www.archdaily.com/1042675/hapjeong-artplex-mixed-use-facility-notnot-architects
Area
Area of this architecture project
Area:
1802 m²
Year
Completion year of this architecture project
Year:
Photographs
Manufacturers
Brands with products used in this architecture project
Manufacturers: FILOBE
Lead Architects:
Hojung An
 © Kyungsub Shin
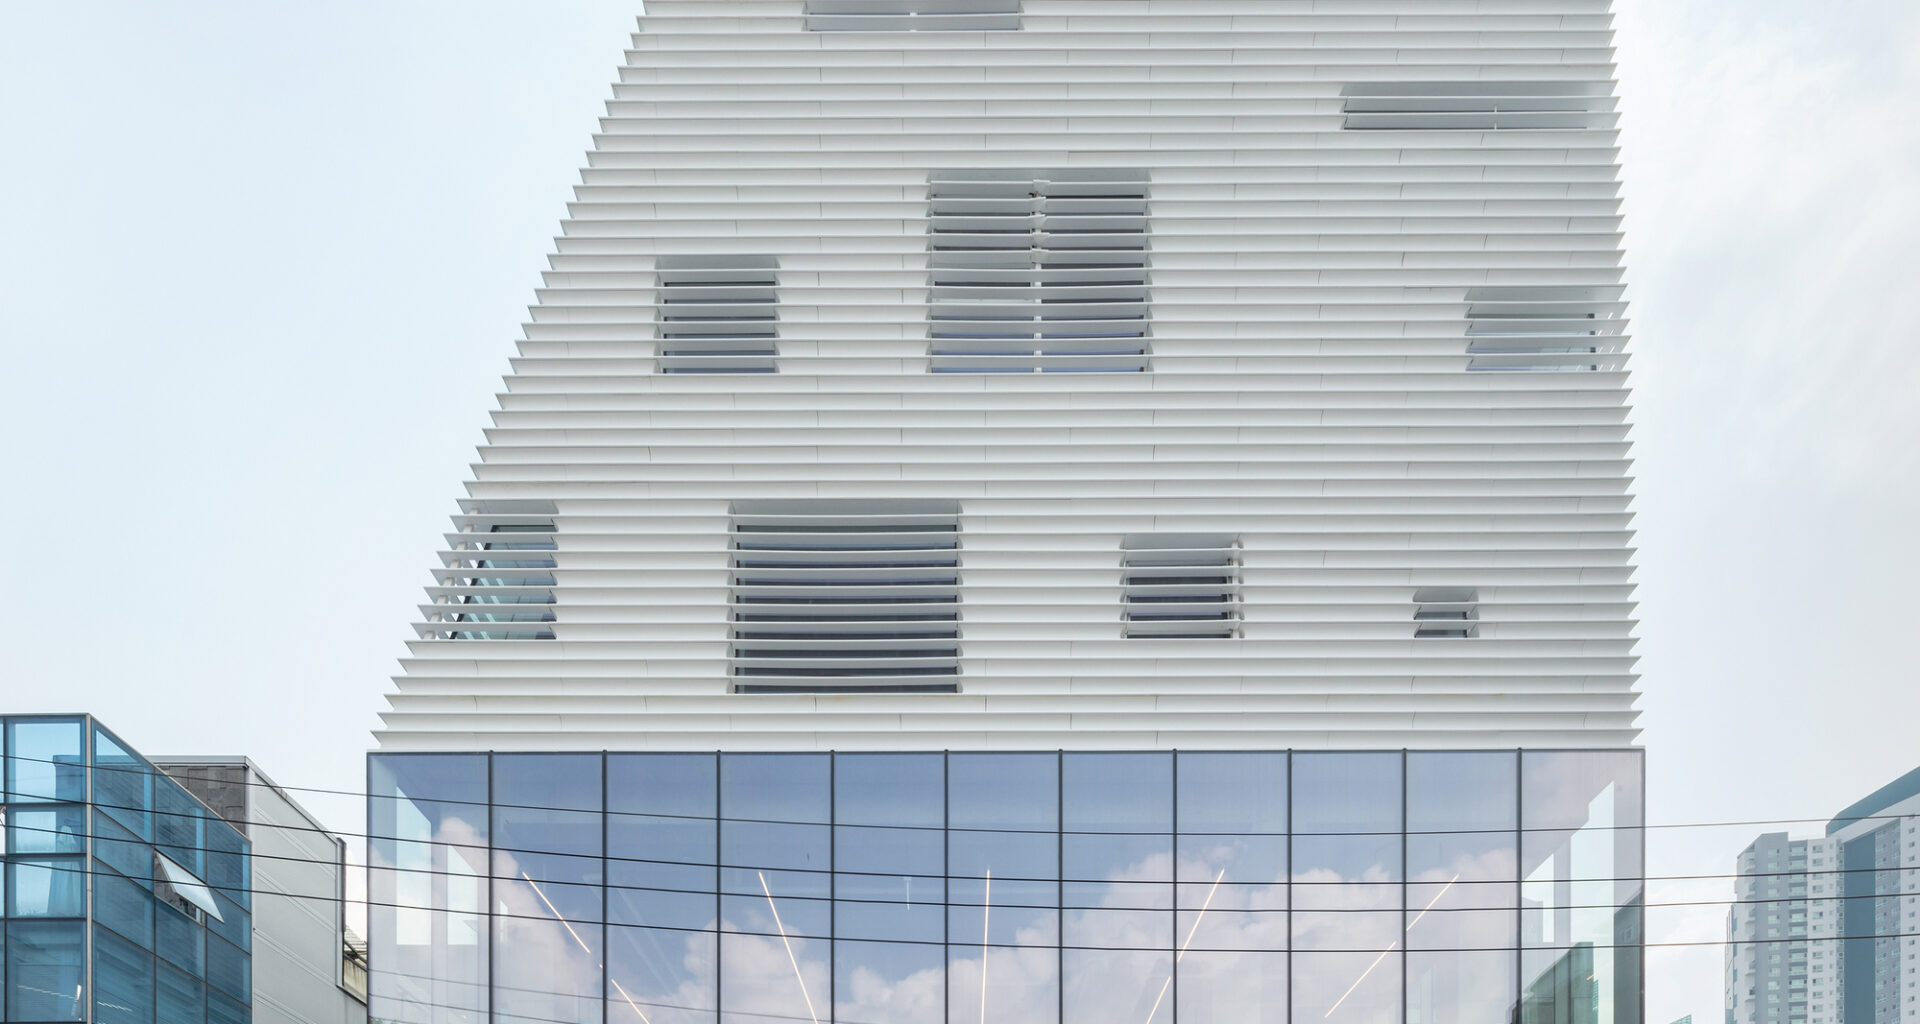
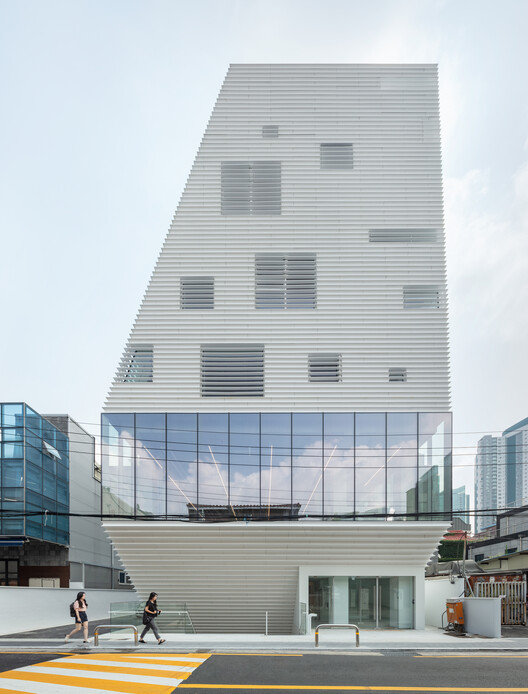
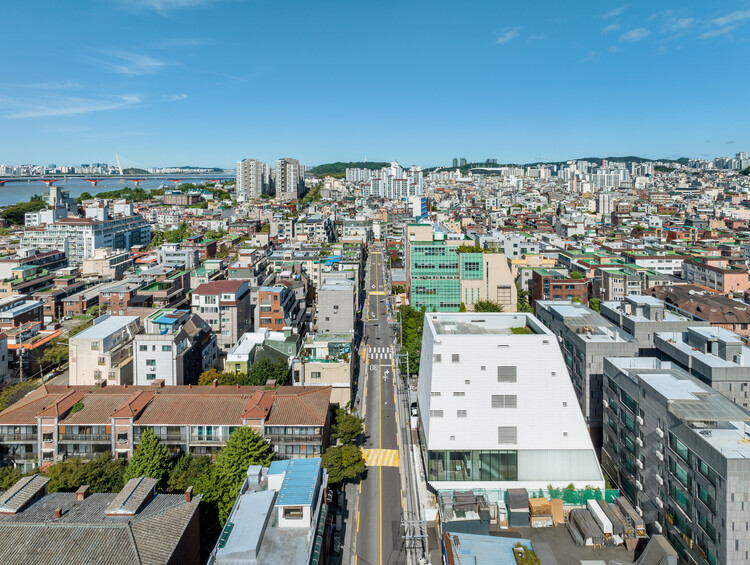
Text description provided by the architects. The project is situated in Hapjeong-dong, a vital urban node where northwestern Seoul’s cultural and commercial districts—Hongdae, Sangsu, and Mangwon—intersect. Anchored by the presence of UNStudio’s YG Entertainment headquarters, this neighborhood forms a pluralistic urban context where the old residential fabric overlaps with the transient, high-velocity currents of contemporary commerce.