

Book review: John D Atchison: His Works and Times (Winnipeg Architecture Foundation), by Gail Perry.
J.D. Atchison is one of early Winnipeg’s most accomplished architects.
Atchison’s body of work is “terrific and prolific,” says author Gail Perry.
“Between 1905 and 1923, he contributed greatly to how Winnipeg looks today,” says Perry. “He designed 140 buildings, 55 of which are still standing and 54 of which are still in use.”
Atchison contributed to the city in other ways, too.
He helped found the Winnipeg Art Gallery, the first free civic gallery in Canada; the Winnipeg School of Art, now part of the University of Manitoba; and the Manitoba Association of Architects.
Atchison was also a leading proponent of a school of architecture at the University of Manitoba, the third such school in Canada.
“But Atchison lacks name recognition, and I don’t want him to be forgotten,” says Perry. “He deserves to be known and remembered.”
Like many other architects of his time, Atchison was trained in different styles and types of structures.
He designed both tall office buildings and smaller structures as well as apartment buildings and single-family houses.
Unlike buildings designed by today’s “starchitects,” no single hallmark identifies an Atchison building.
“His work is known for its fine proportions and excellent composition, for hitting the architectural ‘sweet spot,’” says Perry.
1/3
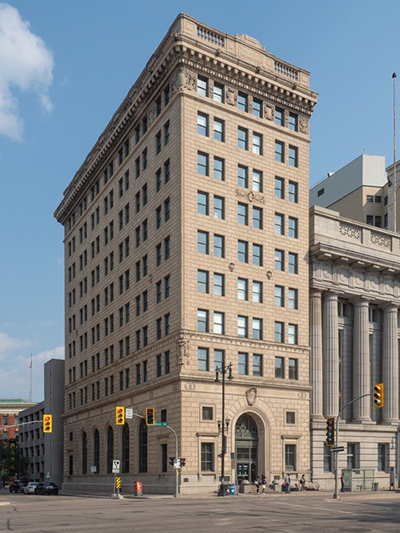
DAVID FIRMAN — One of Perry’s other favourite Atchison-designed Winnipeg buildings is the Bank of Hamilton (1916-18). The nine-storey building has a reinforced concrete foundation, a steel frame protected by concrete, and brick and tile exterior walls faced with Tyndall stone.
2/3
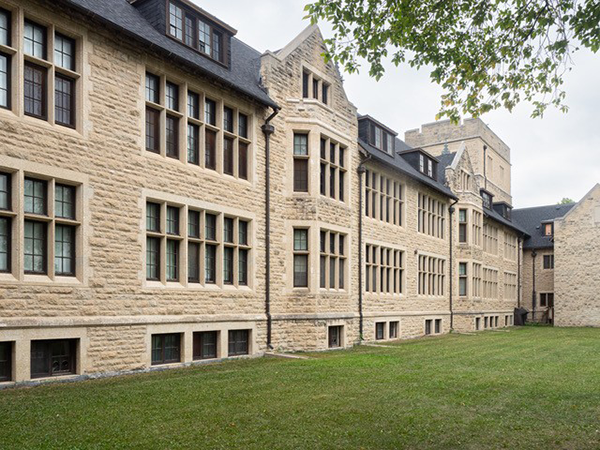
DAVID FIRMAN — The Manitoba School for the Deaf in suburban southwest Winnipeg (1920-22) is also one of Atchison’s designs. The campus has been kept continuously as a place of learning, most recently as part of Canadian Mennonite University.
3/3
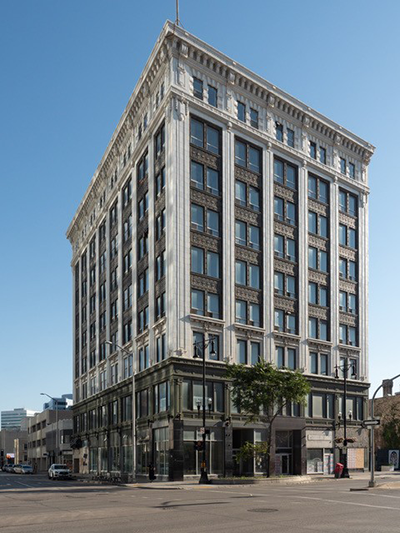
DAVID FIRMAN — John D Atchison: His Works and Times (Winnipeg Architecture Foundation), by Gail Perry is a recently released book celebrating the architect. Perry’s “very favourite” Atchison building is the Boyd Building (1911-12) on downtown Portage Avenue. The nine-storey steel-frame building is divided into three sections: a base, a main body and a Beaux Arts cornice.
What his works have in common are their pleasing appearance, their “just right” proportions and display of refined building materials such as marble, Tyndall stone and terra cotta, all with subtle embellishments.
Born and raised in rural Illinois, Atchison came to Winnipeg in 1905 from Chicago, where he had done his architectural training and became experienced in the new technologies of steel frame construction, fireproofing and the use of terra cotta.
He brought with him Chicago’s taste for classical revival architecture and that city’s new styles of the Chicago and Prairie Schools, and his own innovation of suburban courtyard apartments.
Between 1905 and 1912, Atchison was able to capitalize on Winnipeg’s rapid growth and affluence and he was kept busy, designing a variety of buildings, some significant, others less so, but all in excellent taste.
An economic recession in 1913, followed by war, pandemic and labour strife, (1919 Winnipeg General Strike) brought Winnipeg’s good times to an end. The fortunes of Atchison and his family suffered too as there were fewer commissions for him.
In 1923, better prospects and a warmer climate beckoned. Atchison and family moved to southern California, and in 1924 he opened an office in downtown Los Angeles.
One of Perry’s favourite Atchison-designed Winnipeg buildings is the Bank of Hamilton office building on Main Street.
The nine-storey building has a reinforced concrete foundation, a steel frame protected by concrete, and brick and tile exterior walls faced with Tyndall stone.
“Because the City of Winnipeg has offices in the building, anyone can go inside and look around,” says Perry.
Another favourite is the former Manitoba School for the Deaf, in suburban southwest Winnipeg.
The campus has been kept continuously as a place of learning, most recently as part of Canadian Mennonite University.
“You can go inside and see all the refined 1920s finishes,” says Perry. “It really is a beautiful building.”
Perry’s “very favourite” Atchison building is the Boyd Building on downtown Portage Avenue.
The nine-storey steel-frame building is divided into three sections: a base, a main body, and a Beaux Arts cornice.
Separating the building into three sections was an idea taken from noted Chicago architect Louis Sullivan,
John D Atchison: His Works and Times is a large, soft cover coffee-table book.
Weighing in at 296 pages, the book is full of colour and black and white photos.
“The book is a chronological biography of Atchison,” says Perry. “It covers his life and the body of his work in Chicago, Winnipeg and southern California.”
The book also has two dozen sidebars containing interesting bits of news and views from that time.
In addition, there are 103 thumbnail photos of standing buildings designed by Atchison in a range of styles.
The book is published by the Winnipeg Architecture Foundation (WAF).
WAF director Susan Algie, says, “Atchison is an important early architect in Winnipeg who had a significant and lasting impact on the city. We are pleased to showcase his work and Gail Perry’s thorough and original research, complemented by a rich array of archival drawings and photographs.”
Author Perry describes herself as “an architectural history enthusiast.”
Her husband, David Firman, an amateur fine arts photographer and retired architect, took many of the photographs in the book.
The book can be purchased at McNally Robinson Booksellers in Winnipeg, or at https://shop.winnipegarchitecture.ca
For information on WAF guides and publications, go https://winnipegarchitecture.ca/guides/ and https://shop.winnipegarchitecture.ca/shop/publications/16