 © Quang Dam
Share
Or
https://www.archdaily.com/1042801/nam-da-house-24minimalist-architecture
Area
Area of this architecture project
Area:
105 m²
Year
Completion year of this architecture project
Year:
Photographs
Manufacturers
Brands with products used in this architecture project
Manufacturers: Dulux, Hafele, vicostone
Lead Architects:
Nguyen Thanh Phuc
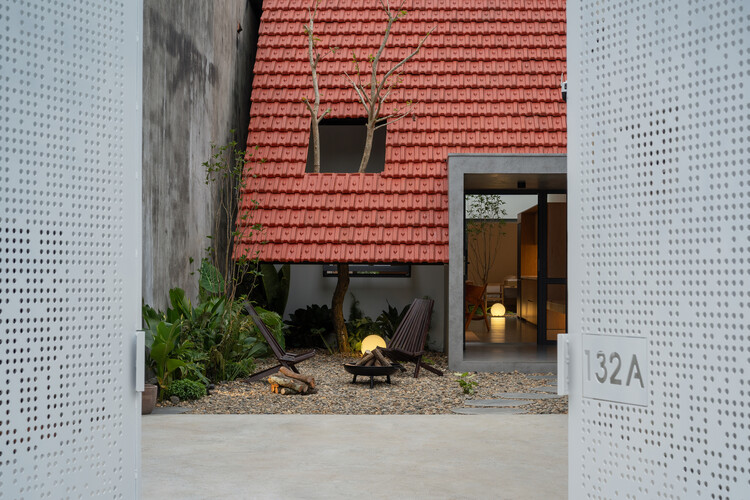 © Quang Dam
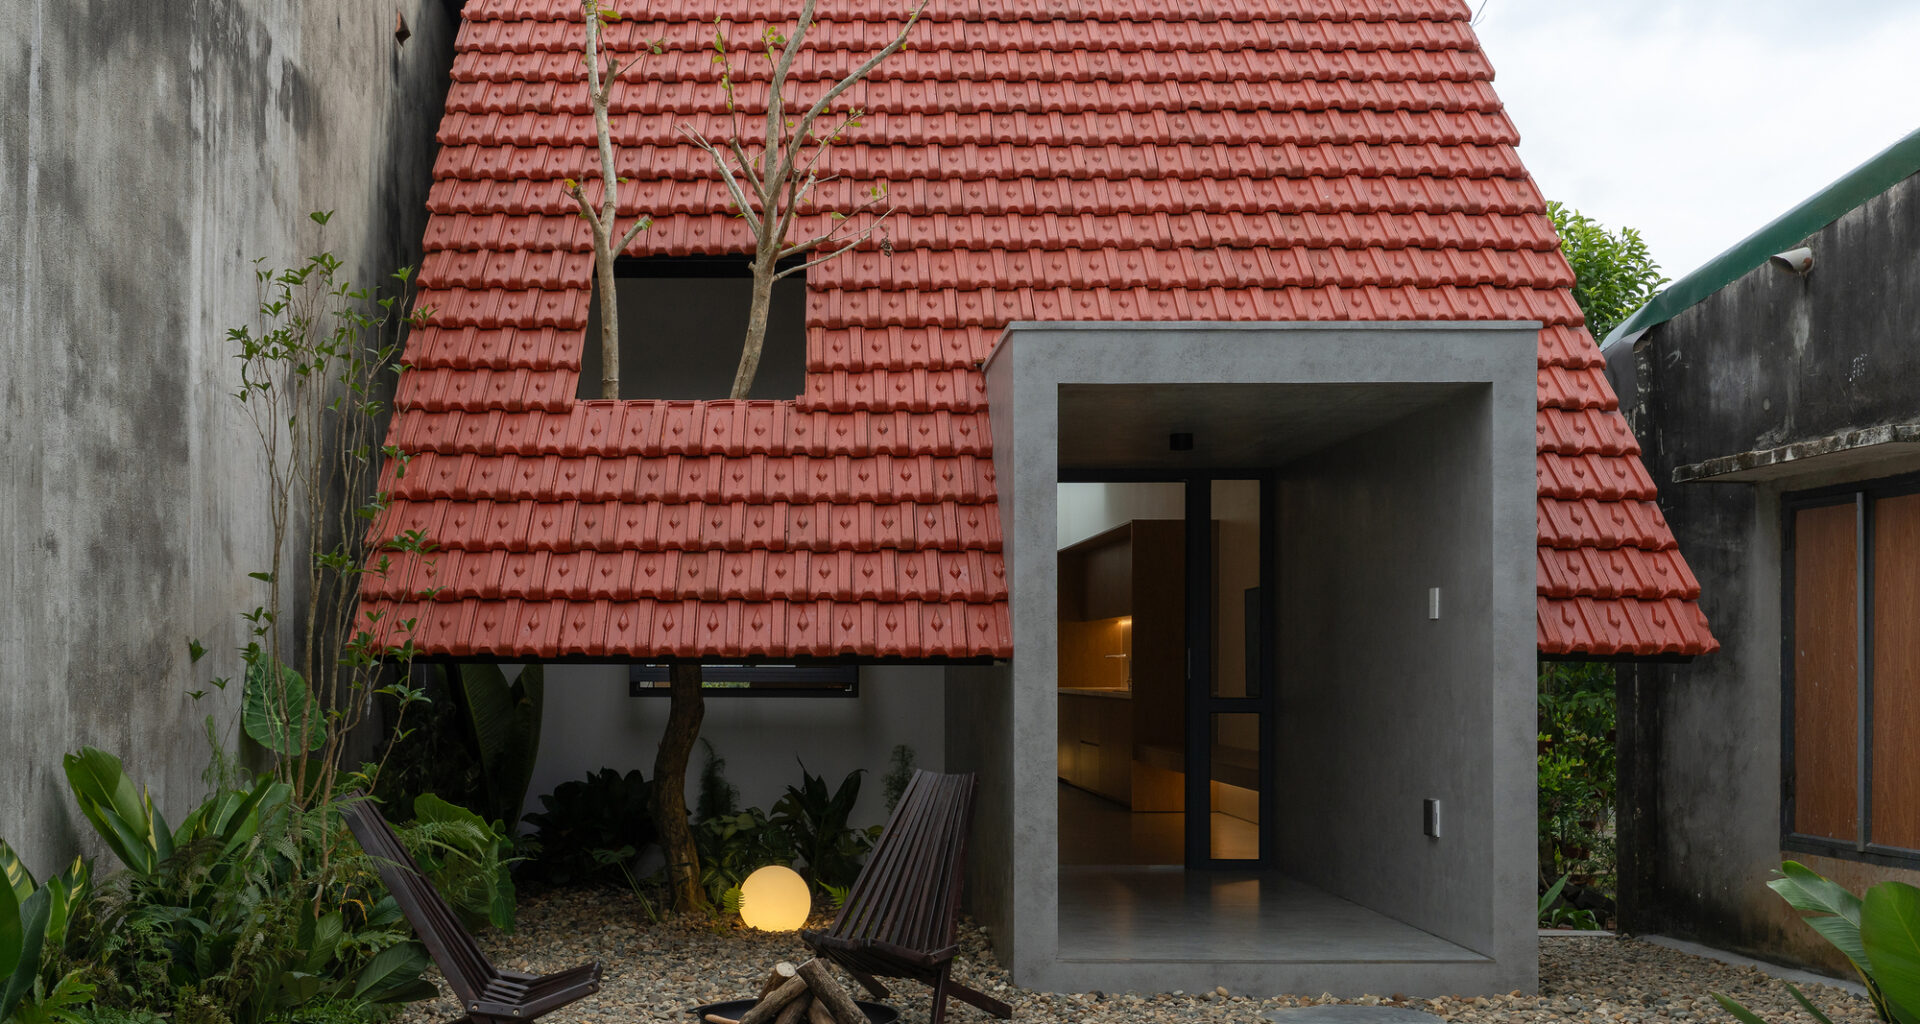
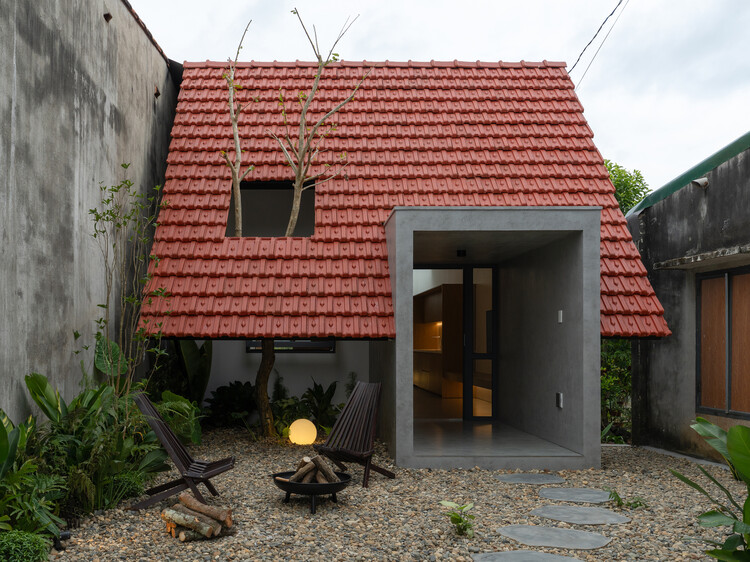
Text description provided by the architects. Located in Nam Da Commune, Lam Dong Province, Vietnam, Nam Da House occupies a plot behind the homeowner’s parents’ residence within a multi-generational family compound. Partially screened by the existing dwelling at the front, the site receives limited natural light, ventilation, and outward views. Its western exposure also subjects the building to intense afternoon sun, while the project was developed with a modest budget and built largely by local craftsmen.