

Listen to this article
Estimated 4 minutes
The audio version of this article is generated by AI-based technology. Mispronunciations can occur. We are working with our partners to continually review and improve the results.
Imagine a giant winter coat wrapped around a residential tower.
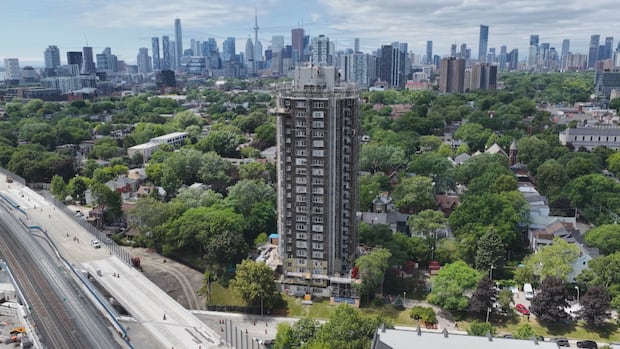
This is how the team behind a major retrofit of the Ray McCleary Towers in Toronto’s east end describes their ambitious project, which aims to dramatically reduce energy use while allowing more than 160 seniors to remain in their homes throughout construction.
The apartment building, located at 444 Logan Avenue, opened in 1967 as the first housing initiative from WoodGreen Community Services and has been home to dozens of seniors since.
Those behind the project say it could become a model for affordable housing across Canada, as many decades-old apartment buildings face issues with aging infrastructure.
“It will have full building air conditioning, dehumidification and we’re also providing direct ventilation into each suite, which it didn’t have until this point,” explains Graeme Stewart, a principal at ERA Architects, the firm behind the project.
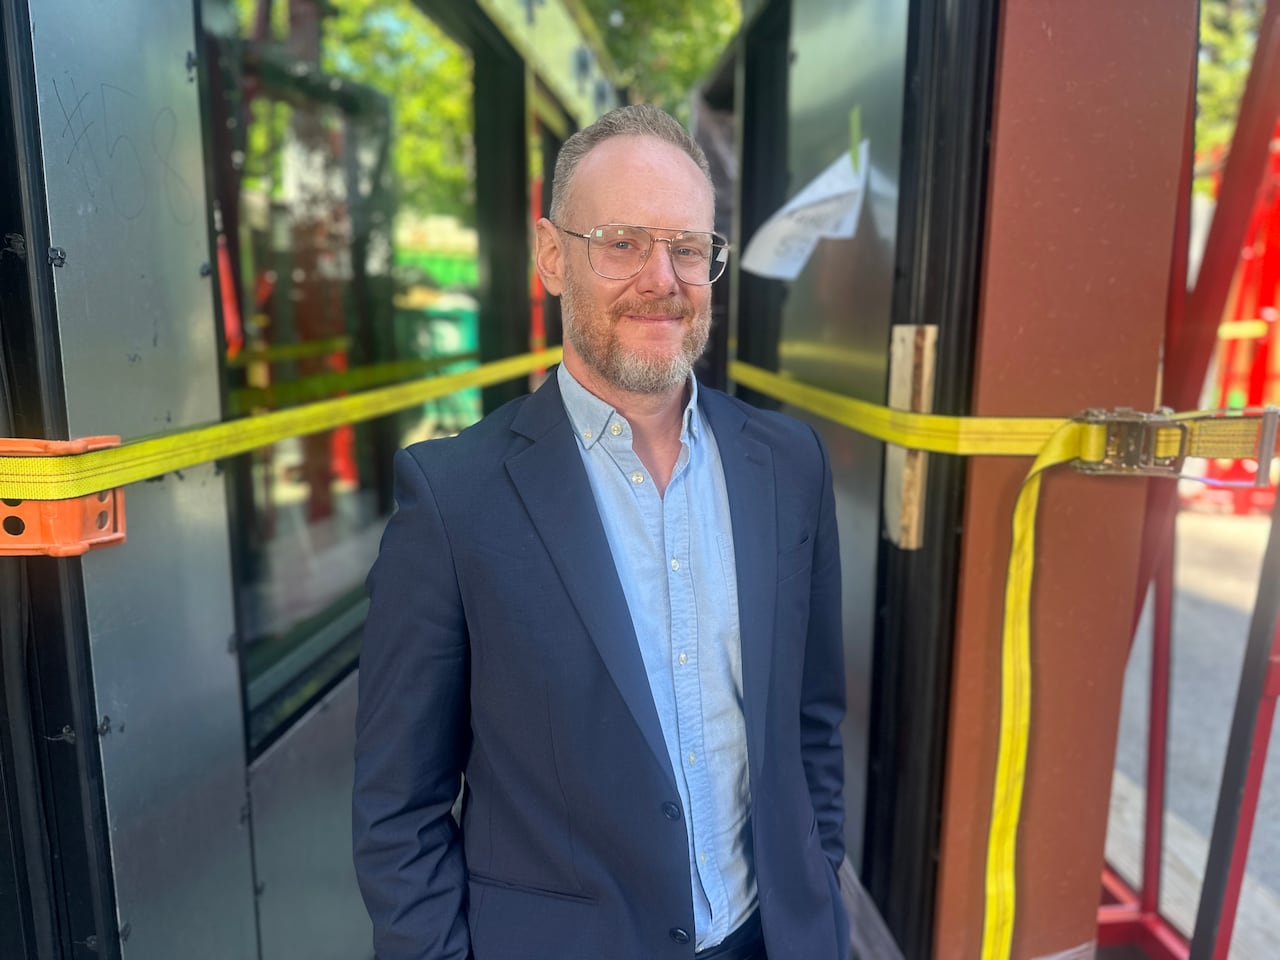 Graeme Stewart is a registered architect and planner and is a principal at ERA Architects. (Talia Ricci/CBC)
The goal is to keep the heat in, the bills low, cut carbon emissions and and extend the building’s lifespan for decades.
“We’re also making it a net zero building, so there’s no CO2 produced in having this building provide good housing for residents,” he said.
Workers are wrapping the tower in prefabricated panels created in Canada, essentially insulating the building from the outside.
The project is supported through federal funding from the Canada Mortgage and Housing Corporation and Natural Resources Canada, which are investing in projects that reduce emissions while preserving affordable housing.
“What we’re doing here is a first of its kind and we’re very excited about it,” Stewart said, adding it’s also more affordable than tearing down an older building to construct a brand new one.
Residents stay home during construction
What makes this project especially unique is that the seniors who live in the tower won’t have to move out, allowing them to remain safely in their homes with as little disruption as possible.
“We house over 160 tenants and most of them are very vulnerable and low income,” explains Shad Mwarigha, the vice president of housing growth, development and asset sustainability at WoodGreen Community Housing.
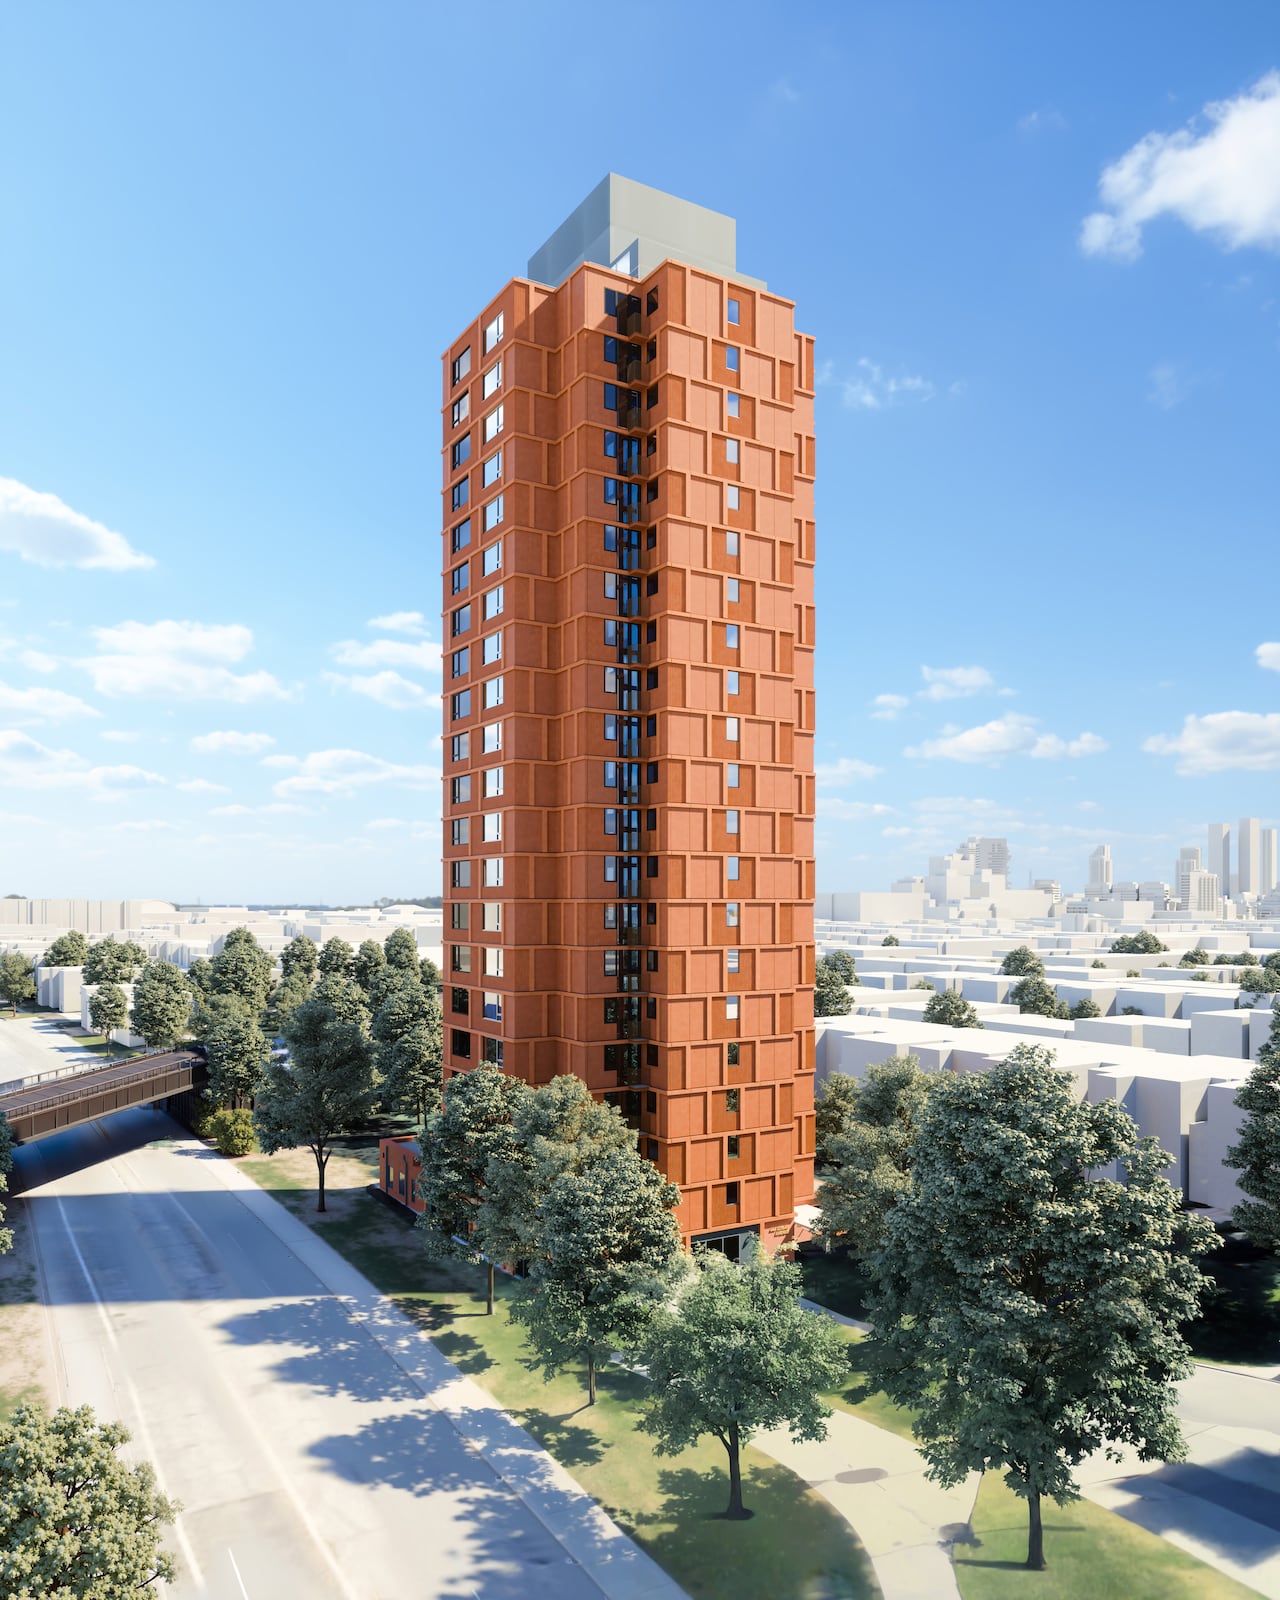 According to ERA Architects, the 160-unit seniors’ housing tower is being upgraded to today’s highest standards for energy efficiency, tenant comfort and long-term sustainability. (Submitted by WoodGreen Community Housing)
“We have a tenant representative that works with [the construction team] one-on-one on a daily basis, so they actually know as much about the milestones and what is going on with the project as the people working on site,” she said.
Mwarigha says despite some natural disruptions that come with a substantial amount of construction, the tenants understand the long-term gains.
A blueprint for Toronto’s aging apartment buildings
The retrofit also includes structural repairs and safety upgrades, and adds rooftop solar panels.
Jonah Nissenbaum, senior project manager at Critical Path Projects said the project has been years in the making, with the bulk of the panel work happening now.
“It’s a very innovative and complex project where we removed all the existing cladding from the building,” he said.
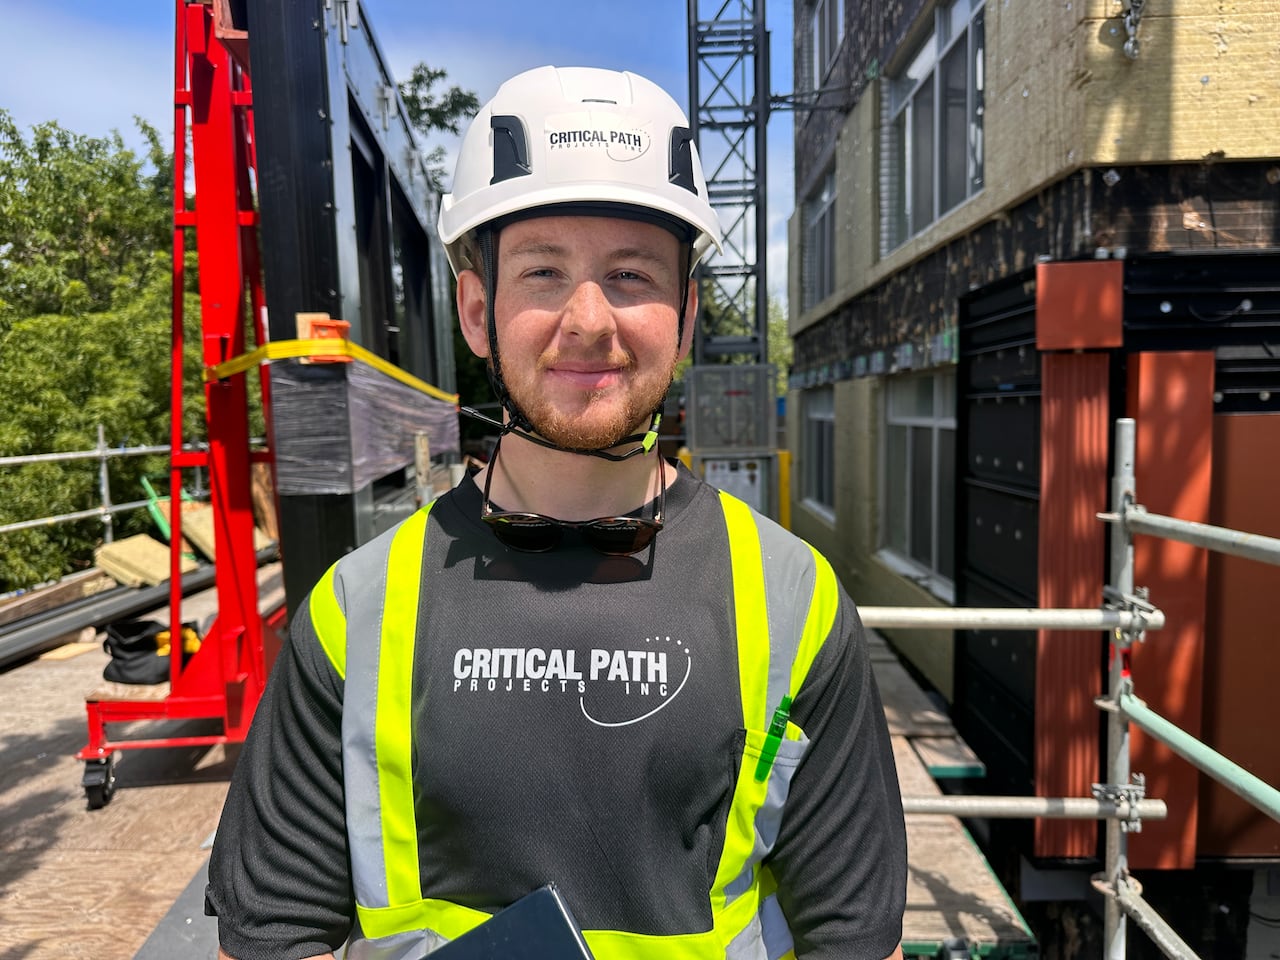 Jonah Nissenbaum is a senior project manager at Critical Path Projects. (Talia Ricci/CBC)
The mechanical electrical systems are being replaced, and his team is now in the process of installing these new panels, said Nissenbaum. “I think they’re just going to have a really nice-looking building at the end of the day,” he said.
Stewart says while this particular build is a first of its kind, they hope it’s used as a blueprint to help maintain affordable housing across the country.
“So we can bring our buildings to [21st-century standards] and do it with minimum disruption and with Canadian technology,” he said. “Part of the housing solution is keeping what we have, and making it last another 50 to 100 years.”
The project is expected to be completed in spring 2027.