
AN’s Facades+ conference series has traveled to cities across North America for 14 years, highlighting developments in building envelope design through engaging presentations from industry-leading professionals. This year, AN’s Assistant Program Manager, Bernard Pollara, identified up-and-coming technologies and methodologies, as well as important developments in the push for sustainability, that have been consistently featured at Facades+.
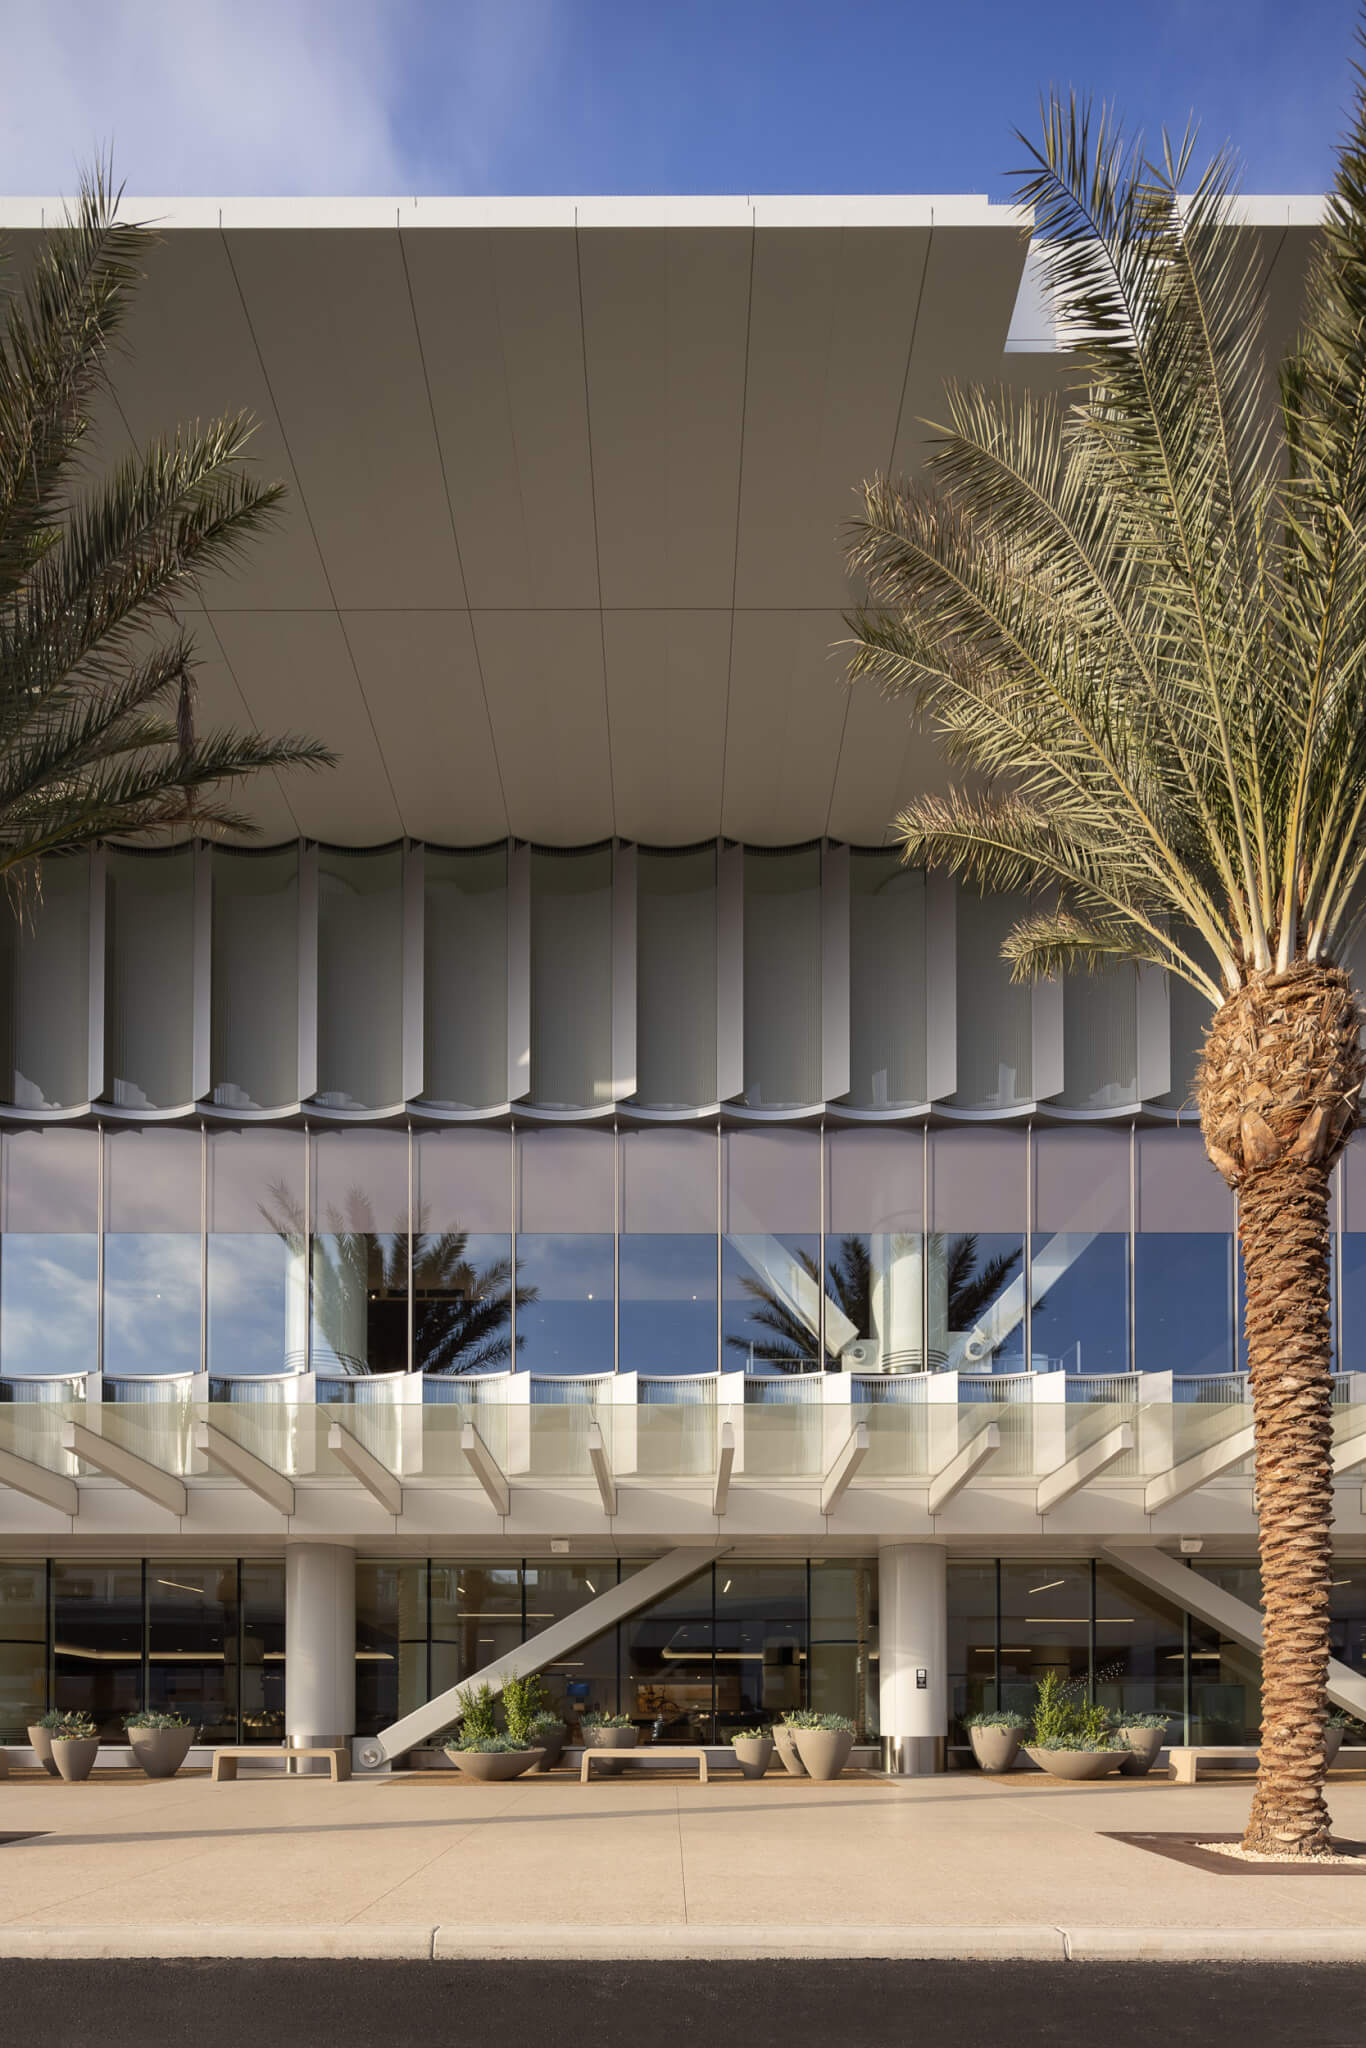 Advances in curved glass technology have allowed for expanded use across different building typologies. (Ema Peter)
Curved Glass
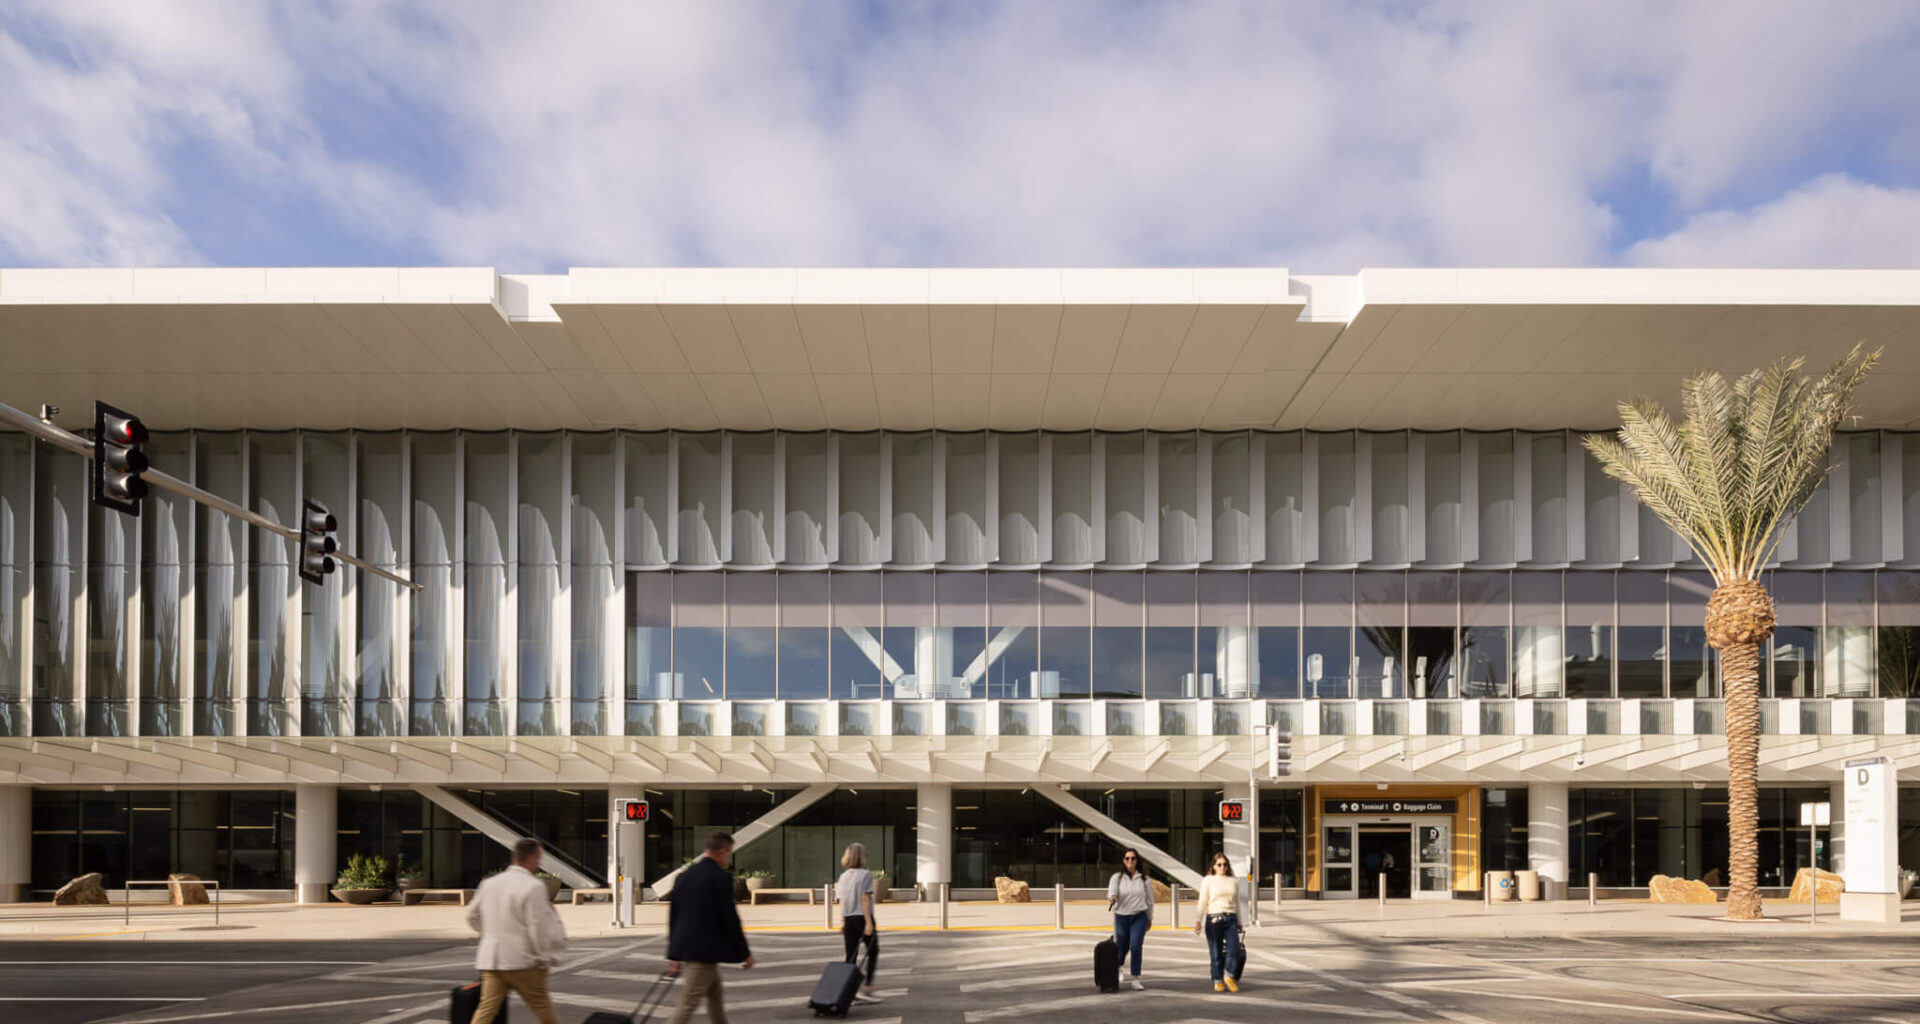
The king of the modern skyline—the rectangular glass box—may finally be deposed. Zaha Hadid Architects’ OPPO Global HQ in Shenzhen, China, provides a new, refreshing vision of the transparent supertall thanks to a rising trend in facade design: curved glass. While the idea of curving glass to magnify the visual impact and improve the daylight penetration of a facade isn’t new, recent advances in glass manufacturing technology have allowed for expanded applications across different building typologies. Take Studio James Carpenter’s Luminous Wave, a public art piece integrated into the facade of San Diego International Airport’s Terminal One. For the piece, the studio collaborated with Gensler to implement curved glass that would not only reduce glare on monitors and wayfinding screens but also contribute a sense of calm for harried travelers.
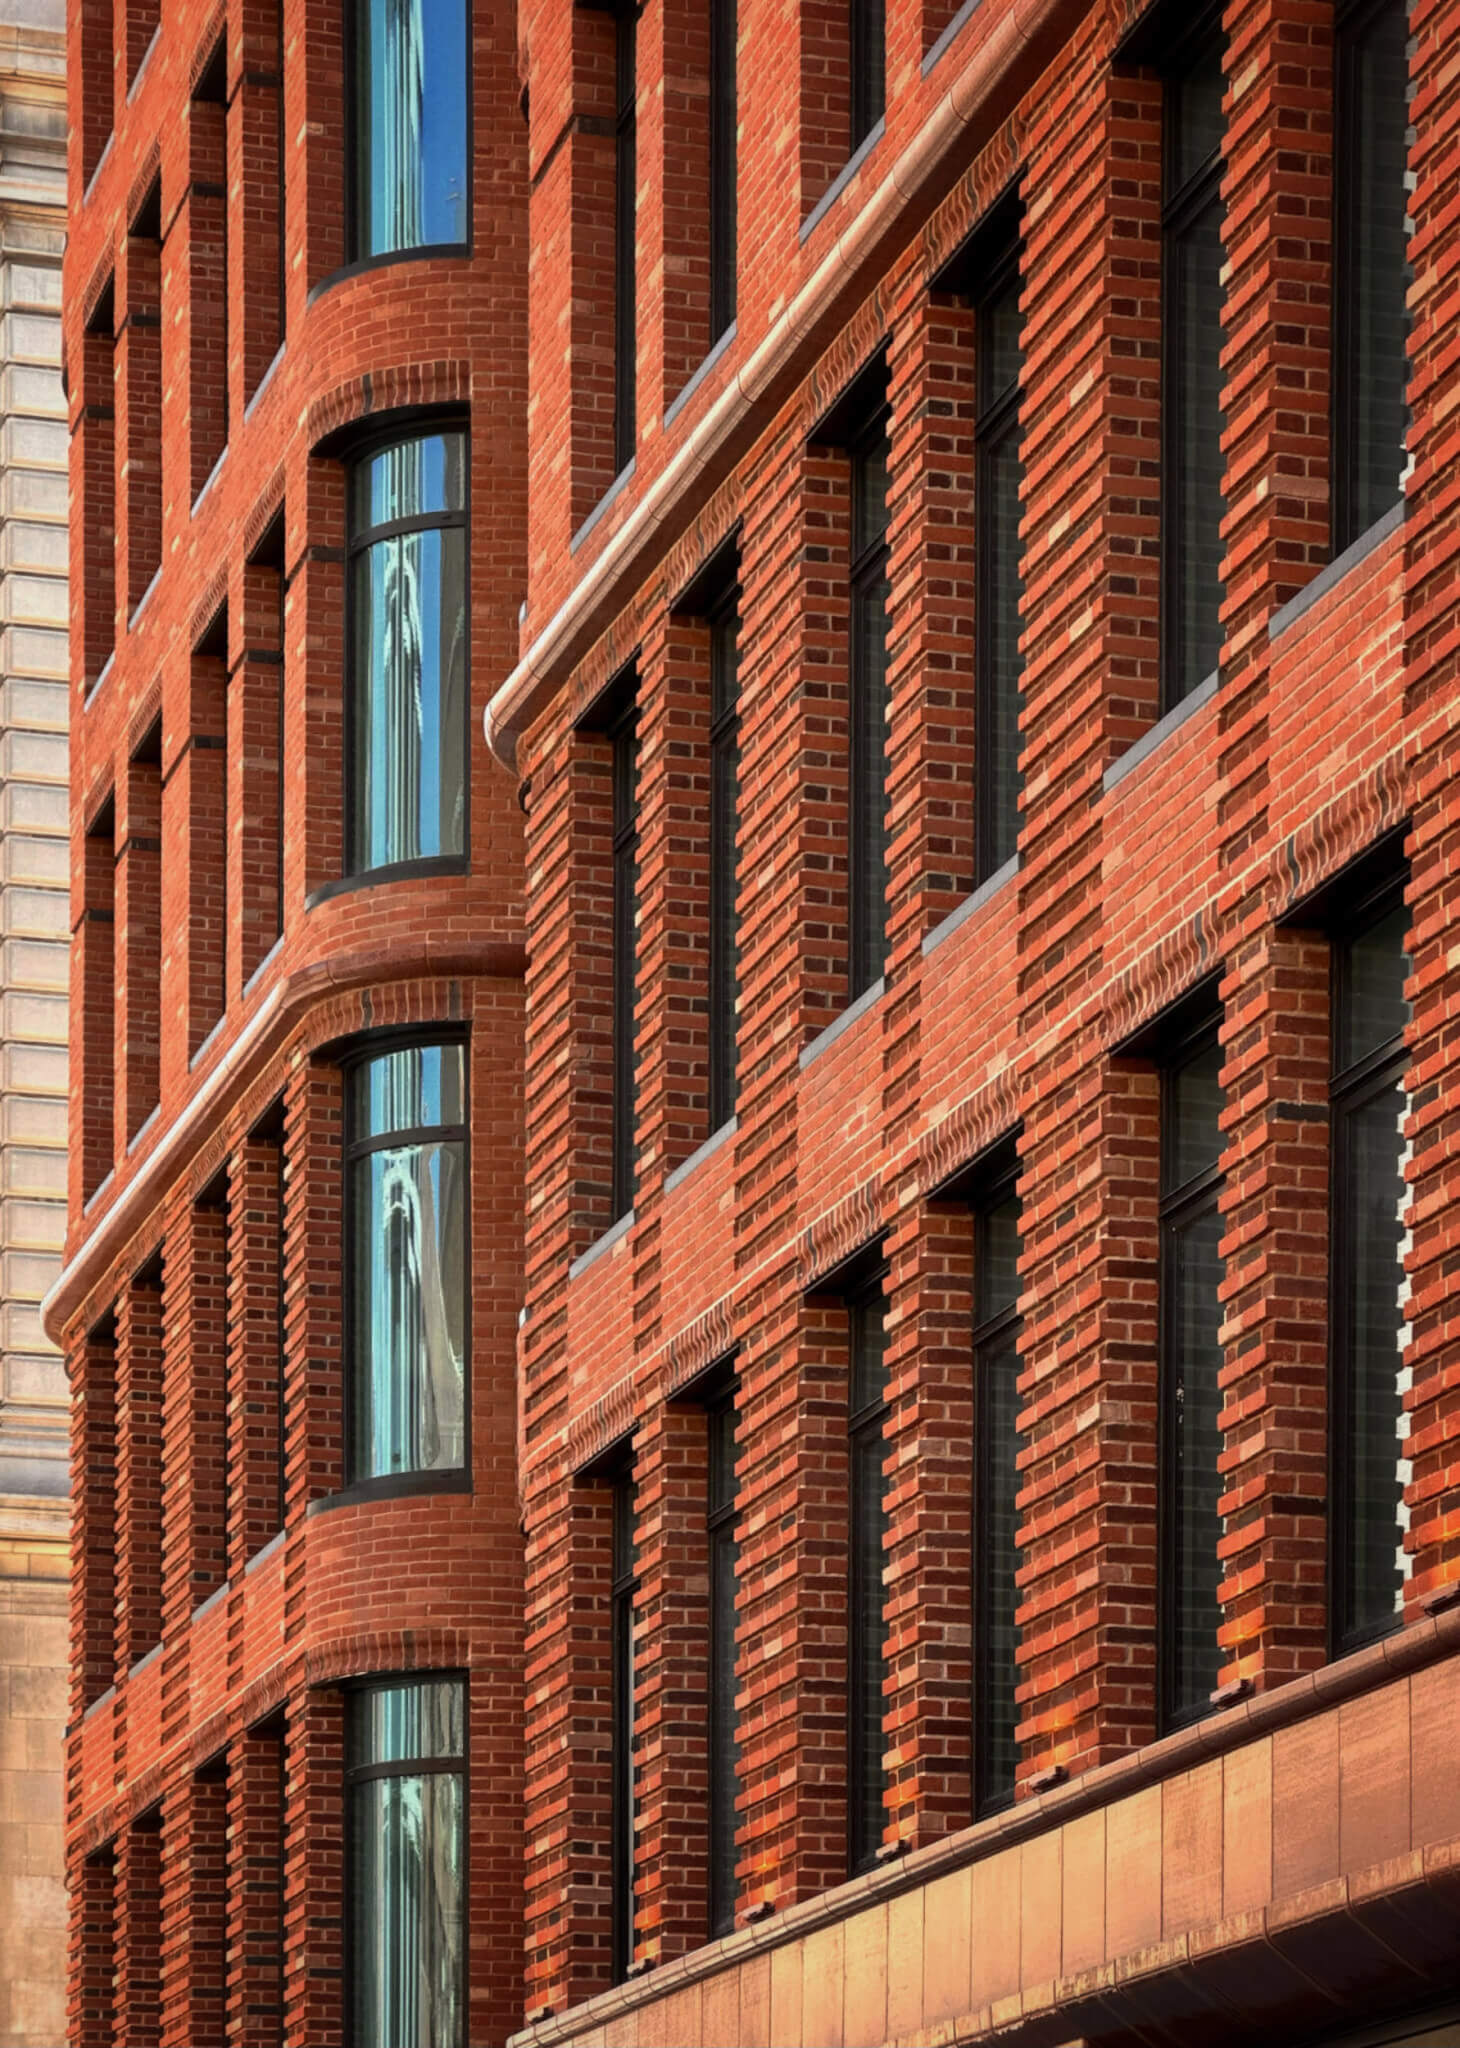 Materiality is trending earthwards. (Michael Young)
From The Earth
An earthy materiality anchors the facades of recent residential constructions in New York City and reintroduces a human scale to the streetscape. Facade designers in 2026 are attempting to recall this notion with their abundant use of terra-cotta, rammed earth, stone, and brick that stands out against the wave of all-glass constructions. The facades of The Village West and The 74 use terra-cotta to create depth and shadow, which invites the observer to stop and consider the building. As they do, they notice embellishments and details that occur on a personal scale rather than a sheer transparent glazed curtain wall that appears flat and impervious.
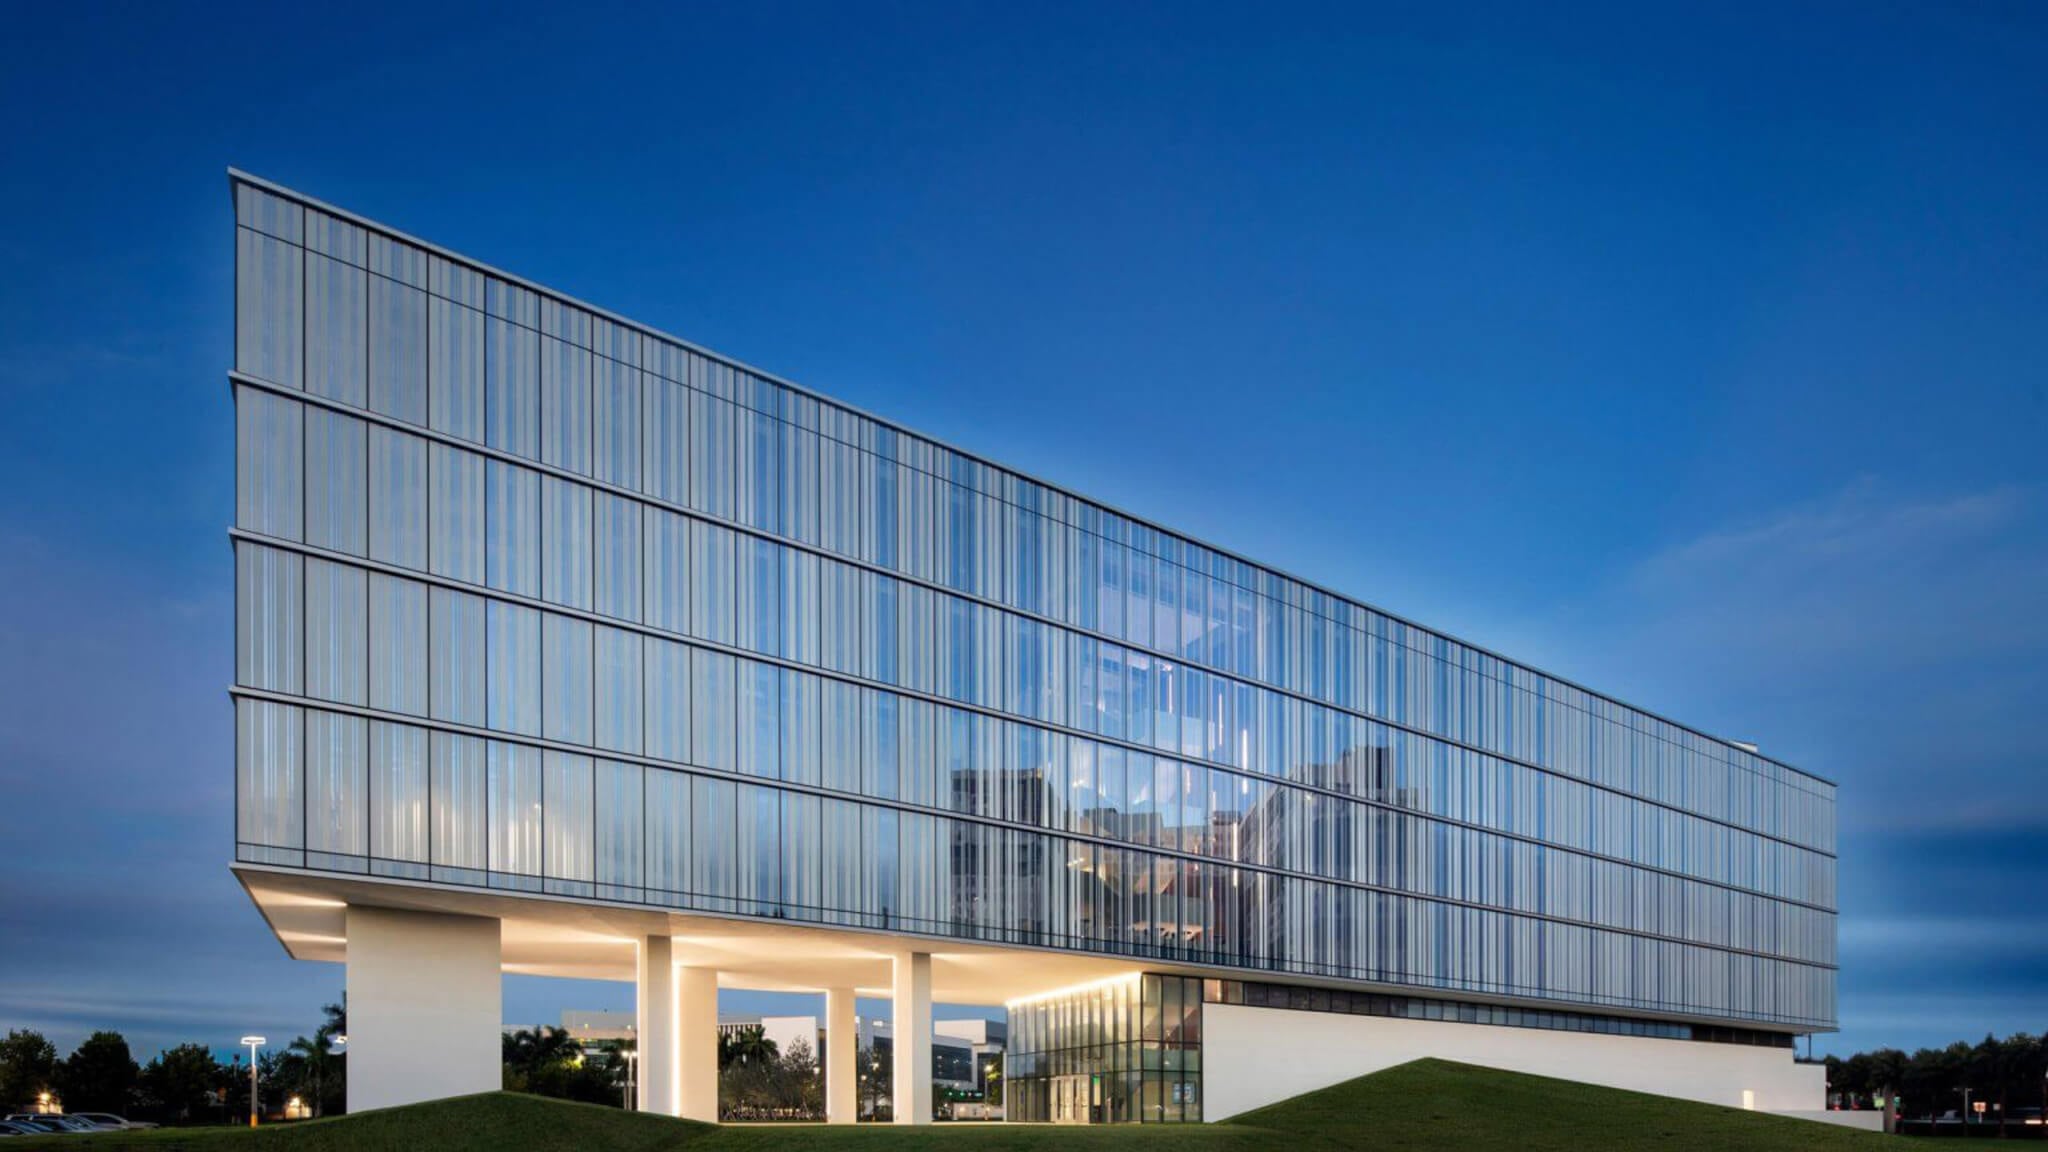 Perkins&Will’s FIU Innovation Building achieved high-performance glazing with the implementation of frits that efficiently shade the interior. (Courtesy Perkins&Will)
Finding the Carbon Sweet Spot
An acute awareness of operational and embodied carbon emissions pervades the design-build process in 2026. With a wider availability of tools like C.Scale and other whole-life carbon data platforms that allow for the estimation of operational carbon emissions, specifiers are now able to find the right balance of materials, leading to more efficient facade design. This has led the industry to embrace a broader material palette to include lighter mixes in precast concrete, mass timber, and high-performance, fully transparent glazing systems. With this influx of material opportunity, new construction is not only cutting emissions but also driving the creation of more innovative facades.
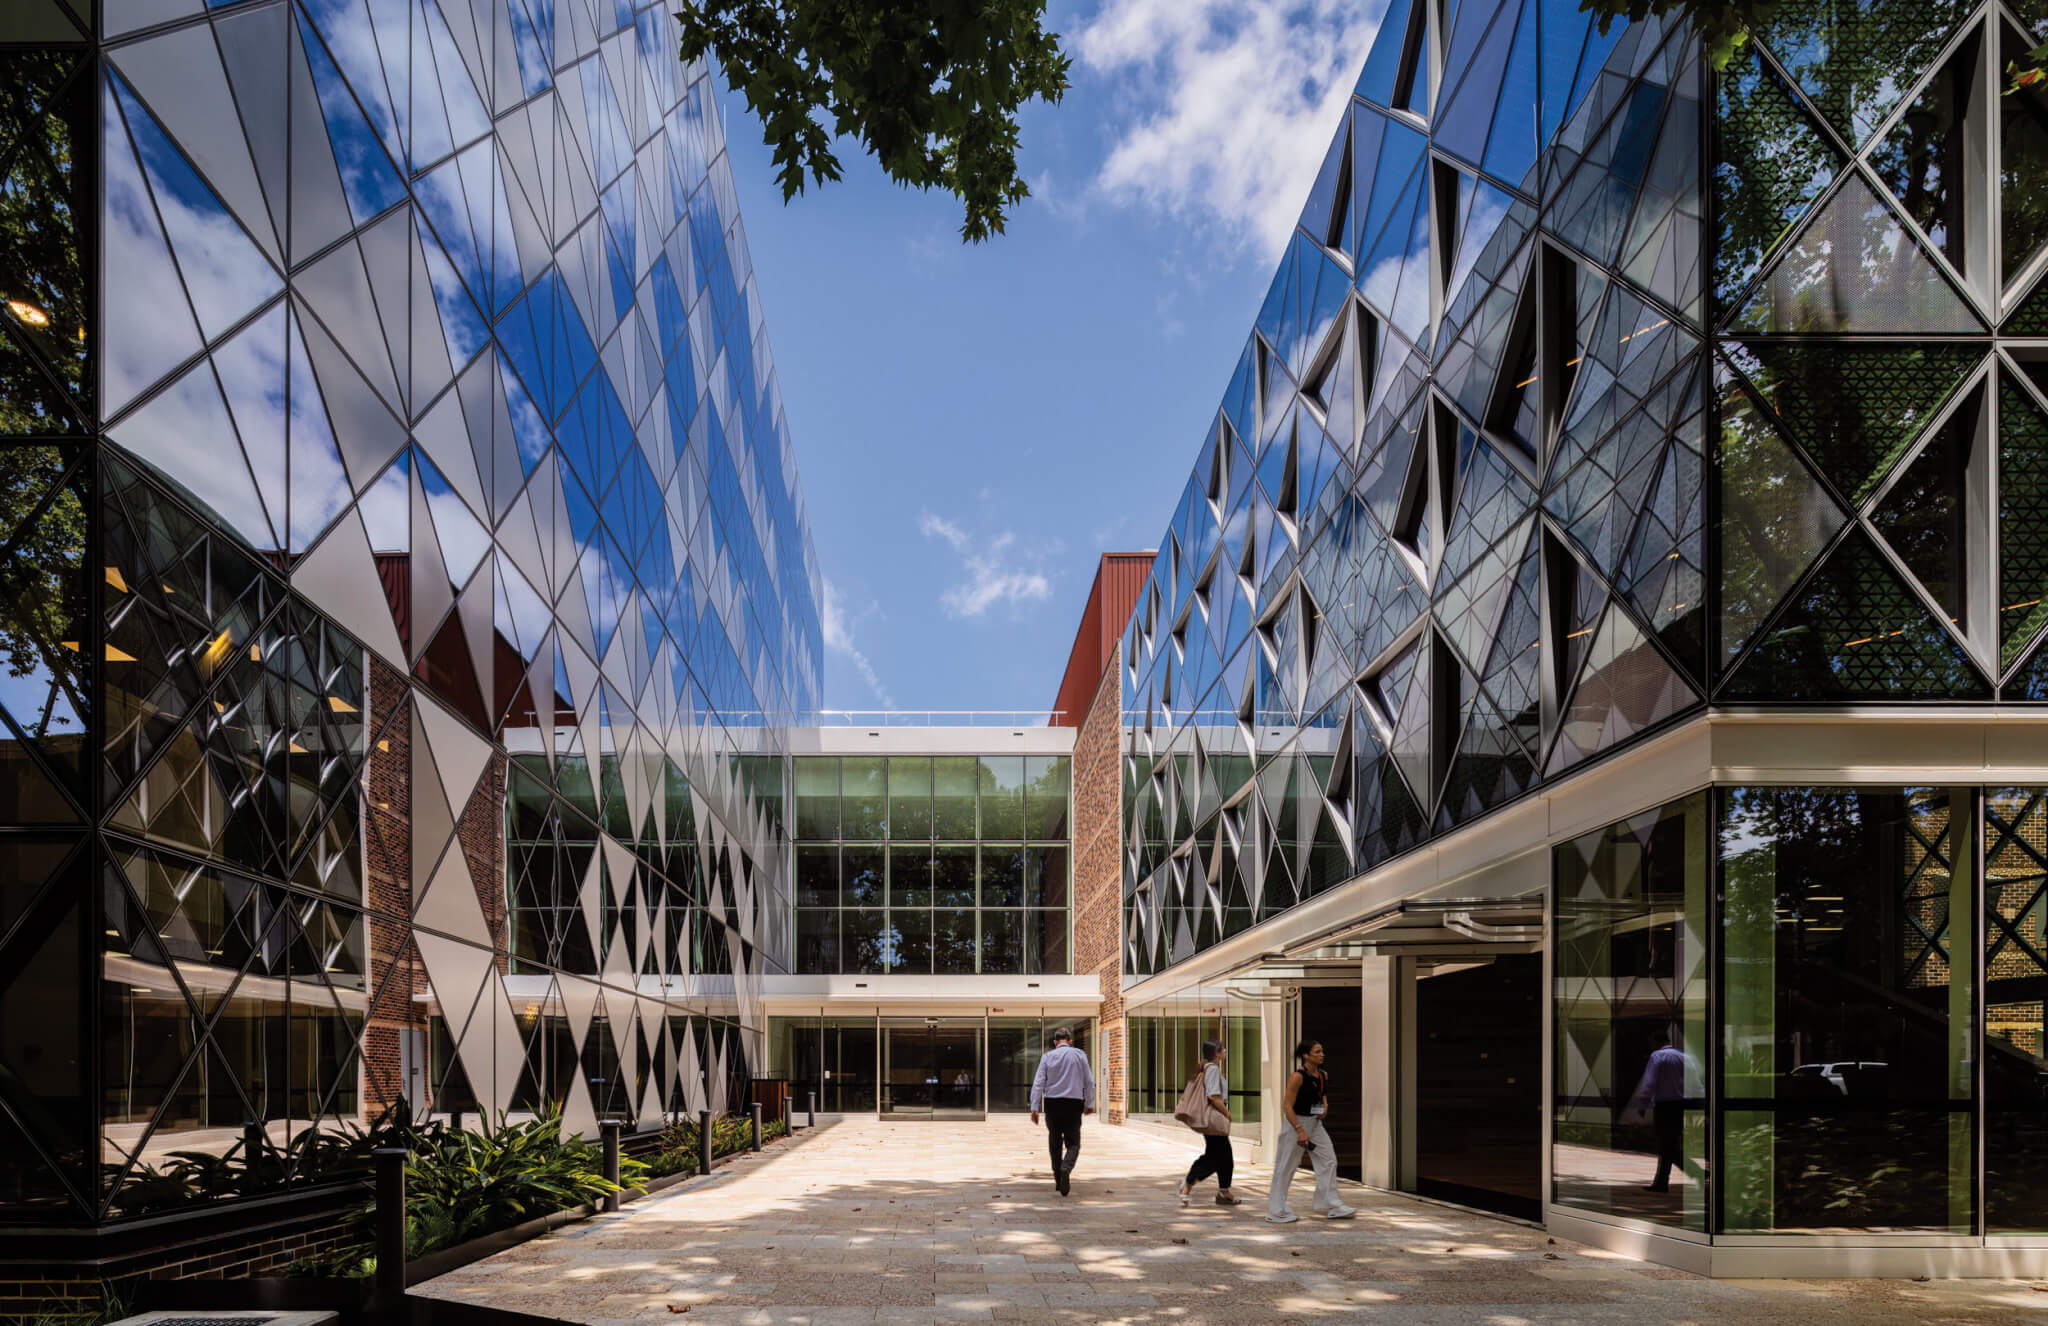 The new triangular-patterned metal and glazed facade of Macquarie University’s Engineering Innovation Building blends the structural clarity of engineered trusses and the soft dappled light of the tree canopy. (Trevor Mein, Kyle Ford)
Reclad, Reuse, Retrofit, Reposition
The buildings with the lowest embodied and operational carbon emissions are, of course, the ones that have already been built. In cities across the United States, conversations between architects and designers are shifting away from new construction and toward repurposing existing buildings. Abandoned office buildings are being transformed into residential housing. Private commercial spaces are becoming civic centers. Across all of these projects, facades are being reinvented to reflect the new identities of the buildings. Woods Bagot’s adaptive reuse of Macquarie University’s Engineering Innovation Building in Sydney showcases how existing structures can be repurposed for modern sustainability benchmarks. As climate concerns become more urgent, facade designers must respond in turn and make inventive use of what they are given.
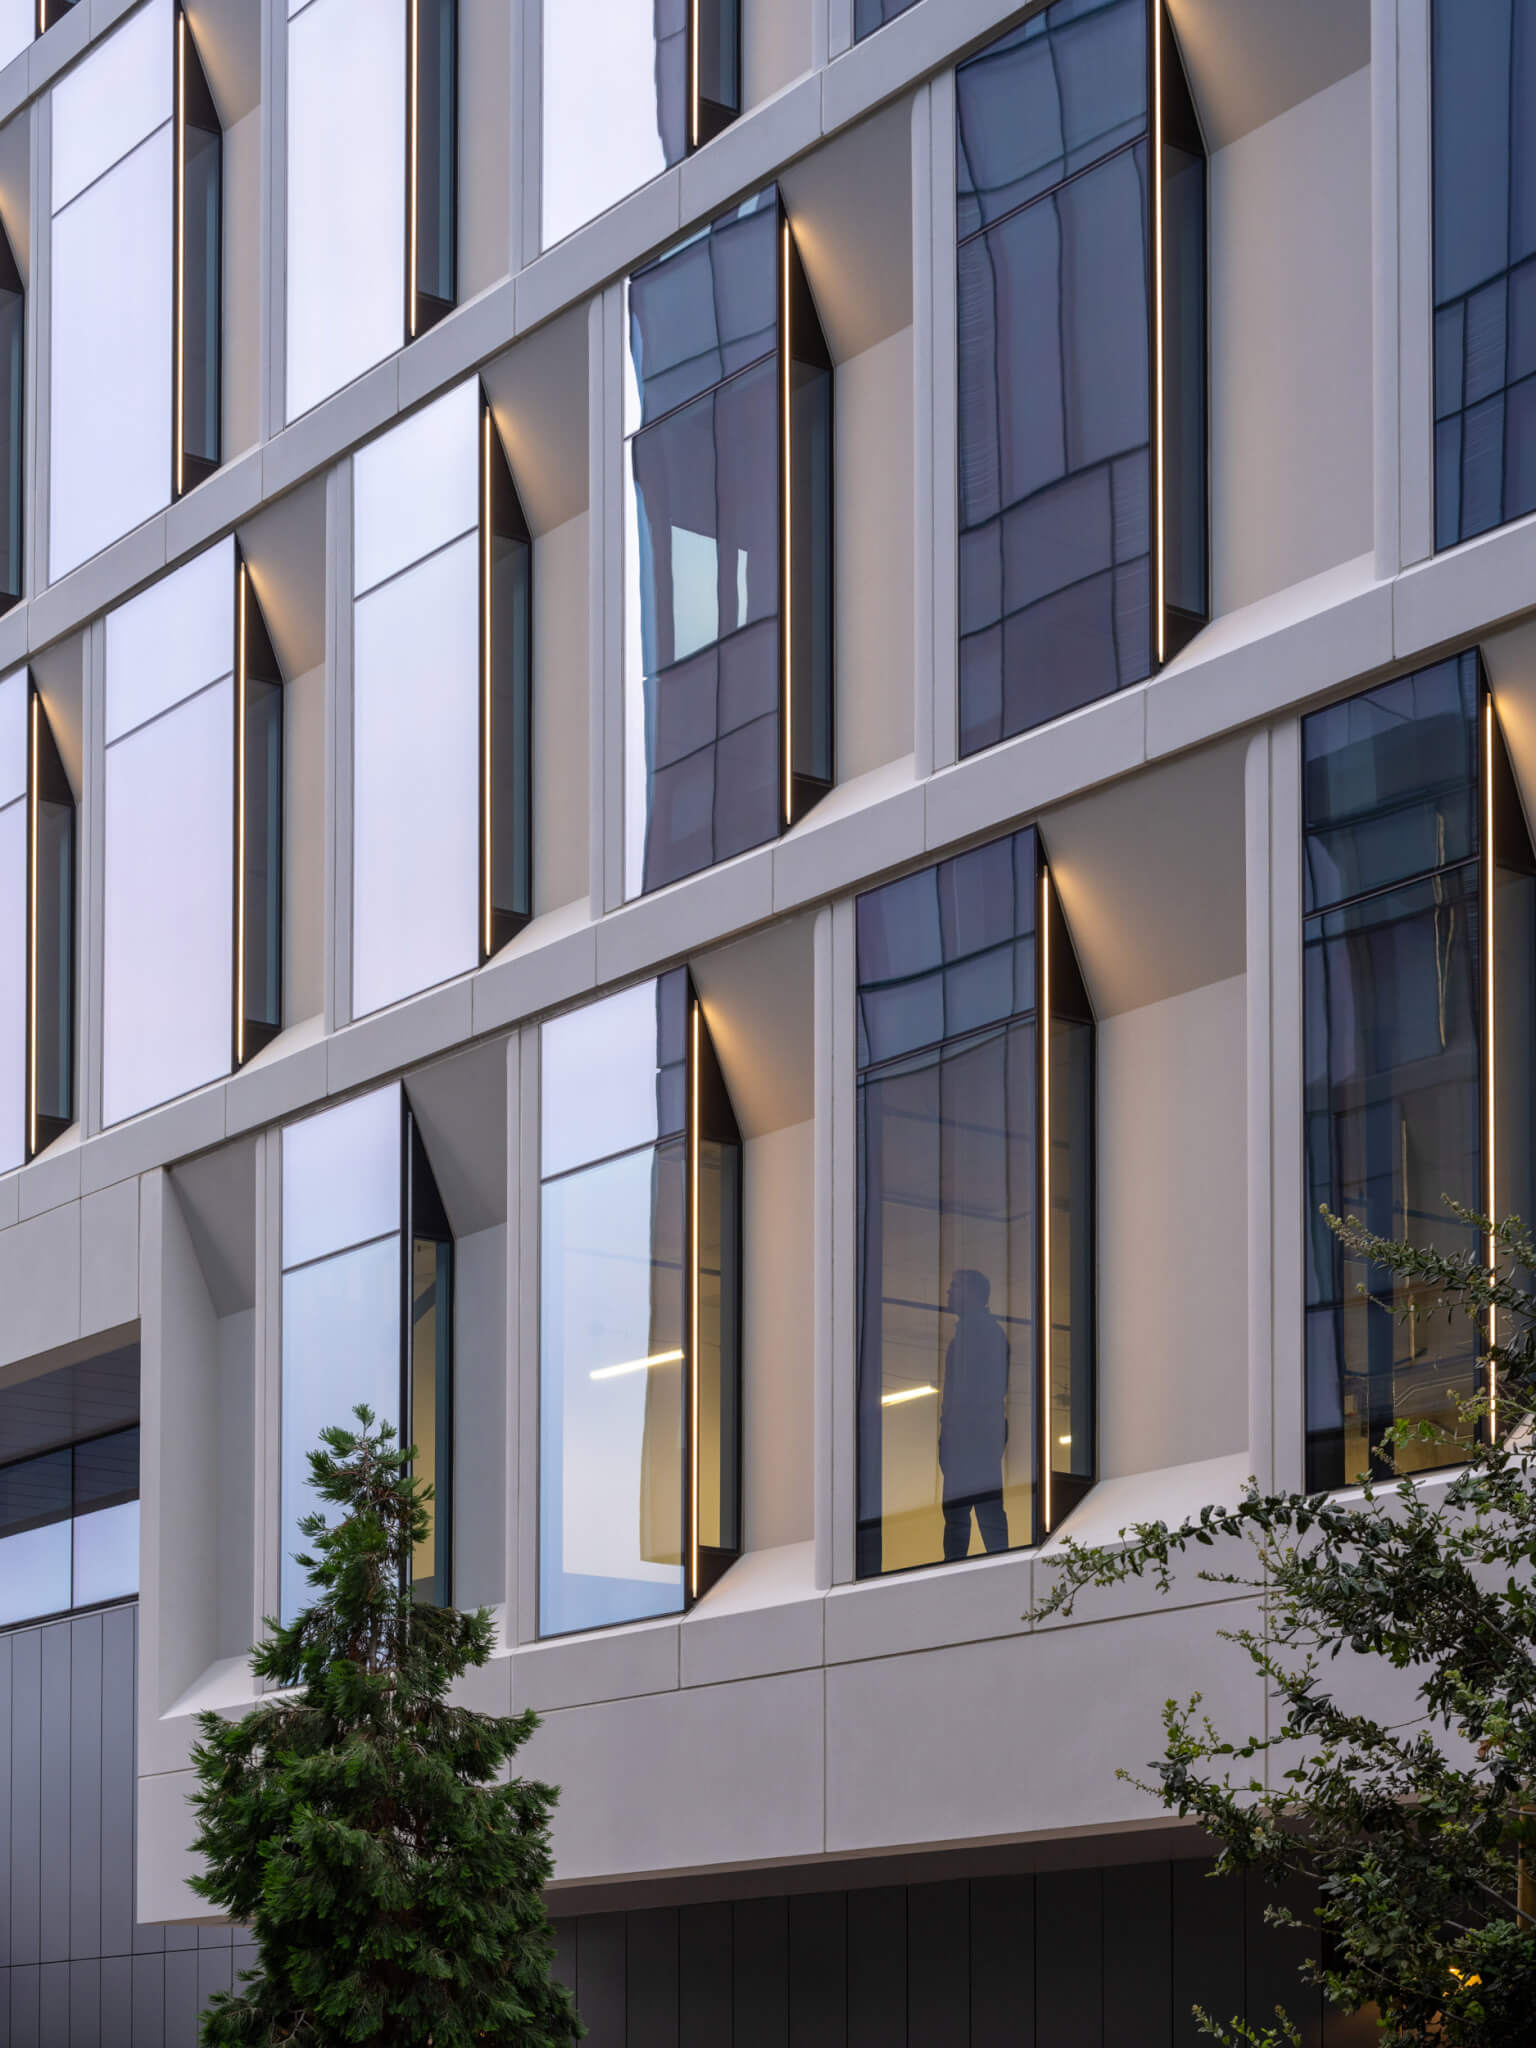 The GFRC material used for the panels in the Avia Labs building has less mass than precast concrete and is also water resistant. (Jason O’Rear)
Systems Integration in Panelization and Modular Construction
In recent years, panelization and modular construction have been two reliable methods to reduce installation time and ensure quality control. To further streamline these processes, lighting and MEP systems are now being integrated into these implementations. The facade of Flad Architects’ Avia Labs in Millbrae, California, for example, is composed of GFRC panels with glazing units that contain the lighting system for the facade. The more elements that can be panelized, the smoother the construction process. The smoother the construction process, the lower the expenses and level of embodied carbon.