 © Haoyu Ran


Share
Or
https://www.archdaily.com/1042915/the-798-star-751-train-street-renovation-studio-nor
Area
Area of this architecture project
Area:
4000 m²
Year
Completion year of this architecture project
Year:
Photographs
Lead Architects:
Boyuan Jiang, Jingwen Wang, Shuo Yang
 © Haoyu Ran
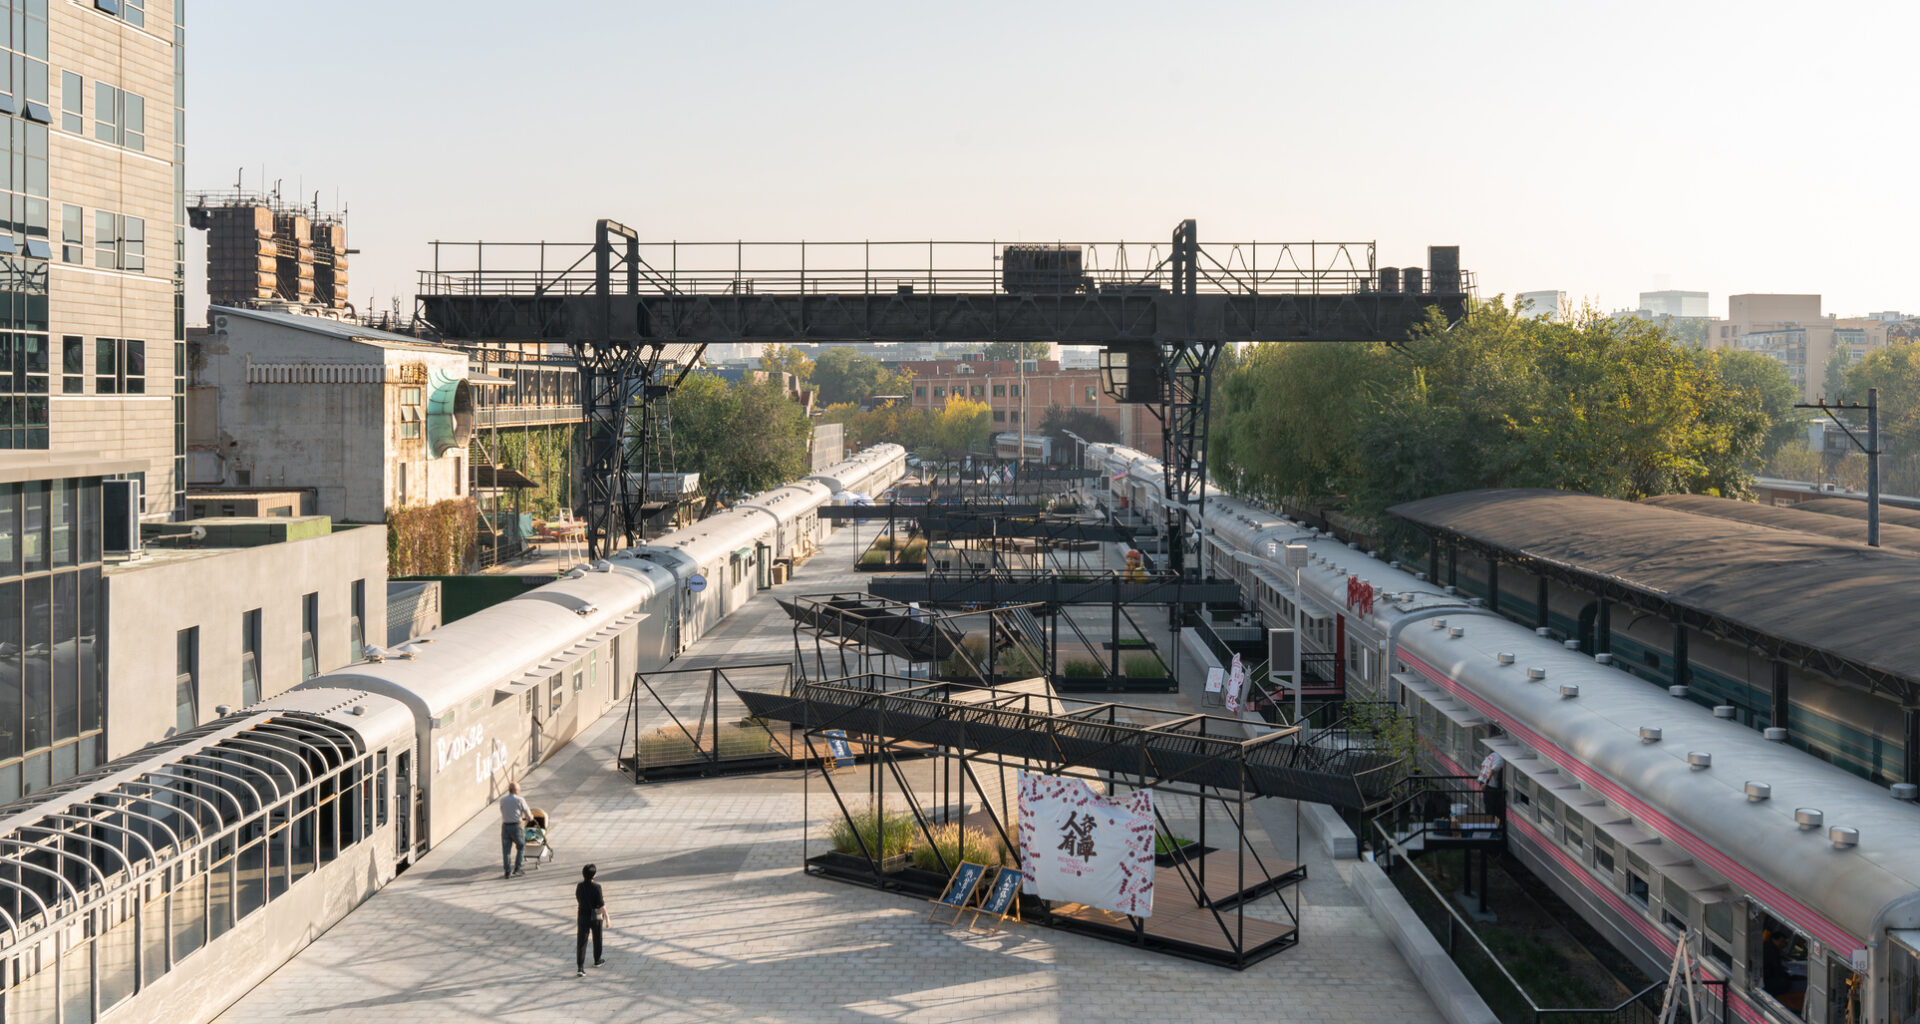
Text description provided by the architects. The “Train Street,” located in the core area of Beijing’s 798·751 Park, originally served as the coal yard and railway terminus for the 751 Factory. It was later repurposed into an underground garage, and after a dozen decommissioned train carriages were placed along the tracks on both sides of the garage’s rooftop plaza, the site was opened to the public. However, the space subsequently suffered from a loss of vitality. Studio NOR utilized a lightweight, modular micro-renovation strategy, successfully transformed this passive, corridor-like passage into a vibrant community destination.